Save
Ask
Tour
Hide
Share
$399,999
New Listing

245 Bronze Drive
Rocky Point, NC 28457

For Sale|Single Family Residence|Active
3
Beds
4
Total Baths
2
Full Baths
2
Partial Baths
1,908
SqFt
$210
/SqFt
2019
Built
Subdivision:
The Knolls at Turkey Creek
County:
Pender
Call Now: (910) 941-8541
Is this the listing for you? We can help make it yours.
(910) 941-8541
245 Bronze Drive245 Bronze Drive245 Bronze Drive245 Bronze Drive
Save
Ask
Tour
Hide
Share

Mortgage Calculator

Monthly Payment (Est.)

Enter an interest rate to see your estimated monthly payment.
Calculator powered by Showcase IDX, a Constellation1 Company. Copyright ©2026 Information is deemed reliable but not guaranteed.

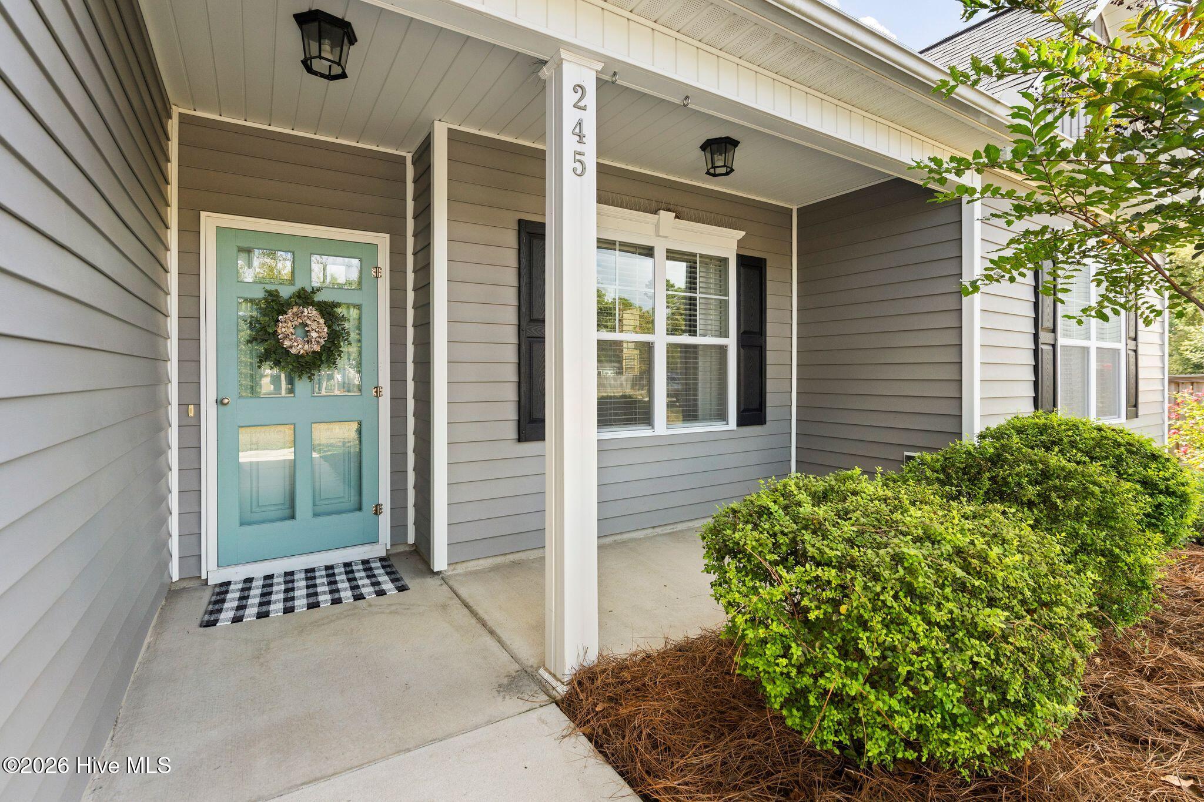
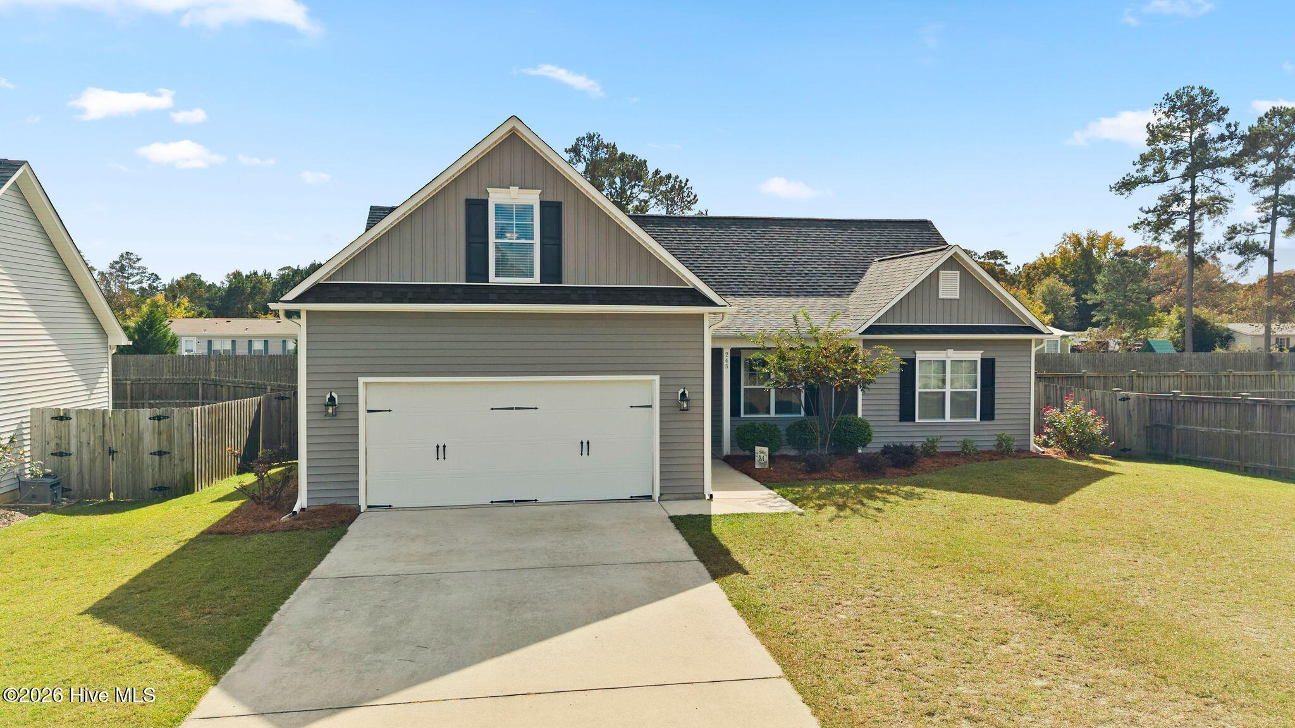
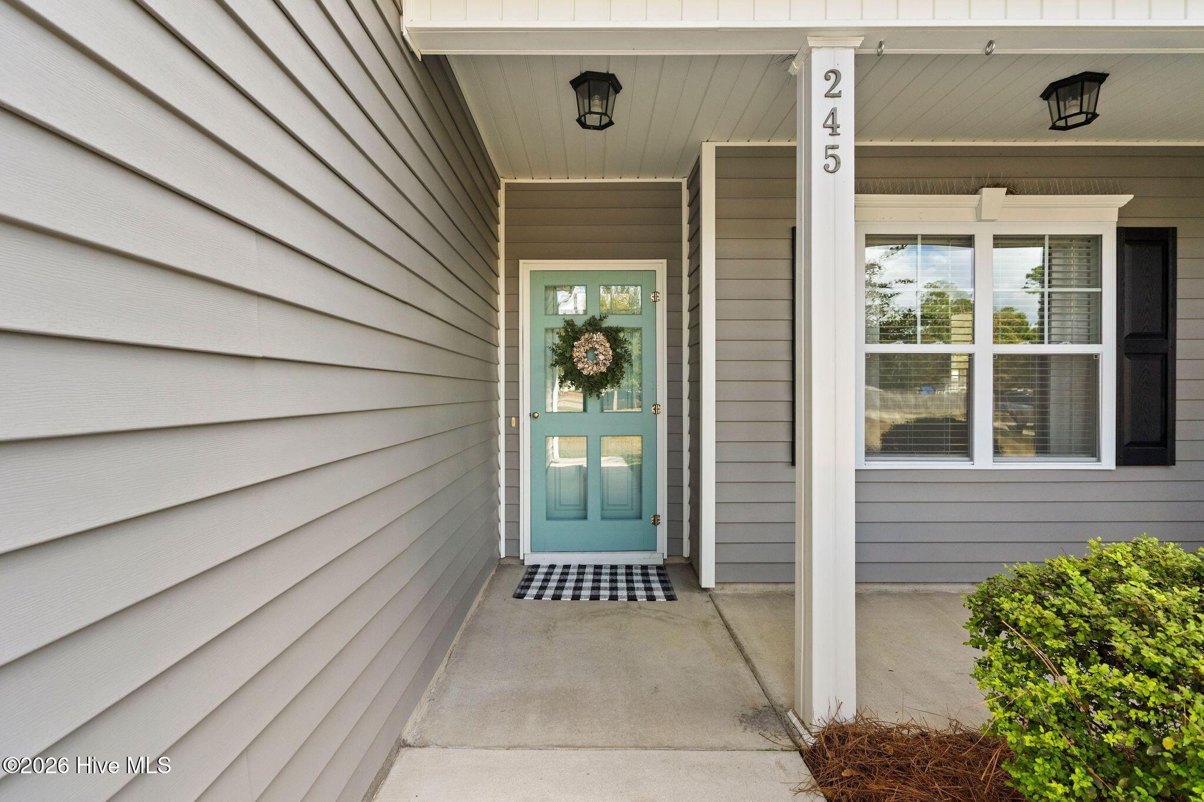
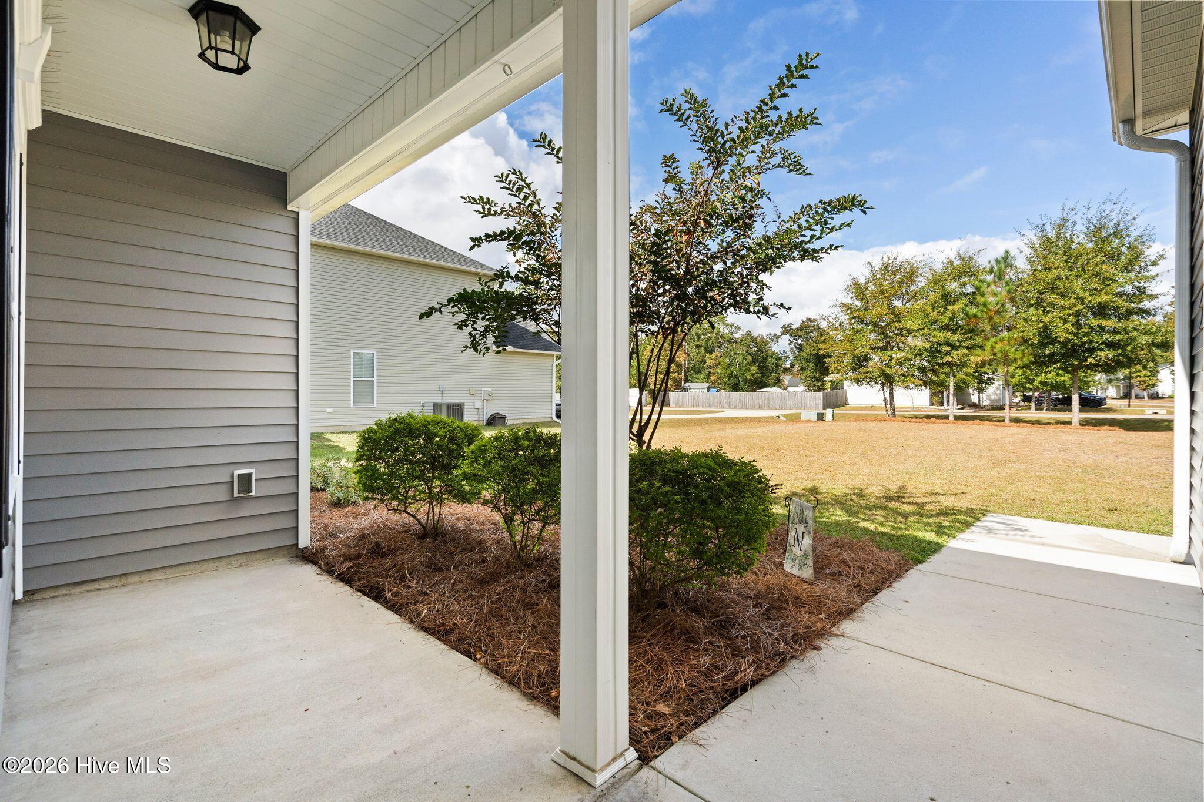
Life at The Knolls at Turkey Creek comes with a boat ramp at the end of the road. This water-access community on Turkey Creek offers a community dock, boat ramp, pond, and gazebo, so your kayak, paddleboard, or boat is never far from the water. The home makes a strong first impression the moment you step inside. Over 1,900 heated square feet open up beneath vaulted ceilings, with luxury vinyl plank flooring running throughout the main living areas. The living room flows straight into the kitchen, where quartz countertops and a breakfast bar give everyone a seat while dinner comes together. The owner's suite sits on the main level under a tray ceiling, with a walk-in closet and an en-suite bath finished with a quartz-top vanity. Two more bedrooms share the main floor of the Magnolia floor plan, and quartz carries into the second bath as well. Upstairs, a carpeted bonus room over the garage is ready to become a media room, home office, studio, or whatever you need next. At the end of the day, settle onto the covered rear porch overlooking the fenced backyard. When it's time to put things away, a walk-in attic and an attached two-car garage have room for the gear, the tools, and the off-season extras. Vaulted ceilings, quartz countertops, and the water just a short trip away! Seller is offering $10,000 use as you choose money in concessions to help with closing costs or other expenses. Book your showing today! .

Save
Ask
Tour
Hide
Share
Listing Snapshot
Price 
$399,999
Days On Site 
0 Days
Bedrooms 
3
Inside Area (SqFt) 
1,908 sqft
Total Baths 
4
Full Baths 
2
Partial Baths 
2
Lot Size 
0.35 Acres
Year Built 
2019
MLS Number 
100614742
Status 
Active
Property Tax 
$2,208.36
HOA/Condo/Coop Fees 
$28.33 monthly
Sq Ft Source 
N/A
Friends & Family
Recent Activity
3 hours agoListing first seen on site
3 hours agoListing updated with changes from the MLS
General Features
Acres 
0.35
Attached Garage 
Yes
Foundation 
Slab
Garage 
Yes
Garage Spaces 
2
Levels 
Two
Number Of Stories 
2
Parking 
Off StreetOn SitePaved
Parking Spaces 
2
Property Sub Type 
Single Family Residence
Security 
Smoke Detector(s)
Sewer 
Septic Tank
Special Circumstances 
Standard
SqFt Total 
1908
Utilities 
Water Connected
Water Source 
Public
Zoning 
RP
Interior Features
Appliances 
Electric OvenRefrigeratorDishwasherMicrowaveElectric Water Heater
Basement 
None
Cooling 
Central Air
Flooring 
Carpet
Heating 
ElectricHeat Pump
Interior 
Master DownstairsWalk-In Closet(s)Vaulted Ceiling(s)Tray Ceiling(s)High CeilingsEntrance FoyerCeiling Fan(s)Pantry
Laundry Features 
Laundry Room
Window Features 
Insulated Windows
Bedroom 2 
Level - Main
Bedroom 3 
Level - Main
Bonus Room 
Level - Second
Breakfast Nook 
Level - Main
Dining Room 
Level - Main
Kitchen 
Level - Main
Living Room 
Level - Main
Master Bedroom 
Save
Ask
Tour
Hide
Share
Exterior Features
Construction Details 
Vinyl SidingFrame
Fencing 
Back YardWoodFenced
Frontage 
See Remarks
Patio And Porch 
CoveredPatioPorch
Road Frontage 
Private Road
Roof 
Shingle
View 
None
Waterview 
None
Windows/Doors 
Insulated Windows
Community Features
Association Amenities 
Boat DockManagementTaxes
Association Fee 
$340.0
Association Fee Frequency 
Annually
School District 
Pender
Financing Terms Available 
CashConventionalFHAUSDA LoanVA Loan
Roads 
Paved
Schools
School District
Pender
Elementary School
Cape Fear
Middle School
Cape Fear
High School
Heide Trask
Listing courtesy of Keith L Brown of Coldwell Banker Sea Coast Advantage-Hampstead


The data relating to real estate on this website comes in part from the Internet Data Exchange program of Hive MLS, and is updated as of 2026-11-05 10:10 PM UTC. All information is deemed reliable but not guaranteed and should be independently verified. All properties are subject to prior sale, change, or withdrawal. Neither listing broker(s) shall be responsible for any typographical errors, misinformation, or misprints, and shall be held totally harmless from any damages arising from reliance upon these data. Copyright 2026 Hive MLS

Neighborhood & Commute
Source: Walkscore
Disclosure: Community information and market data powered by Constellation Data Labs. Information is deemed reliable but not guaranteed.
Save
Ask
Tour
Hide
Share