Save
Ask
Tour
Hide
Share
$625,000
New Listing

120 Magens Way
Cedar Point, NC 28584

For Sale|Single Family Residence|Active
3
Beds
3
Total Baths
2
Full Baths
1
Partial Bath
2,310
SqFt
$271
/SqFt
2004
Built
Subdivision:
Magens Bay
County:
Carteret
Call Now: (910) 941-8541
Is this the listing for you? We can help make it yours.
(910) 941-8541
120 Magens Way120 Magens Way120 Magens Way120 Magens Way
Save
Ask
Tour
Hide
Share

Mortgage Calculator

Monthly Payment (Est.)

Enter an interest rate to see your estimated monthly payment.
Calculator powered by Showcase IDX, a Constellation1 Company. Copyright ©2026 Information is deemed reliable but not guaranteed.

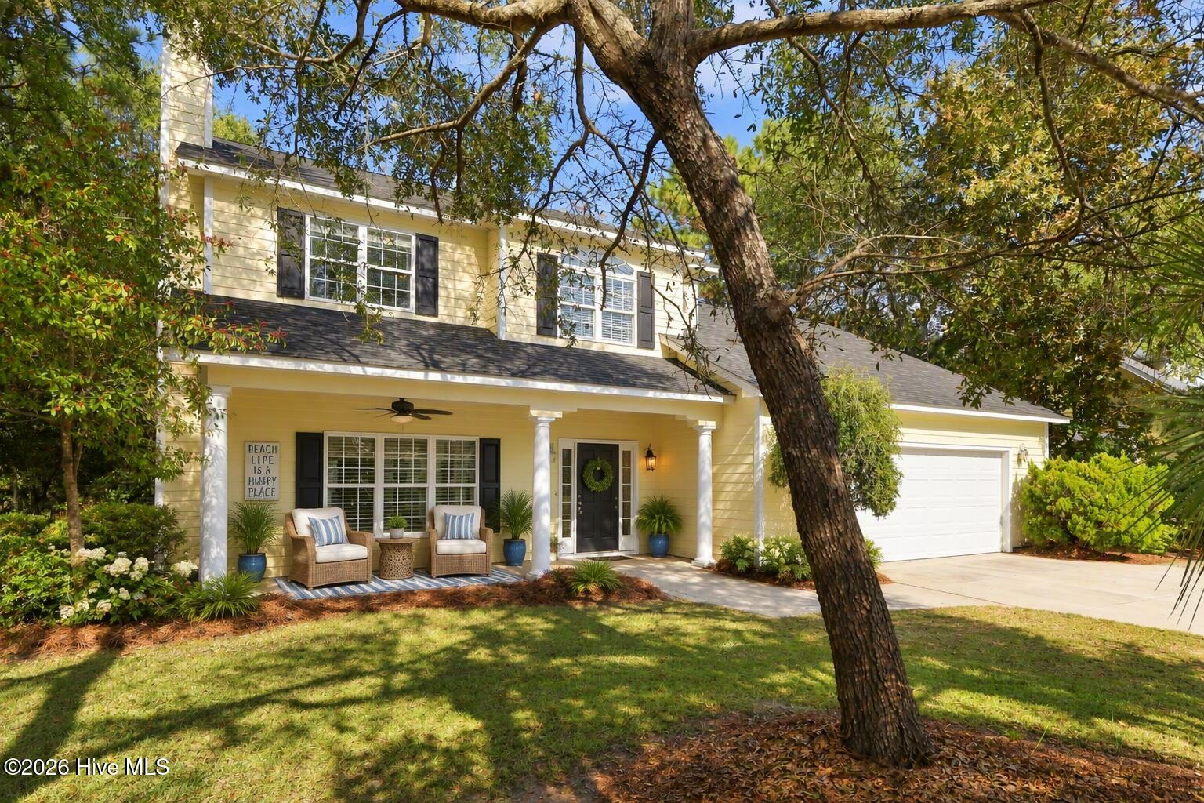
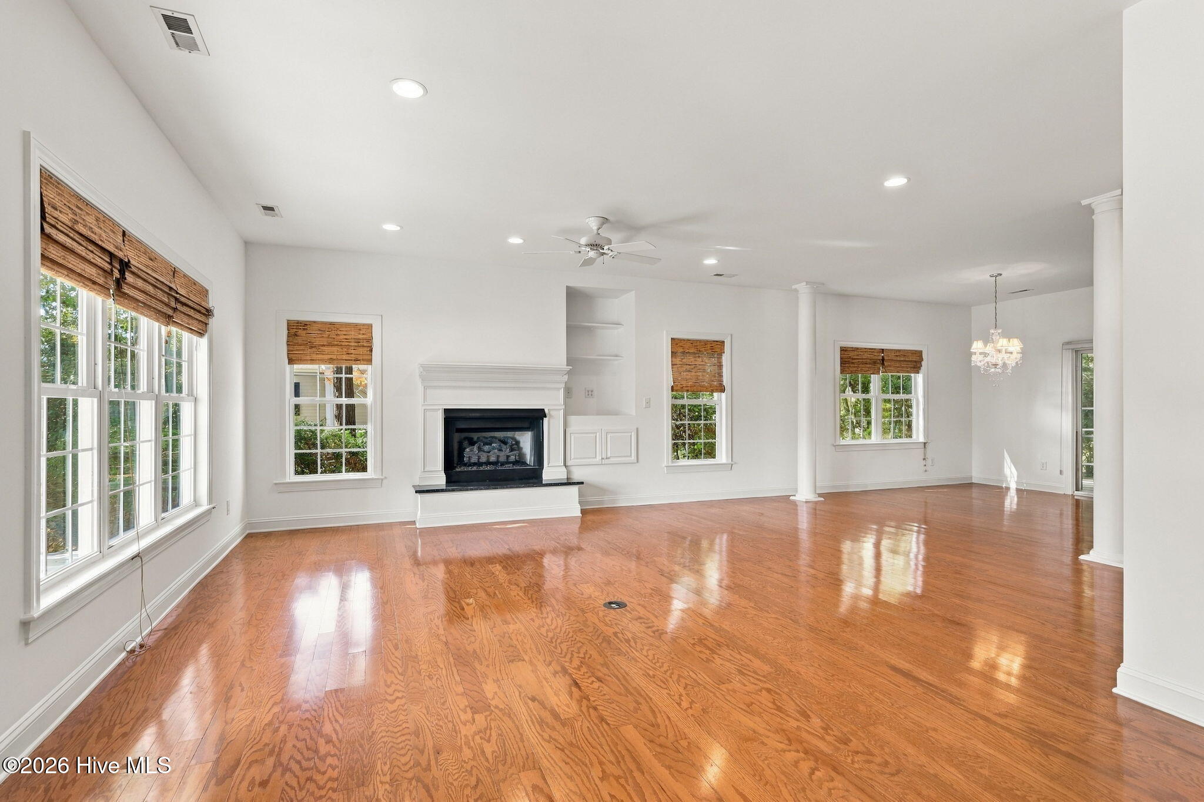
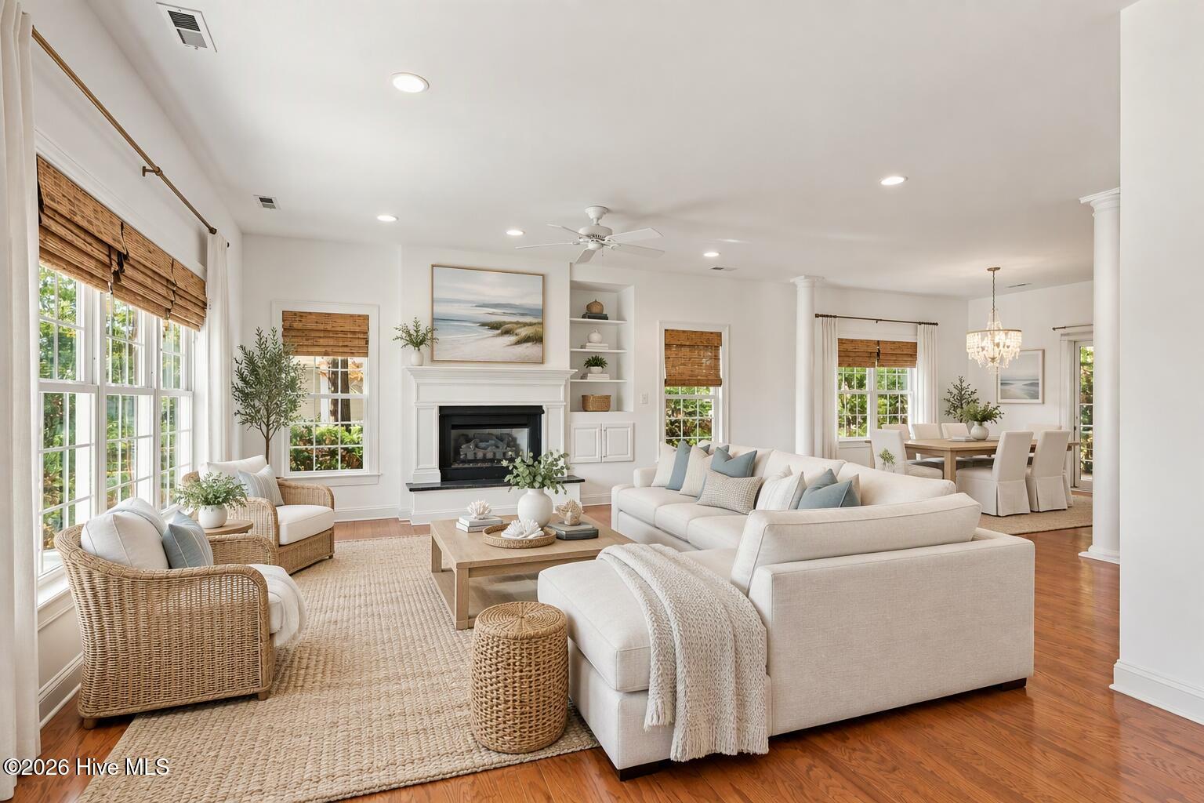
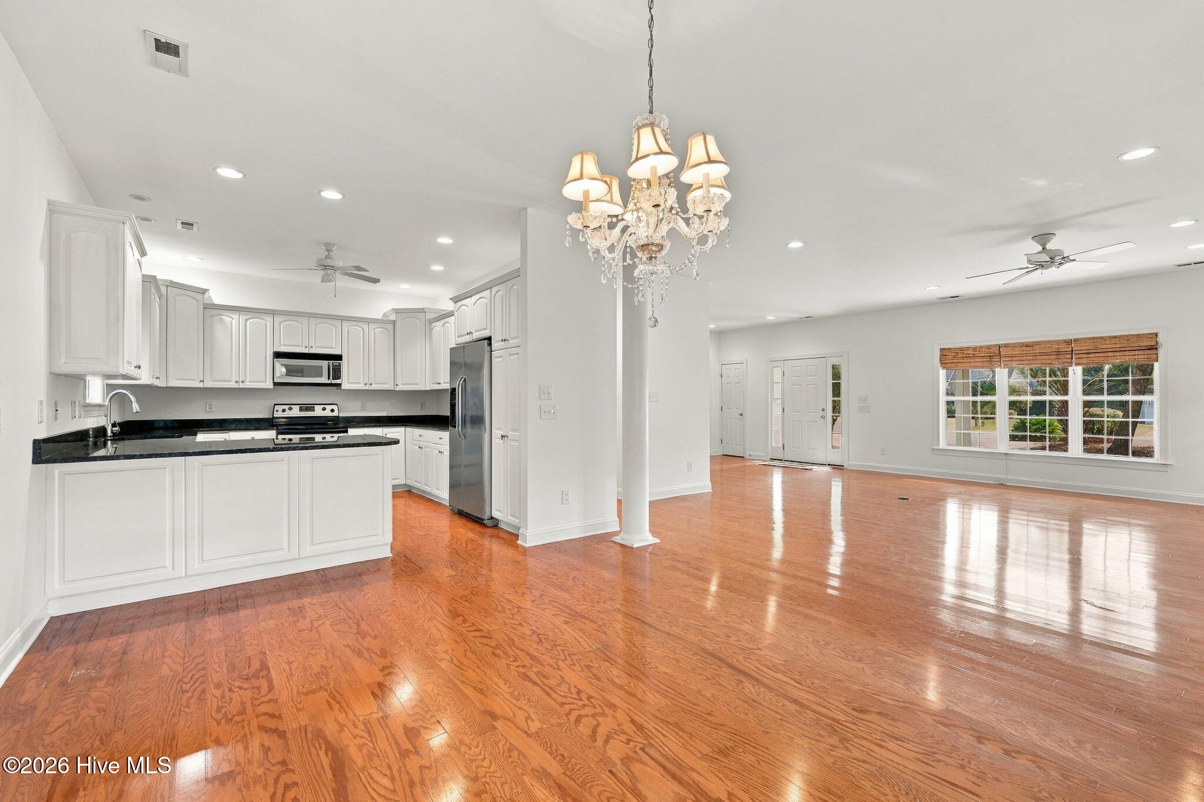
Welcome to 120 Magens, where comfort, convenience, and coastal living come together. This inviting three-bedroom home features a desirable first-floor primary suite, 2.5 bathrooms, and a spacious loft with a large closet, offering flexible space for guests, a home office, or additional living area. Recent improvements provide peace of mind and fresh appeal, including a new roof installed (September 2026), new carpet (October 2026), and new paint: ceilings, walls, and trim throughout the downstairs and loft area (walls only). Relax on the covered front porch, unwind in the screened back porch, and enjoy the natural surroundings that make this property so special. Residents of this gated community enjoy access to a swimming pool, multipurpose court, community pier, and kayak launch. Conveniently located near area beaches, dining, shopping, and local attractions, this move-in-ready home is ready for its next owner. Don't miss the opportunity to make it yours before the holiday season.

Save
Ask
Tour
Hide
Share
Listing Snapshot
Price 
$625,000
Days On Site 
0 Days
Bedrooms 
3
Inside Area (SqFt) 
2,310 sqft
Total Baths 
3
Full Baths 
2
Partial Baths 
1
Lot Size 
0.46 Acres
Year Built 
2004
MLS Number 
100614760
Status 
Active
Property Tax 
$2,386.04
HOA/Condo/Coop Fees 
$82.4 monthly
Sq Ft Source 
N/A
Friends & Family
Recent Activity
2 hours agoListing first seen on site
2 hours agoListing updated with changes from the MLS
General Features
Acres 
0.46
Attached Garage 
Yes
Foundation 
Slab
Garage 
Yes
Garage Spaces 
2
Levels 
Two
Number Of Stories 
2
Parking 
Garage Faces FrontGarage Door OpenerPavedGarage
Parking Spaces 
2
Property Sub Type 
Single Family Residence
Sewer 
Septic Tank
Special Circumstances 
Standard
SqFt Total 
2310
Utilities 
Water Available
Water Source 
Public
Zoning 
res
Interior Features
Appliances 
Electric OvenWasherRefrigeratorIce MakerDryerDishwasherElectric RangeMicrowaveElectric Water Heater
Cooling 
Central AirMulti Units
Fireplace 
Yes
Fireplace Features 
Gas Log
Flooring 
CarpetTileWood
Heating 
PropaneFireplace(s)ElectricForced AirHeat Pump
Interior 
Master DownstairsWalk-In Closet(s)High CeilingsEntrance FoyerKitchen IslandCeiling Fan(s)Built-in FeaturesEat-in Kitchen
Laundry Features 
Laundry Room
Window Features 
Window Coverings
Bedroom 1 
Level - Second
Bedroom 2 
Level - Second
Bedroom 3 
Level - Second
Bonus Room 
Level - Second
Kitchen 
Level - First
Laundry 
Level - Second
Living Room 
Level - First
Master Bedroom 
Level - Main
Save
Ask
Tour
Hide
Share
Exterior Features
Construction Details 
Fiber CementFrame
Fencing 
None
Frontage 
See Remarks
Lot Features 
Sprinklers In FrontSprinklers In Rear
Patio And Porch 
CoveredPatioPorchScreenedFront PorchRear Porch
Road Frontage 
Private Road
Roof 
Shingle
View 
None
Waterview 
None
Windows/Doors 
Window Coverings
Community Features
Accessibility Features 
Accessible Full BathTherapeutic Whirlpool
Association Amenities 
Basketball CourtBoat DockGatedManagementTennis Court(s)
Association Fee 
$988.81
Association Fee Frequency 
Annually
Community Features 
Pool
School District 
Carteret County Public Schools
Financing Terms Available 
CashConventionalVA Loan
Roads 
Paved
Schools
School District
Carteret County Public Schools
Elementary School
White Oak Elementary
Middle School
Broad Creek
High School
Croatan
Listing courtesy of Crystal Joann Shaw of Emerald Isle Realty


The data relating to real estate on this website comes in part from the Internet Data Exchange program of Hive MLS, and is updated as of 2026-11-05 10:10 PM UTC. All information is deemed reliable but not guaranteed and should be independently verified. All properties are subject to prior sale, change, or withdrawal. Neither listing broker(s) shall be responsible for any typographical errors, misinformation, or misprints, and shall be held totally harmless from any damages arising from reliance upon these data. Copyright 2026 Hive MLS

Neighborhood & Commute
Source: Walkscore
Disclosure: Community information and market data powered by Constellation Data Labs. Information is deemed reliable but not guaranteed.
Save
Ask
Tour
Hide
Share