Save
Ask
Tour
Hide
Share
$569,990
New Listing

1111 Linkway Lane
Wilmington, NC 28409

For Sale|Single Family Residence|Active
4
Beds
3
Total Baths
3
Full Baths
2,356
SqFt
$242
/SqFt
2003
Built
Subdivision:
Sentry Oaks
County:
New Hanover
Call Now: (910) 941-8541
Is this the listing for you? We can help make it yours.
(910) 941-8541
Upcoming Open Houses
Sat, Nov 7, 12:00 AM - 2:00 PM
Sun, Nov 8, 10:00 AM - 12:00 PM
1111 Linkway Lane1111 Linkway Lane1111 Linkway Lane1111 Linkway Lane
Save
Ask
Tour
Hide
Share

Mortgage Calculator

Monthly Payment (Est.)

Enter an interest rate to see your estimated monthly payment.
Calculator powered by Showcase IDX, a Constellation1 Company. Copyright ©2026 Information is deemed reliable but not guaranteed.

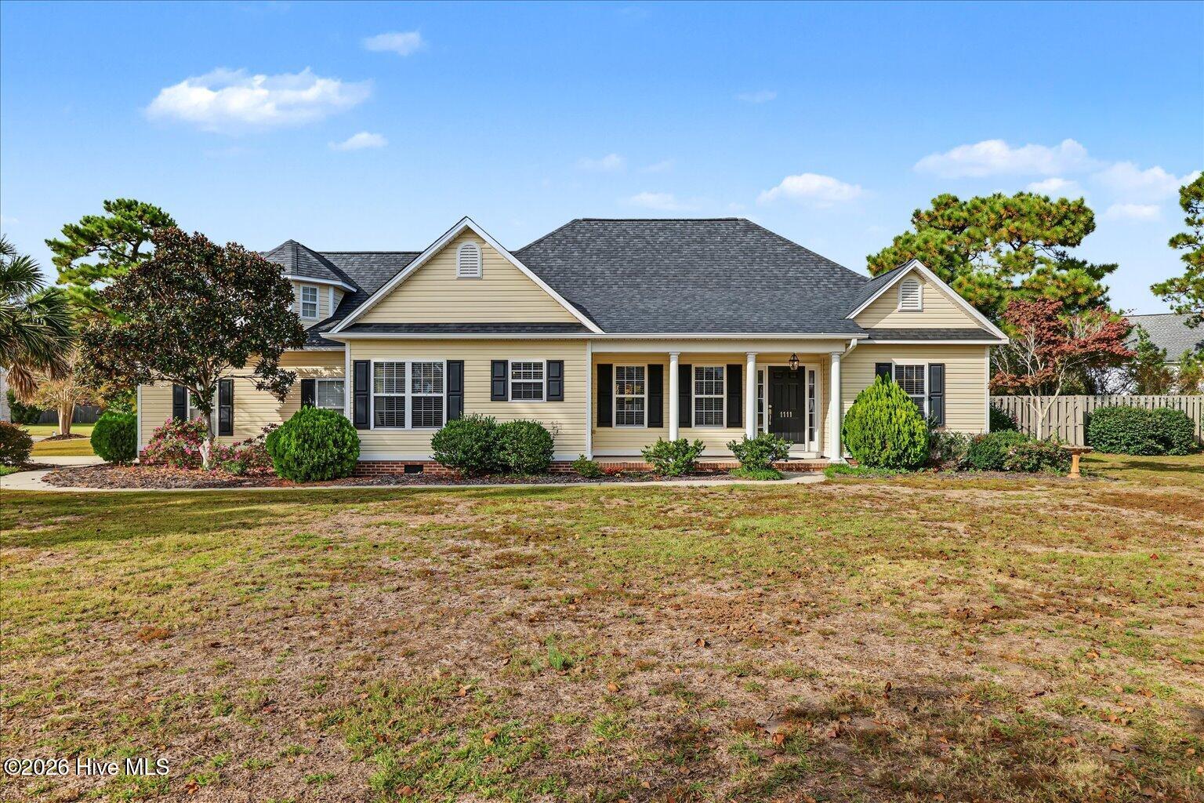
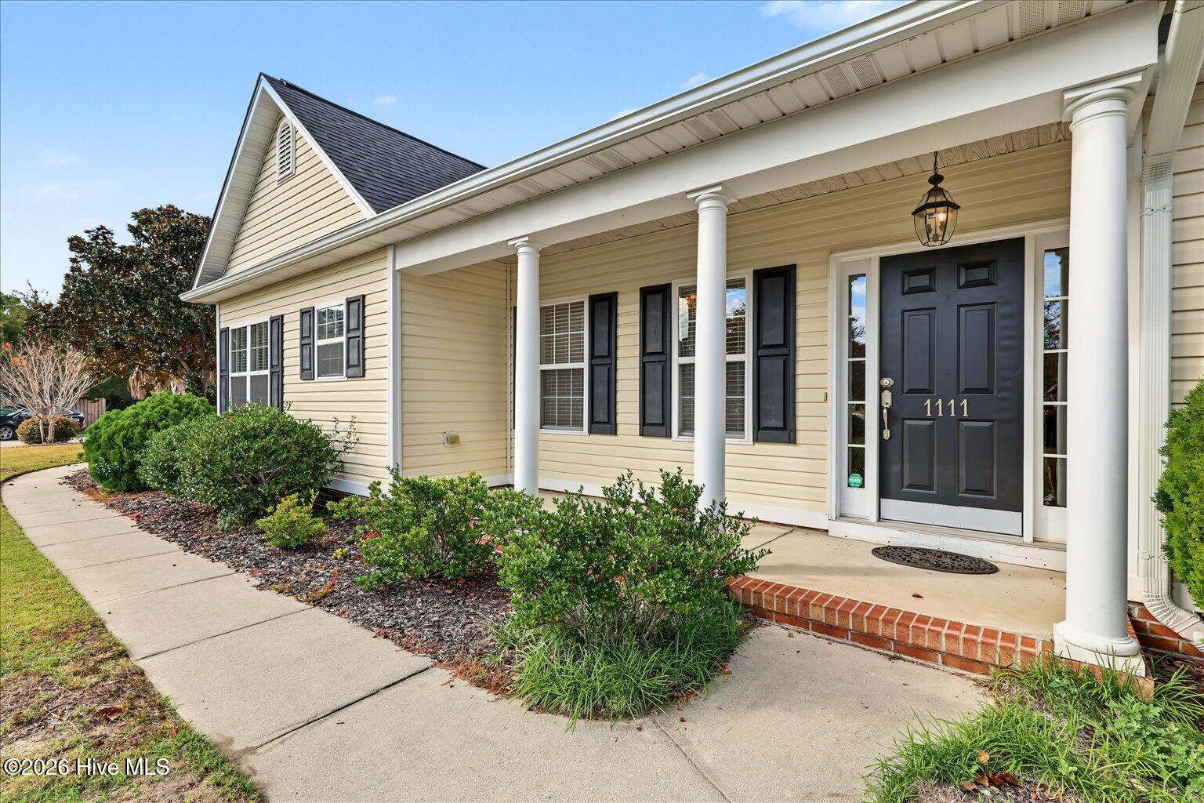
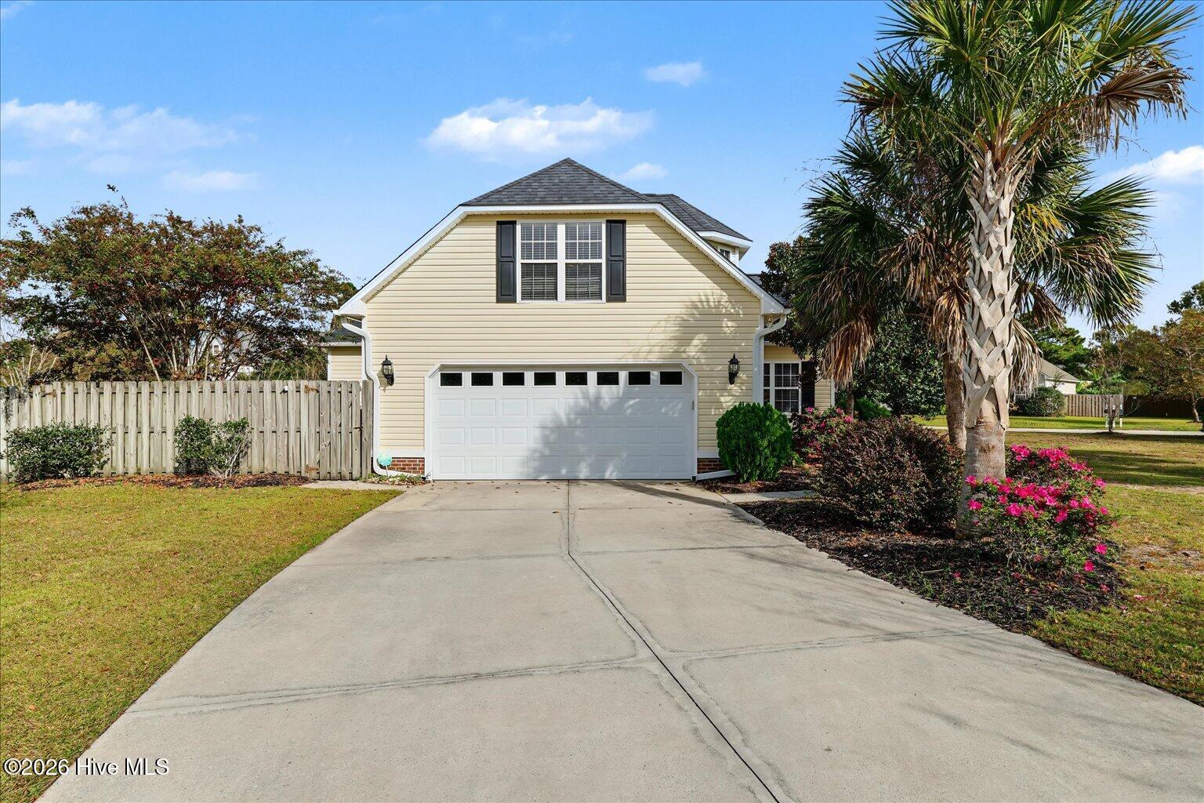
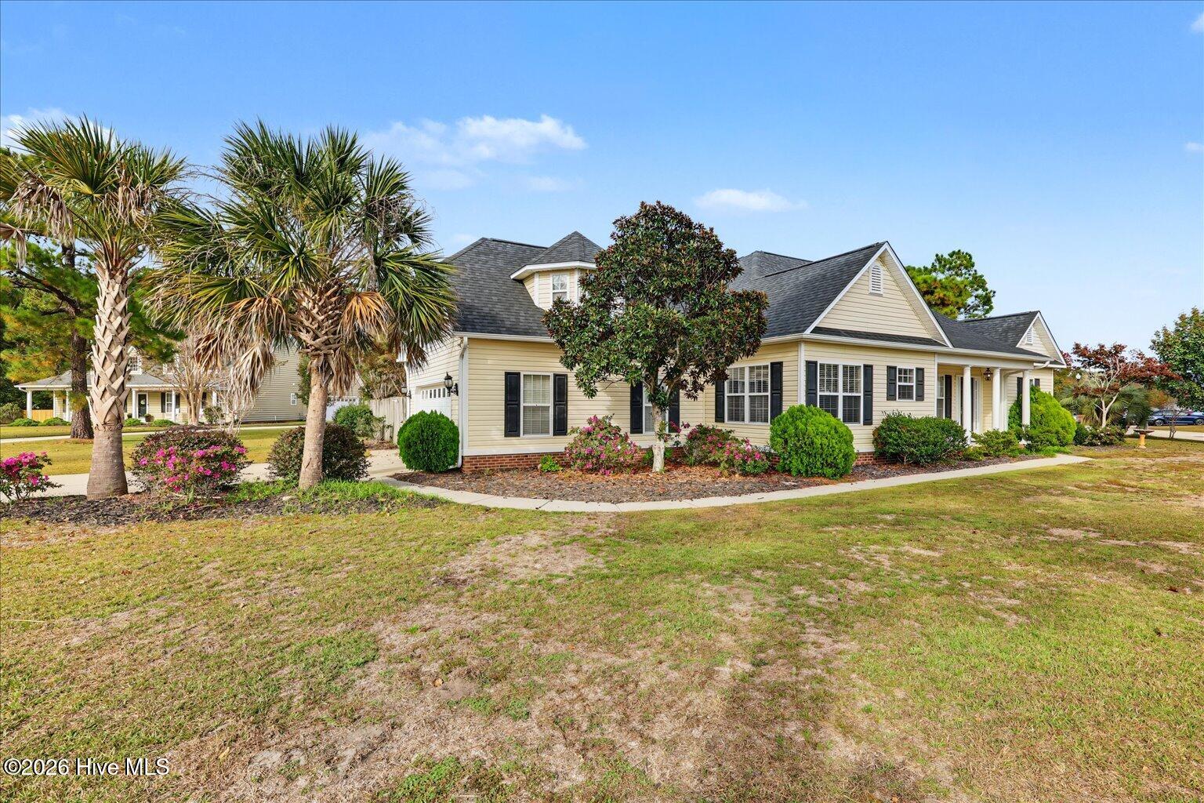
Welcome to 1111 Linkway Lane, where everyday comfort meets coastal convenience! This four bedroom, three bathroom single-family home in desirable Sentry Oaks offers 2,356 square feet on a corner lot in a cul-de-sac, just under half an acre. With main level living, updates, and inviting spaces inside and out, this home puts room to relax and easy access to Wilmington's beaches, shopping, and dining all within reach. This home was designed for convenience with the main level includes the primary suite, two additional bedrooms, kitchen, dining area, and dedicated laundry room. Upstairs, a finished room over the two-car attached garage features a full bathroom, offering flexibility for guests, a home office, or additional living space. The beautiful, spacious sunroom is a highlight, creating a comfortable spot for morning coffee or gathering with friends before stepping onto the patio. The recent updates include a 2022 roof, 2024 refrigerator and paint, 2025 dishwasher, and 2026 water heater, bringing added comfort and value to your next chapter. You will be able to enjoy outdoor living with a generous yard and a patio with a pergola, perfect for grilling, dining, and entertaining. The connection between the sunroom and patio makes hosting easy, with space for guests to gather indoors and out. From weekend cookouts to quiet evenings at home, this property offers plenty of ways to unwind and enjoy your surroundings. Conveniently located off Myrtle Grove Road, about one mile from Monkey Junction, Sentry Oaks keeps everyday errands, restaurants, and shopping close to home. Carolina Beach is approximately 14 minutes away, Wrightsville Beach is 25 minutes away, and downtown Wilmington is 20 minutes away. Trails End Park and boat ramp are less than 10 minutes away, making it easy to spend a day on the water. Located outside Wilmington city limits in New Hanover County, this home offers no city property taxes and low HOA dues of just $286 per year. Discover the space, updates, and convenience that make 1111 Linkway Lane a place to call home!

Save
Ask
Tour
Hide
Share
Listing Snapshot
Price 
$569,990
Days On Site 
0 Days
Bedrooms 
4
Inside Area (SqFt) 
2,356 sqft
Total Baths 
3
Full Baths 
3
Partial Baths 
N/A
Lot Size 
0.46 Acres
Year Built 
2003
MLS Number 
100614763
Status 
Active
Property Tax 
N/A
HOA/Condo/Coop Fees 
$25 monthly
Sq Ft Source 
N/A
Friends & Family
Recent Activity
2 hours agoListing first seen on site
2 hours agoListing updated with changes from the MLS
General Features
Acres 
0.46
Attached Garage 
Yes
Foundation 
Slab
Garage 
Yes
Garage Spaces 
2
Levels 
One
Number Of Stories 
2
Parking 
AttachedConcreteGarage Door Opener
Parking Spaces 
2
Property Sub Type 
Single Family Residence
Security 
Fire Sprinkler System
Special Circumstances 
Standard
SqFt Total 
2356
Style 
Patio
Utilities 
Sewer ConnectedWater Connected
Water Source 
Public
Zoning 
R-15
Interior Features
Appliances 
Electric OvenWasherRefrigeratorDryerDishwasherMicrowaveElectric Water Heater
Basement 
None
Cooling 
Central Air
Fireplace 
Yes
Fireplace Features 
Gas Log
Flooring 
CarpetTileWood
Heating 
ElectricHeat Pump
Interior 
Master DownstairsWalk-In Closet(s)Vaulted Ceiling(s)Tray Ceiling(s)Entrance FoyerKitchen IslandCeiling Fan(s)Pantry
Laundry Features 
Laundry Room
Window Features 
Window CoveringsInsulated Windows
Bathroom 1 
Dimensions - 12.0x8.0Level - Main
Bedroom 2 
Dimensions - 11.5x11.0Level - First
Bedroom 3 
Dimensions - 11.5x11.0Level - First
Bedroom 4 
Dimensions - 21.5x14.5Level - Second
Dining Room 
Dimensions - 12.0x8.0Level - First
Kitchen 
Dimensions - 18.0x16.0Level - First
Living Room 
Dimensions - 20.0x15.0Level - First
Master Bedroom 
Dimensions - 15.3x13.3Level - First
Sunroom 
Dimensions - 14.5x11.5Level - First
Save
Ask
Tour
Hide
Share
Exterior Features
Construction Details 
Aluminum SidingVinyl SidingFrame
Fencing 
Wood
Frontage 
See Remarks
Lot Features 
Corner Lot
Patio And Porch 
EnclosedPatio
Pool Features 
None
Road Frontage 
City StreetState Road
Roof 
Shingle
View 
None
Waterview 
None
Windows/Doors 
Window CoveringsInsulated Windows
Community Features
Accessibility Features 
Accessible Full Bath
Association Amenities 
Management
Association Fee 
$300.0
Association Fee Frequency 
Annually
Community Features 
Street Lights
School District 
New Hanover
Financing Terms Available 
CashConventionalFHAVA Loan
Schools
School District
New Hanover
Elementary School
Bellamy
Middle School
Myrtle Grove
High School
Ashley
Listing courtesy of Gillespie Group of Carolina One Properties Inc.


The data relating to real estate on this website comes in part from the Internet Data Exchange program of Hive MLS, and is updated as of 2026-11-05 10:10 PM UTC. All information is deemed reliable but not guaranteed and should be independently verified. All properties are subject to prior sale, change, or withdrawal. Neither listing broker(s) shall be responsible for any typographical errors, misinformation, or misprints, and shall be held totally harmless from any damages arising from reliance upon these data. Copyright 2026 Hive MLS

Neighborhood & Commute
Source: Walkscore
Disclosure: Community information and market data powered by Constellation Data Labs. Information is deemed reliable but not guaranteed.
Save
Ask
Tour
Hide
Share