Save
Ask
Tour
Hide
Share
$799,000
New Listing

952 Jenoa Loop
Castle Hayne, NC 28429

For Sale|Single Family Residence|Active
3
Beds
4
Total Baths
3
Full Baths
1
Partial Bath
2,866
SqFt
$279
/SqFt
2022
Built
Subdivision:
River Bluffs
County:
New Hanover
Call Now: (910) 941-8541
Is this the listing for you? We can help make it yours.
(910) 941-8541
952 Jenoa Loop952 Jenoa Loop952 Jenoa Loop952 Jenoa Loop
Save
Ask
Tour
Hide
Share

Mortgage Calculator

Monthly Payment (Est.)

Enter an interest rate to see your estimated monthly payment.
Calculator powered by Showcase IDX, a Constellation1 Company. Copyright ©2026 Information is deemed reliable but not guaranteed.

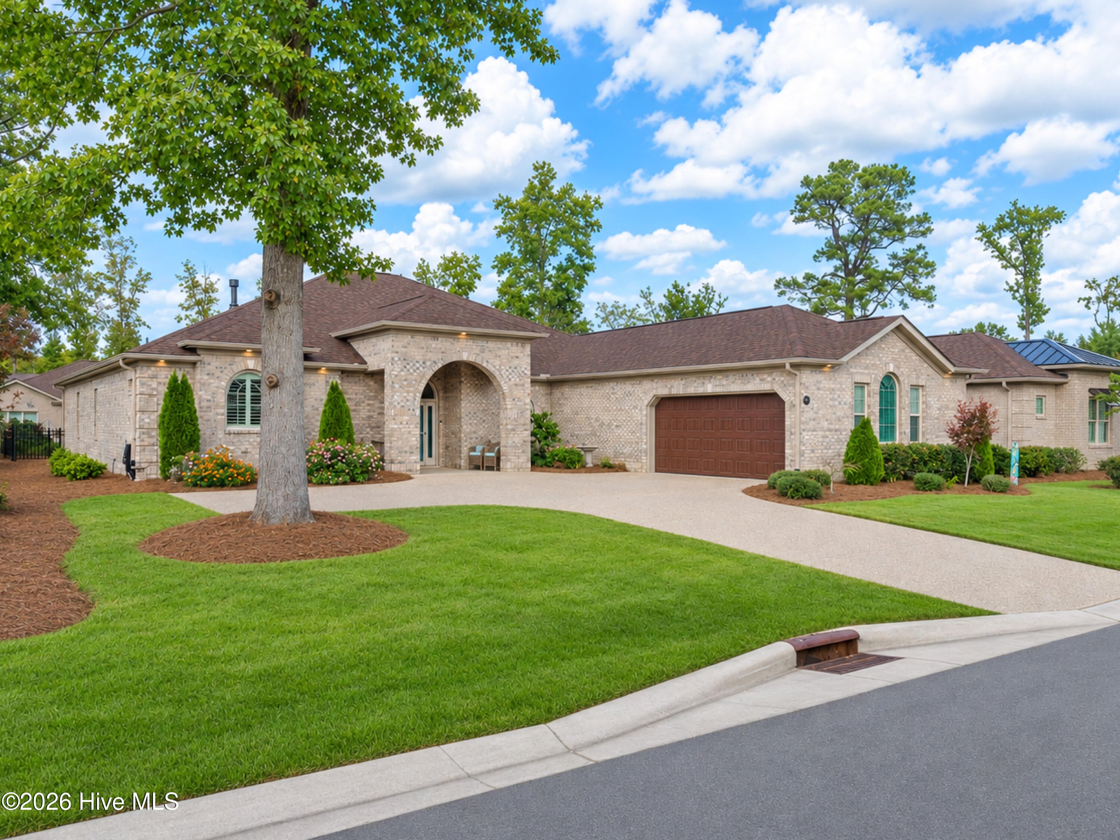
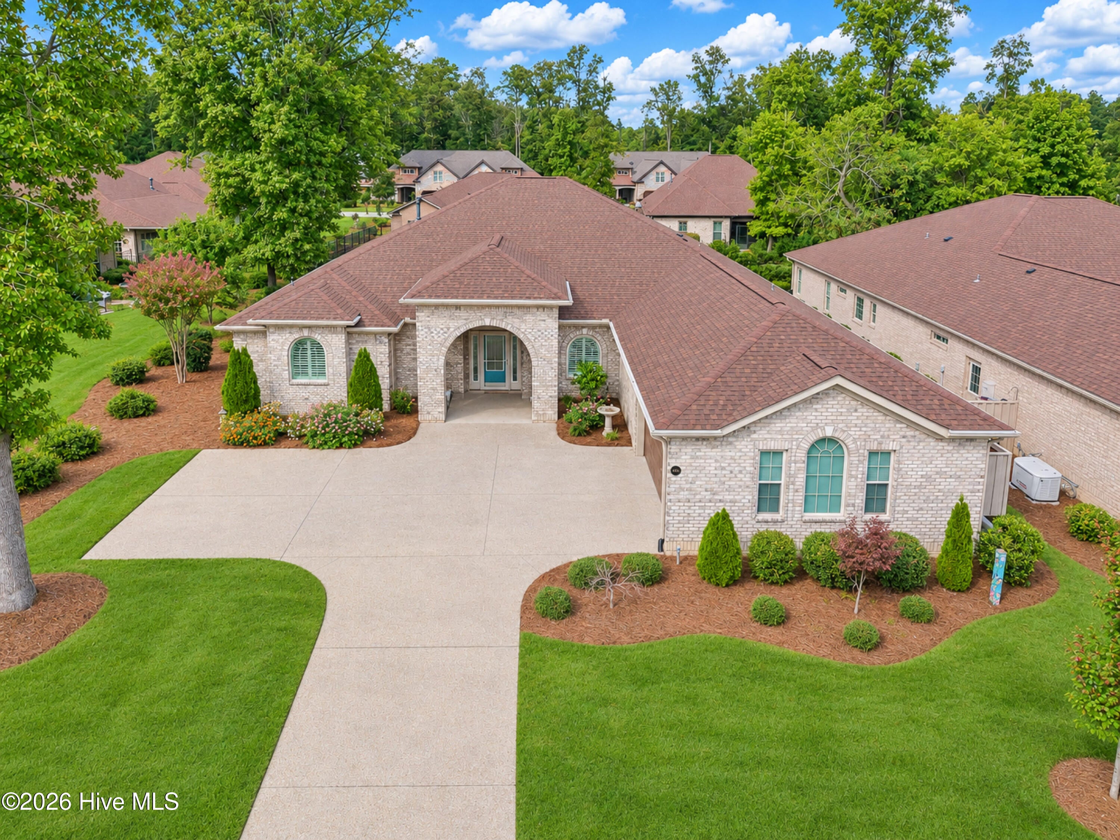
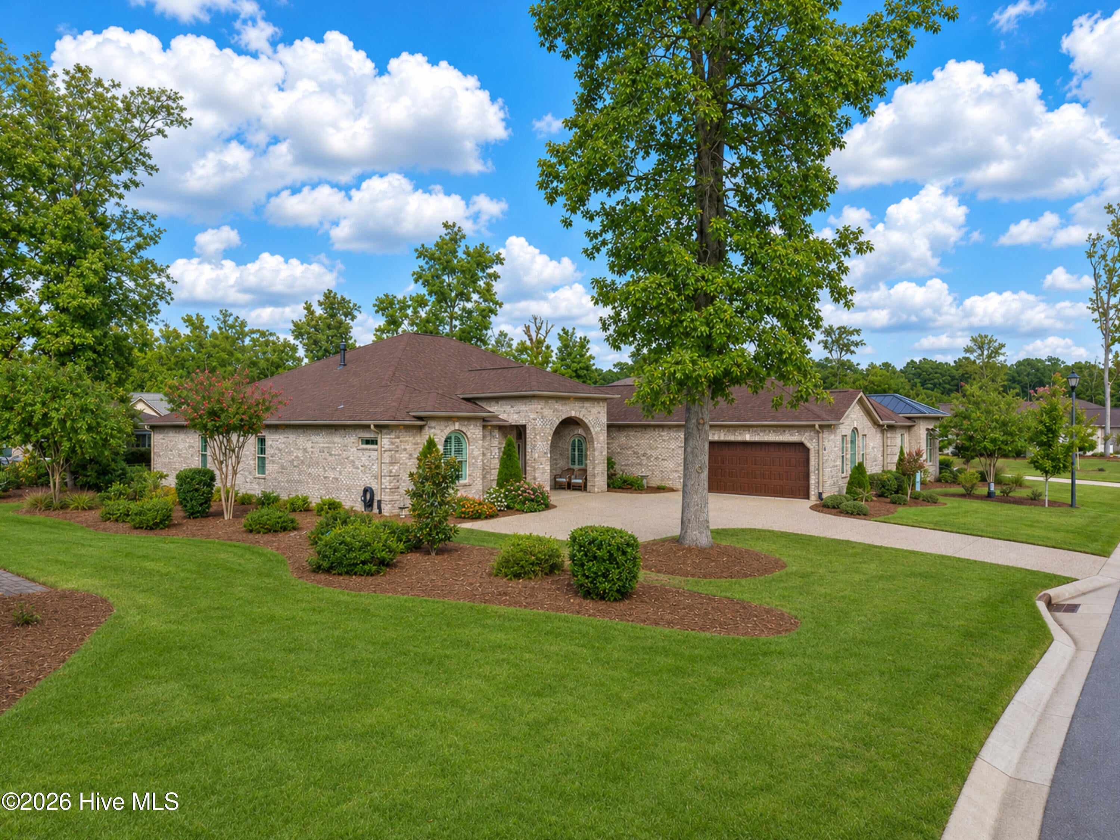
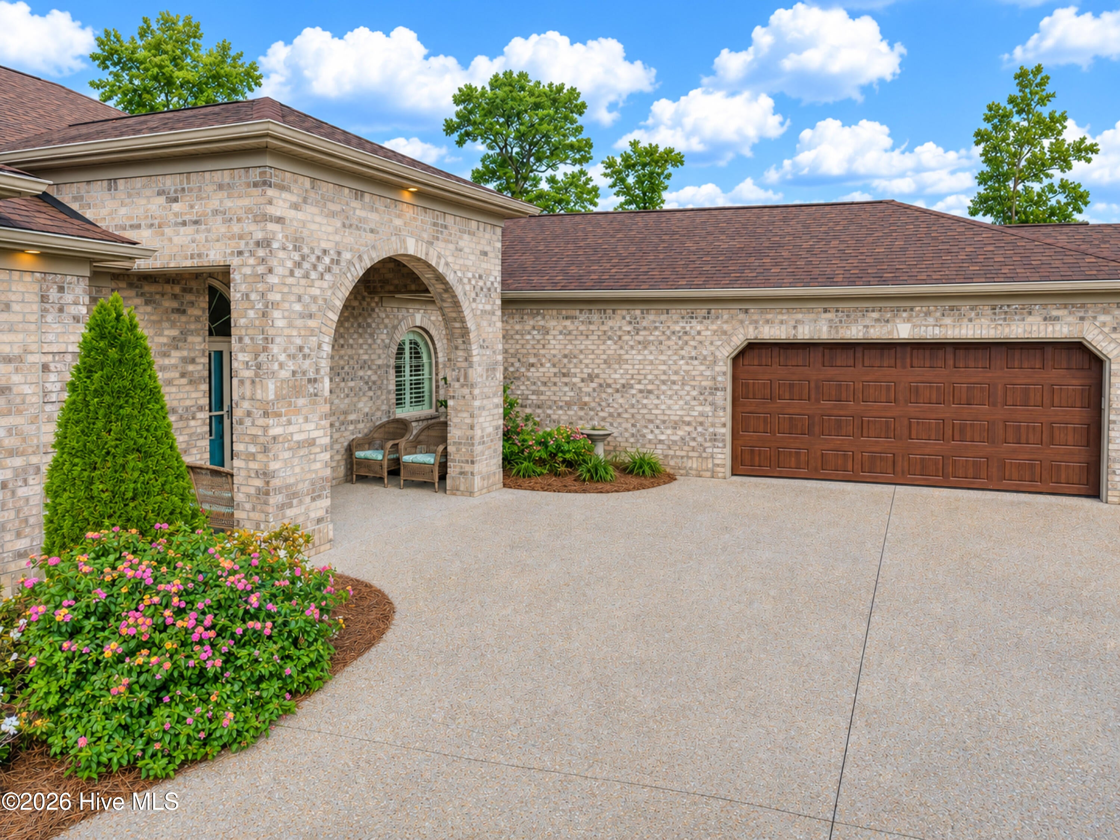
Exquisite finishes meld with casual single level living. This gorgeous brick home offers over 3600 sqft, three dedicated bedrooms, three and a half baths and a flex/study. Nestled inside the gates of River Bluffs, this home is beautifully appointed with tray and coffered ceilings throughout, a formal dining room, eat-in kitchen and an outstanding lanai. A beautiful arched brick entry welcomes you home to an open floor plan with low maintenance and easy living in mind. The kitchen is centered in the home and has a fantastic amount of counterspace, gas cooktop, double oven, walk-in pantry and overlooks a gorgeous living room anchored by the natural gas fireplace flanked by illuminated built-ins. The master suite offers a resort style bath with two walk-in closets, a soaking tub and separate vanities. From the master bedroom a step through the set of French doors leads back to the lanai with ample space to dine, lounge or gather after you are done grilling on the patio inside the fenced-in backyard. Two private guest suites are located on the far side of the home and each offers a private en-suite. The two-car garage is finished and features an epoxy floor and easy access to storage via a large, conditioned storage room and pull-down to floored attic space. Along with the other natural gas features inside, this home also offers a Rinnai tankless water heater and whole-home generator. Both the home and community focus on low maintenance in and out with a wonderfully inclusive HOA that maintains the landscaping (including inside the fenced-in backyard) as well as valet refuse/recycling. The community of River Bluffs is gated and nestled along the waterfront of the Northeast Cape Fear River, high on bluffs overlooking the sunsets and offers a marina, boat ramp, pools, fitness centers, a half mile riverwalk, community farm and much more.

Save
Ask
Tour
Hide
Share
Listing Snapshot
Price 
$799,000
Days On Site 
0 Days
Bedrooms 
3
Inside Area (SqFt) 
2,866 sqft
Total Baths 
4
Full Baths 
3
Partial Baths 
1
Lot Size 
0.24 Acres
Year Built 
2022
MLS Number 
100614806
Status 
Active
Property Tax 
$3,358.05
HOA/Condo/Coop Fees 
$295 monthly
Sq Ft Source 
N/A
Friends & Family
Recent Activity
3 hours agoListing first seen on site
3 hours agoListing updated with changes from the MLS
General Features
Acres 
0.24
Attached Garage 
Yes
Foundation 
Slab
Garage 
Yes
Garage Spaces 
2
Levels 
One
Number Of Stories 
1
Parking 
Garage Door OpenerOff StreetGarage
Parking Spaces 
2
Pets 
Yes
Property Sub Type 
Single Family Residence
Special Circumstances 
Standard
SqFt Total 
2866
Utilities 
Natural Gas AvailableSewer AvailableWater Available
Water Source 
Public
Zoning 
PD
Interior Features
Appliances 
Microwave
Basement 
None
Cooling 
Central AirCeiling Fan(s)
Fireplace 
Yes
Fireplace Features 
Gas Log
Flooring 
CarpetCeramic Tile
Furnished 
Unfurnished
Heating 
Fireplace(s)ElectricForced Air
Interior 
Walk-In Closet(s)Tray Ceiling(s)Entrance FoyerKitchen IslandCeiling Fan(s)Pantry
Laundry Features 
Laundry Room
Bedroom 2 
Dimensions - 12.0x11.0Level - First
Bedroom 3 
Dimensions - 12.0x12.0Level - First
Breakfast Nook 
Dimensions - 12.8x11.0Level - First
Dining Room 
Dimensions - 11.6x11.1Level - First
Kitchen 
Dimensions - 13.0x14.1Level - First
Living Room 
Dimensions - 18.8x18.0Level - First
Master Bedroom 
Dimensions - 14.4x21.2Level - First
Office 
Dimensions - 11.4x11.6Level - First
Save
Ask
Tour
Hide
Share
Exterior Features
Construction Details 
BrickFrame
Exterior 
Outdoor Kitchen
Fencing 
Wrought Iron
Frontage 
See Remarks
Patio And Porch 
CoveredGlass Enclosed
Road Frontage 
Private Road
Roof 
Shingle
View 
None
Waterview 
None
Community Features
Accessibility Features 
Accessible Full Bath
Association Amenities 
Basketball CourtDog ParkFitness CenterGatedMarinaParkPicnic AreaPlaygroundRV/Boat StorageTennis Court(s)Trail(s)TrashSport Court
Association Fee 
$3540.0
Association Fee Frequency 
Annually
Community Features 
Pool
School District 
New Hanover
Financing Terms Available 
CashConventional
Roads 
Paved
Schools
School District
New Hanover
Elementary School
Castle Hayne
Middle School
Holly Shelter
High School
Laney
Listing courtesy of John D Lennon of River Bluffs Realty, LLC


The data relating to real estate on this website comes in part from the Internet Data Exchange program of Hive MLS, and is updated as of 2026-11-06 12:33 AM UTC. All information is deemed reliable but not guaranteed and should be independently verified. All properties are subject to prior sale, change, or withdrawal. Neither listing broker(s) shall be responsible for any typographical errors, misinformation, or misprints, and shall be held totally harmless from any damages arising from reliance upon these data. Copyright 2026 Hive MLS

Neighborhood & Commute
Source: Walkscore
Disclosure: Community information and market data powered by Constellation Data Labs. Information is deemed reliable but not guaranteed.
Save
Ask
Tour
Hide
Share