
220 Winter PlaceJacksonville, NC 28540
Mortgage Calculator
Monthly Payment (Est.)
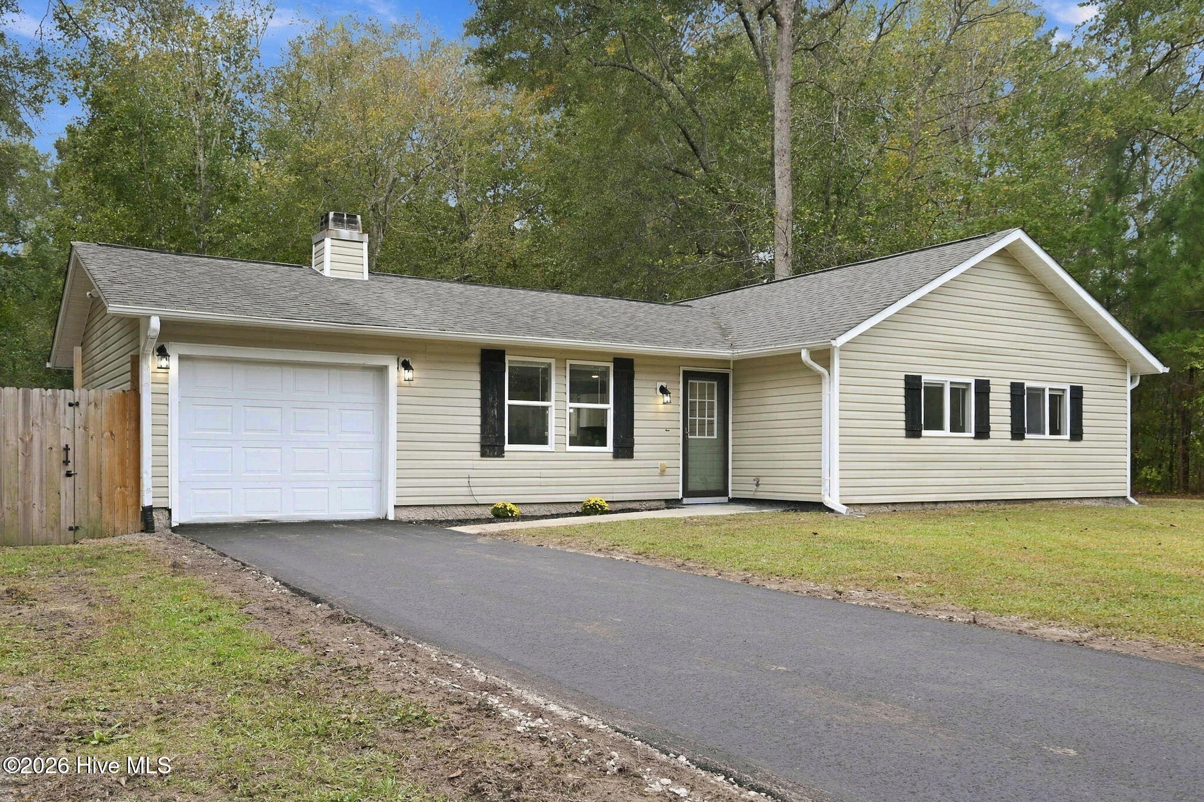
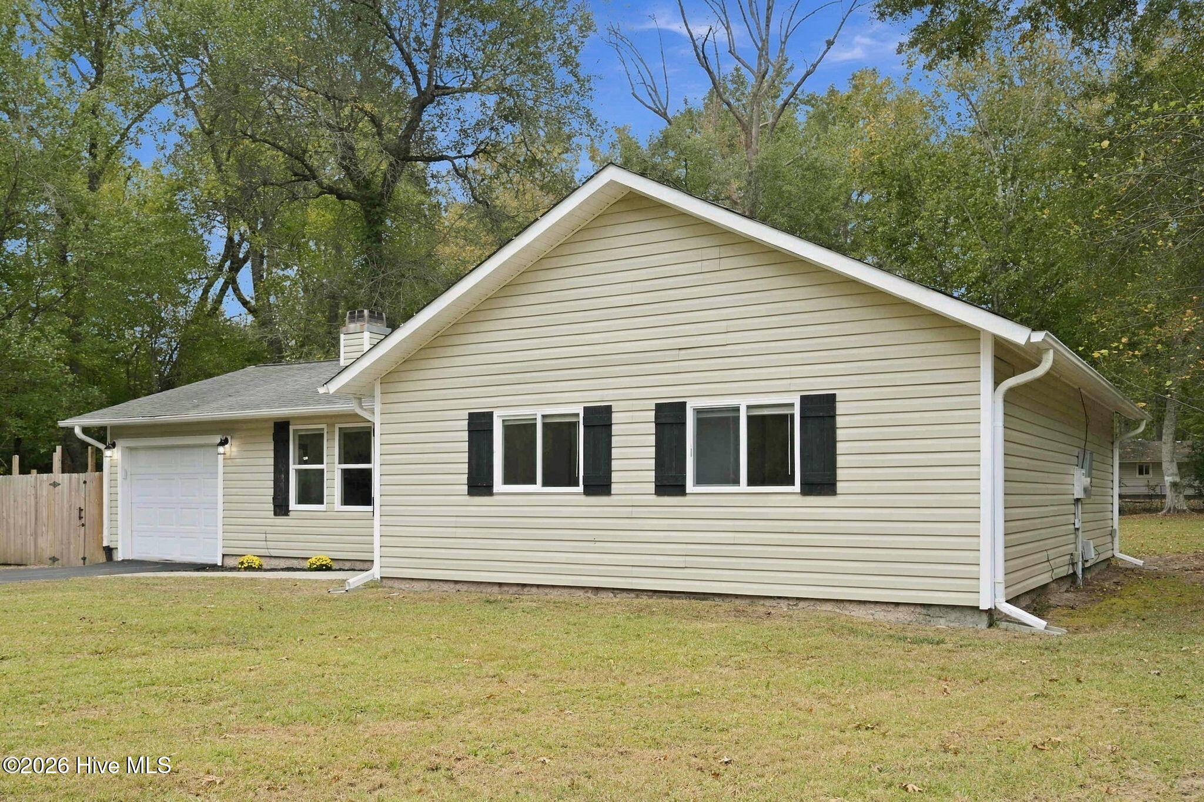
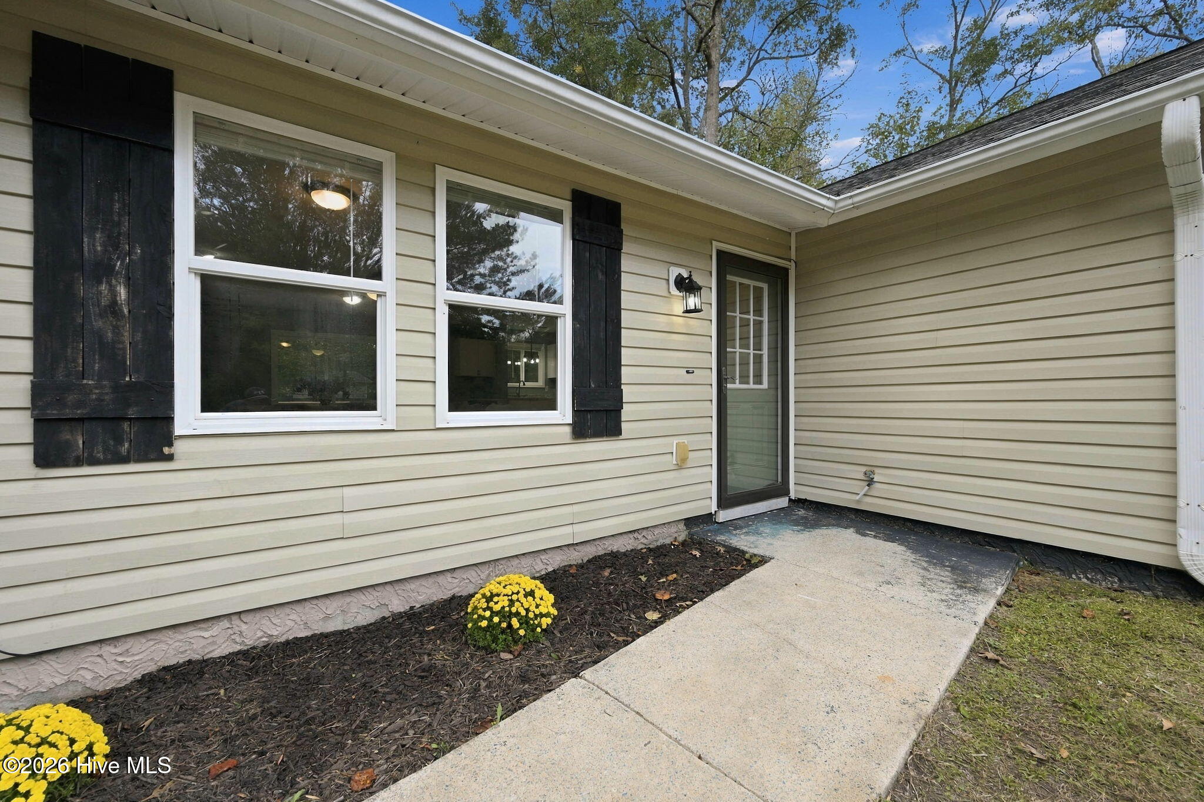
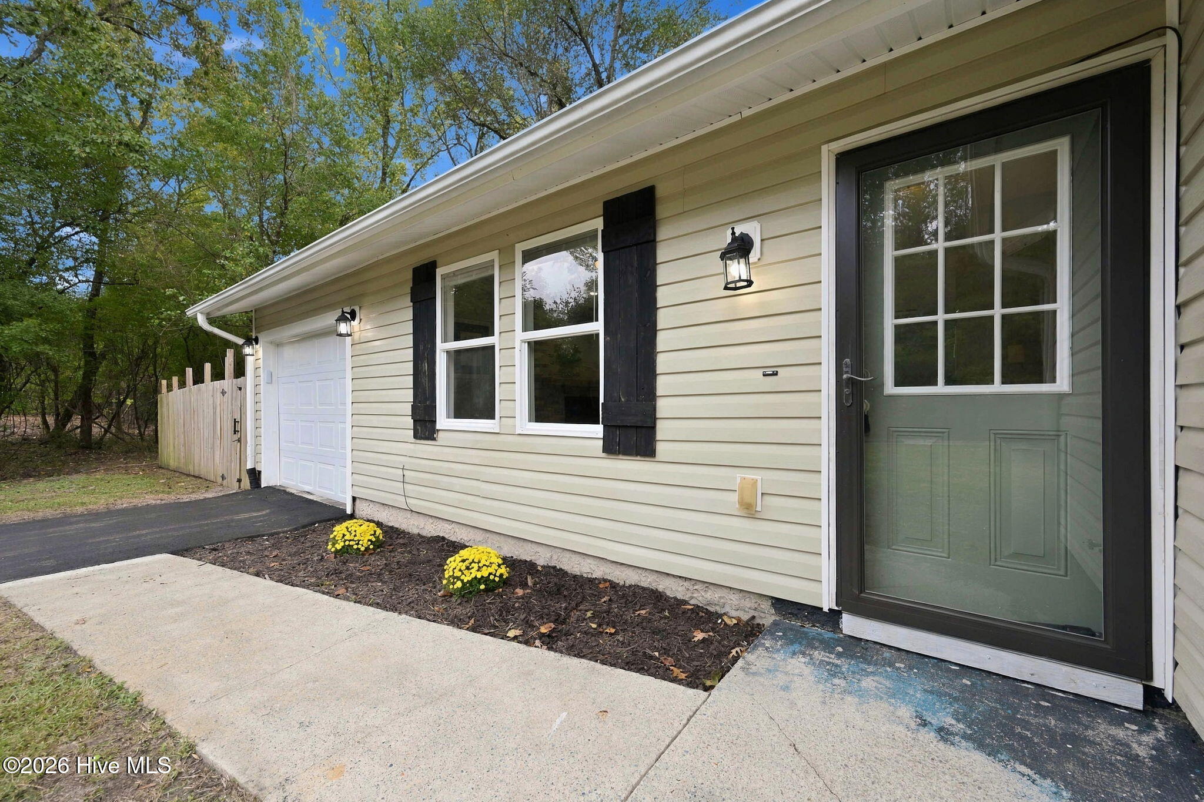
Enter an interest rate to see your estimated monthly payment.13 ACRE HOMESTEAD! Two parcels, one sale: a renovated 3-bedroom, 2-bath single-story ranch at 220 Winter Pl on 0.53 acre, plus the adjoining 13.14-acre Lot 6 of Marshall Acres, for 13.67 total acres at the dead end of Winter Pl. The home has about 1,211 heated sq ft, a wood-burning fireplace, central electric heat and air replaced in 2019, and a one-car garage. Behind it, Lot 6 runs back to Moon Creek, with about 3.5 acres outside the plat-mapped wetland and a wide natural buffer beyond. Move in now and plan a future build on the acreage, or hold the house as a rental while you decide what the land becomes. The acreage is zoned RA and the house lot R-10, in unincorporated Onslow County. Preferred-lender financing is available. The home: 220 Winter Pl - 3 bedrooms / 2 full baths, single-story ranch - About 1,211 heated SF per prior MLS (county: 1,200 SF) - Built 1982; county effective year 2007; remodel recorded 2020; renovated again by current owner in 2026 - Wood-burning fireplace; central electric HVAC (replaced 2019); one-car garage; vinyl/aluminum siding - Lot 0.53 ac (about 23,060 SF) at the dead end of Winter Pl - New driveway The land: Marshall Acres Lot 6 - 13.14 ac (572,167 SF) per approved Rev3a plat 0 418,459± SF mapped wetland (delineated by Wilson Environmental, Aug 2026); about 153,700 SF (3.53 ac) outside it - North boundary follows Moon Creek (centerline / top of bank per plat) - Touches the dead end of the Winter Pl 60-ft right-of-way beside the house; existing 60-ft ingress/egress easement (MB 63 PG 175) crosses the lot - Zoned RA; water and power available at property lines for a future build Why it works for an investor or builder - Income now: the house can be rented while the land is planned - One price covers a finished home and 13+ acres of land, so the acreage is not a separate acquisition - Future homesite potential on the upland portion, subject to septic suitability, flood rules, and access Why it works for someone building their own future - Live in a renovated home immediately instead of renting during construction - Design a future build on the acreage at your own pace, or keep the land as private natural space - Single-story living, fireplace, and garage in place on day one
| 3 hours ago | Listing first seen on site | |
| 3 hours ago | Listing updated with changes from the MLS |

The data relating to real estate on this website comes in part from the Internet Data Exchange program of Hive MLS, and is updated as of 2026-11-06 12:33 AM UTC. All information is deemed reliable but not guaranteed and should be independently verified. All properties are subject to prior sale, change, or withdrawal. Neither listing broker(s) shall be responsible for any typographical errors, misinformation, or misprints, and shall be held totally harmless from any damages arising from reliance upon these data. Copyright 2026 Hive MLS
Did you know? You can invite friends and family to your search. They can join your search, rate and discuss listings with you.