Save
Ask
Tour
Hide
Share
$375,900
New Listing

1817 Caracara Drive
New Bern, NC 28560

For Sale|Single Family Residence|Active
3
Beds
2
Total Baths
2
Full Baths
1,753
SqFt
$214
/SqFt
2004
Built
Subdivision:
Fairfield Harbour
County:
Craven
Call Now: (910) 941-8541
Is this the listing for you? We can help make it yours.
(910) 941-8541
Upcoming Open Houses
Sun, Nov 8, 1:00 PM - 3:00 PM
1817 Caracara Drive1817 Caracara Drive1817 Caracara Drive1817 Caracara Drive
Save
Ask
Tour
Hide
Share

Mortgage Calculator

Monthly Payment (Est.)

Enter an interest rate to see your estimated monthly payment.
Calculator powered by Showcase IDX, a Constellation1 Company. Copyright ©2026 Information is deemed reliable but not guaranteed.

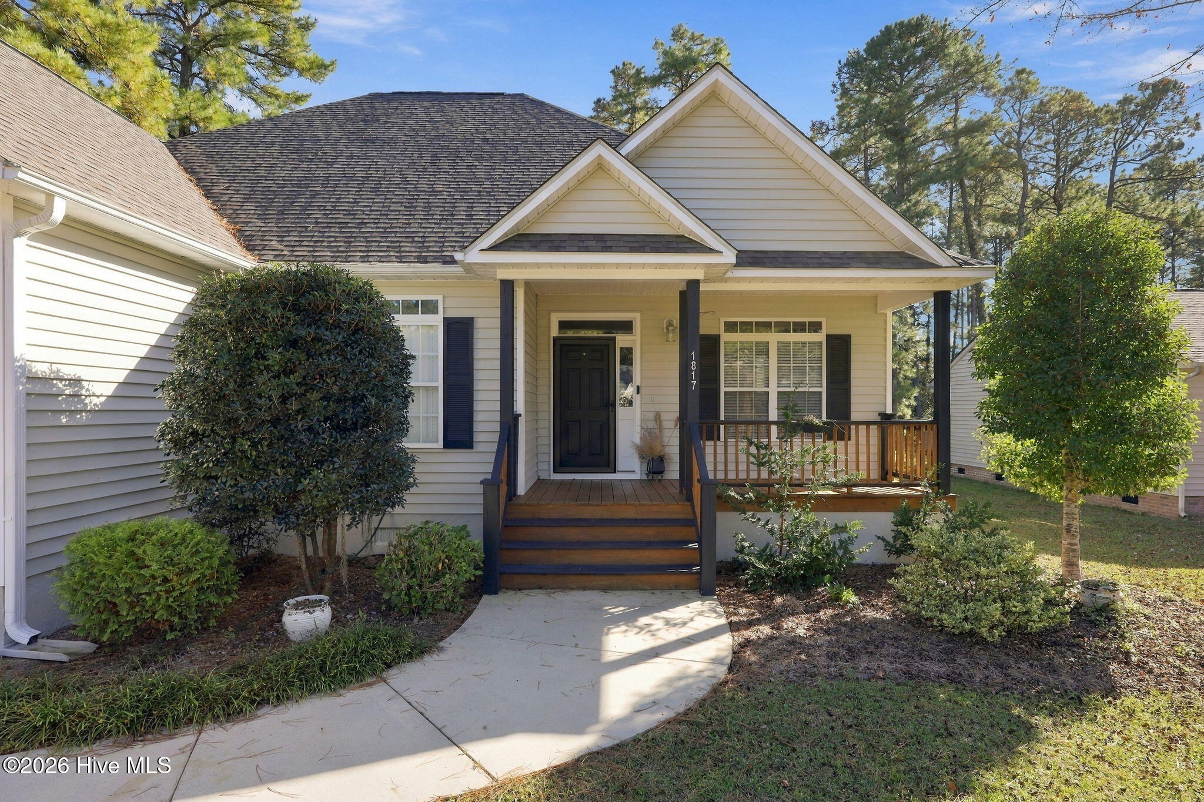
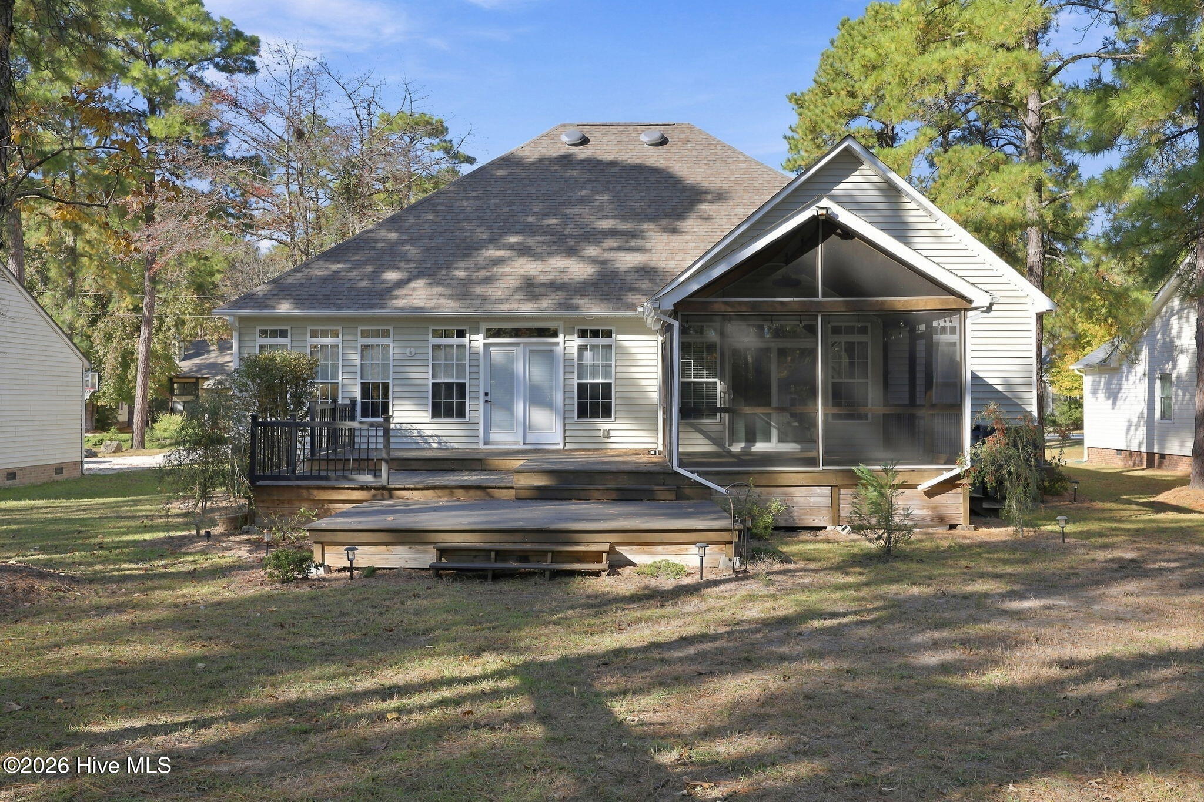
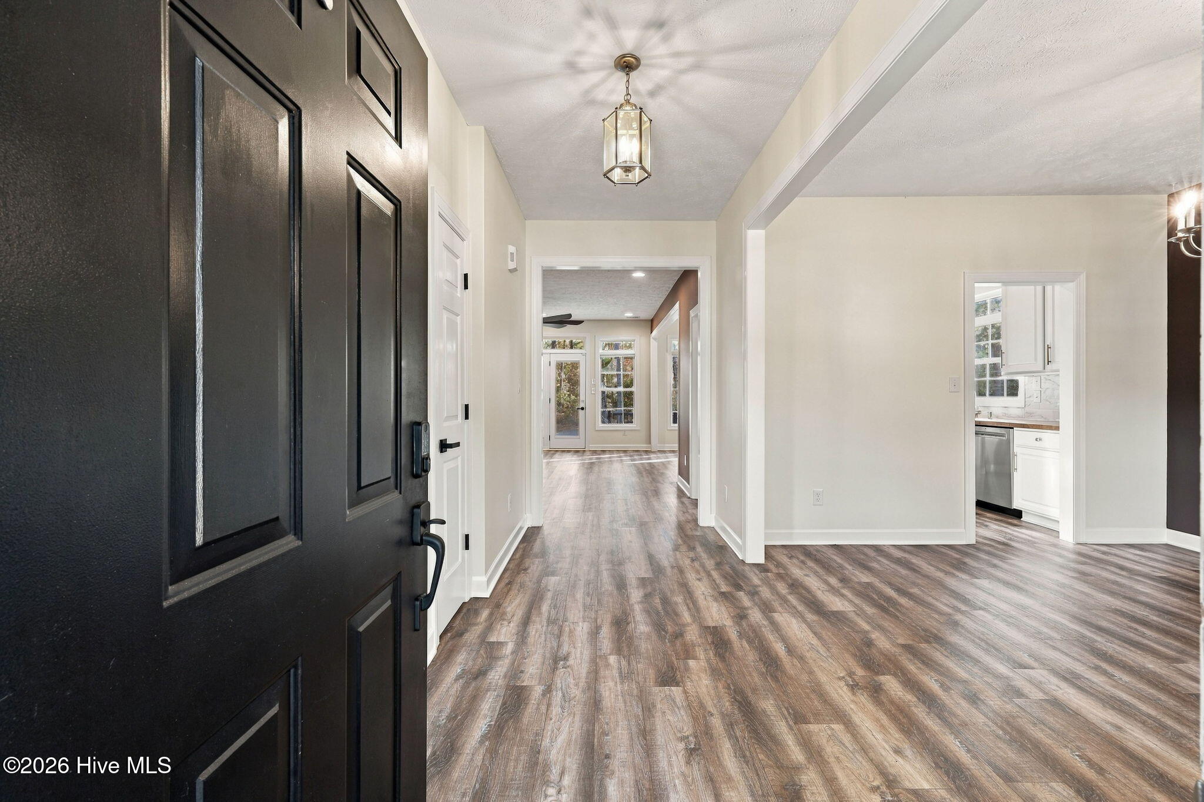
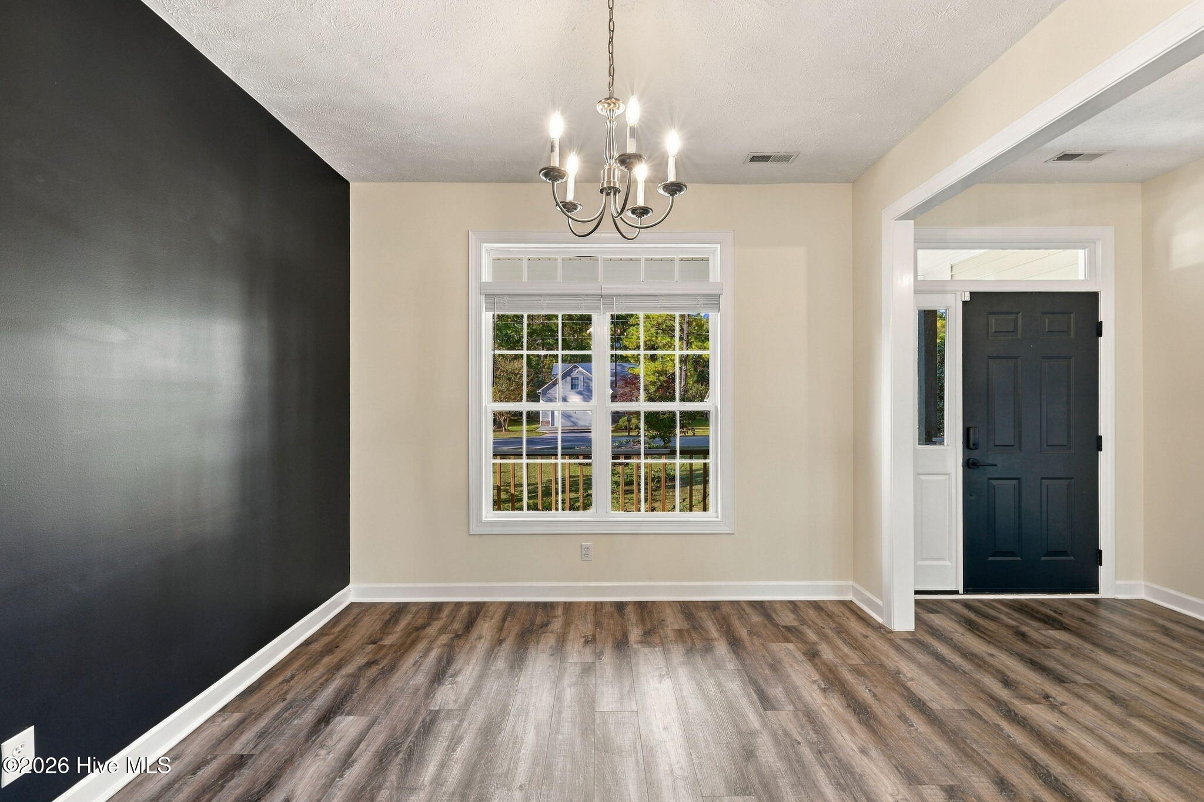
Welcome to this beautifully renovated home located in the gated community of Fairfield Harbour. Thoughtfully updated throughout, this move-in-ready home offers the perfect blend of modern conveniences, and comfortable coastal living without the hassle of flood insurance. The property is not in the Special Flood Hazard Area and has never flooded. Inside you'll discover a formal dining room, spacious living areas, and ceiling fans in every bedroom. The primary suite is complete a generously sized walk-in closet and a beautifully appointed bathroom featuring a freestanding soaking tub, double vanity and separate shower. Enjoy the best of indoor-outdoor living with a screened-in porch, and an expansive deck ideal for entertaining or grilling. Outside you will also find a storage shed for your tools and outdoor essentials. This home is as smart as it is beautiful! Enjoy the convenience of integrated smart-home features, including smart door locks, garage door opener, thermostat, and ceiling fans. Even the main area window blinds are operated by remote control! Additional highlights include a water softener system and major improvements, with both the roof and HVAC replaced in 2022. Fairfield Harbour is known for its beautiful waterfront setting and coastal lifestyle and is one of New Bern's most established gated communities.

Save
Ask
Tour
Hide
Share
Listing Snapshot
Price 
$375,900
Days On Site 
0 Days
Bedrooms 
3
Inside Area (SqFt) 
1,753 sqft
Total Baths 
2
Full Baths 
2
Partial Baths 
N/A
Lot Size 
0.27 Acres
Year Built 
2004
MLS Number 
100614844
Status 
Active
Property Tax 
$1,123.47
HOA/Condo/Coop Fees 
$124 monthly
Sq Ft Source 
N/A
Friends & Family
Recent Activity
2 hours agoListing first seen on site
2 hours agoListing updated with changes from the MLS
General Features
Acres 
0.27
Attached Garage 
Yes
Garage 
Yes
Garage Spaces 
2
Levels 
One
Number Of Stories 
1
Parking 
AttachedAdditional ParkingConcreteGarage
Parking Spaces 
2
Property Sub Type 
Single Family Residence
Sewer 
Public Sewer
Special Circumstances 
Standard
SqFt Total 
1753
Utilities 
Sewer ConnectedWater Connected
Water Source 
Public
Zoning 
res
Interior Features
Appliances 
Electric OvenElectric CooktopWasherRefrigeratorDryerDishwasherElectric Water Heater
Basement 
Crawl Space
Cooling 
Heat Pump
Flooring 
Carpet
Heating 
Heat PumpElectric
Interior 
Walk-In Closet(s)Vaulted Ceiling(s)High CeilingsCeiling Fan(s)Smart Thermostat
Laundry Features 
Laundry Room
Window Features 
Window Coverings
Bathroom 1 
Dimensions - 7.0x5.0Level - Main
Bathroom 2 
Dimensions - 10.0x8.0Level - Main
Bedroom 2 
Dimensions - 12.0x12.0Level - Main
Bedroom 3 
Dimensions - 12.0x11.0Level - Main
Breakfast Nook 
Dimensions - 9.0x11.0Level - Main
Dining Room 
Dimensions - 11.0x12.0Level - Main
Kitchen 
Dimensions - 12.0x11.0Level - Main
Laundry 
Dimensions - 8.0x9.0Level - Main
Living Room 
Dimensions - 19.0x16.0Level - Main
Master Bedroom 
Dimensions - 17.0x13.0Level - Main
Save
Ask
Tour
Hide
Share
Exterior Features
Construction Details 
StuccoVinyl SidingFrame
Fencing 
None
Frontage 
See Remarks
Lot Features 
Level
Other Structures 
Shed(s)
Patio And Porch 
CoveredDeckPorchScreened
Road Frontage 
Private Road
Roof 
ShingleComposition
View 
None
Waterview 
None
Windows/Doors 
Window Coverings
Community Features
Accessibility Features 
Accessible Full Bath
Association Amenities 
Basketball CourtBoat DockClubhouseDog ParkFitness CenterGame RoomGatedGolf CourseIndoor PoolJogging PathMarinaMeeting RoomParkPicnic AreaPlaygroundRV/Boat StorageSaunaSecuritySpa/Hot TubStorageTennis Court(s)Trail(s)Sport Court
Association Fee 
$1488.0
Association Fee Frequency 
Annually
Community Features 
Pool
School District 
Craven County Schools
Financing Terms Available 
CashConventionalFHAUSDA LoanVA Loan
Roads 
Paved
Schools
School District
Craven County Schools
Elementary School
Bridgeton
Middle School
West Craven
High School
West Craven
Listing courtesy of Alexis Axelrod of NEUSE REALTY, INC


The data relating to real estate on this website comes in part from the Internet Data Exchange program of Hive MLS, and is updated as of 2026-11-06 12:33 AM UTC. All information is deemed reliable but not guaranteed and should be independently verified. All properties are subject to prior sale, change, or withdrawal. Neither listing broker(s) shall be responsible for any typographical errors, misinformation, or misprints, and shall be held totally harmless from any damages arising from reliance upon these data. Copyright 2026 Hive MLS

Neighborhood & Commute
Source: Walkscore
Disclosure: Community information and market data powered by Constellation Data Labs. Information is deemed reliable but not guaranteed.
Save
Ask
Tour
Hide
Share