
1424 Quadrant CircleWilmington, NC 28405
Mortgage Calculator
Monthly Payment (Est.)
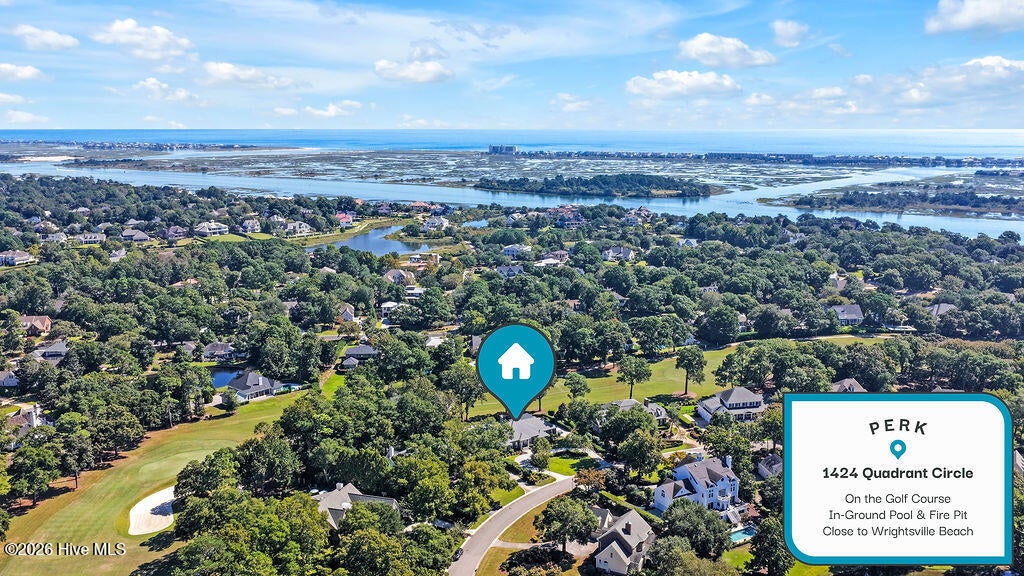
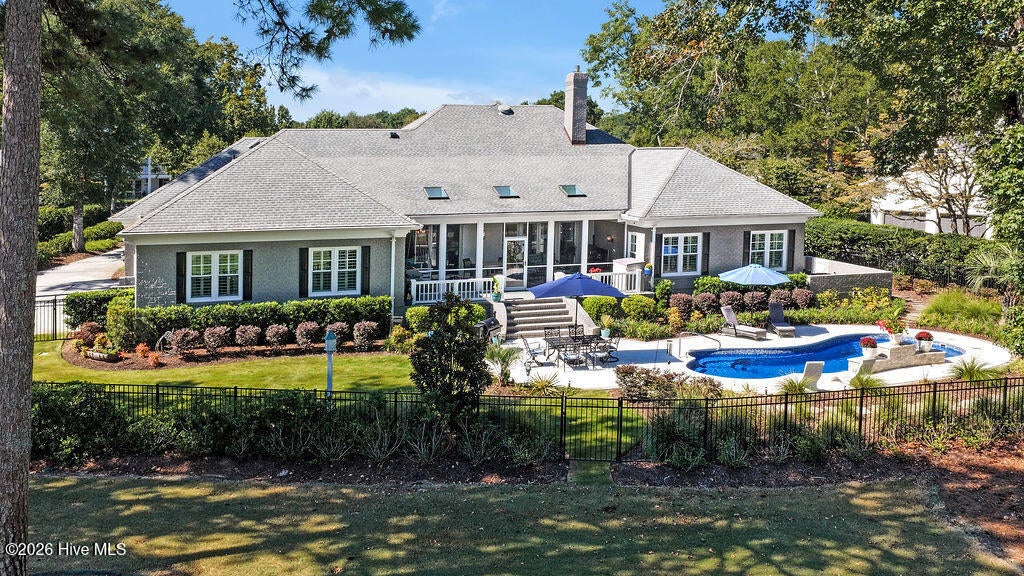
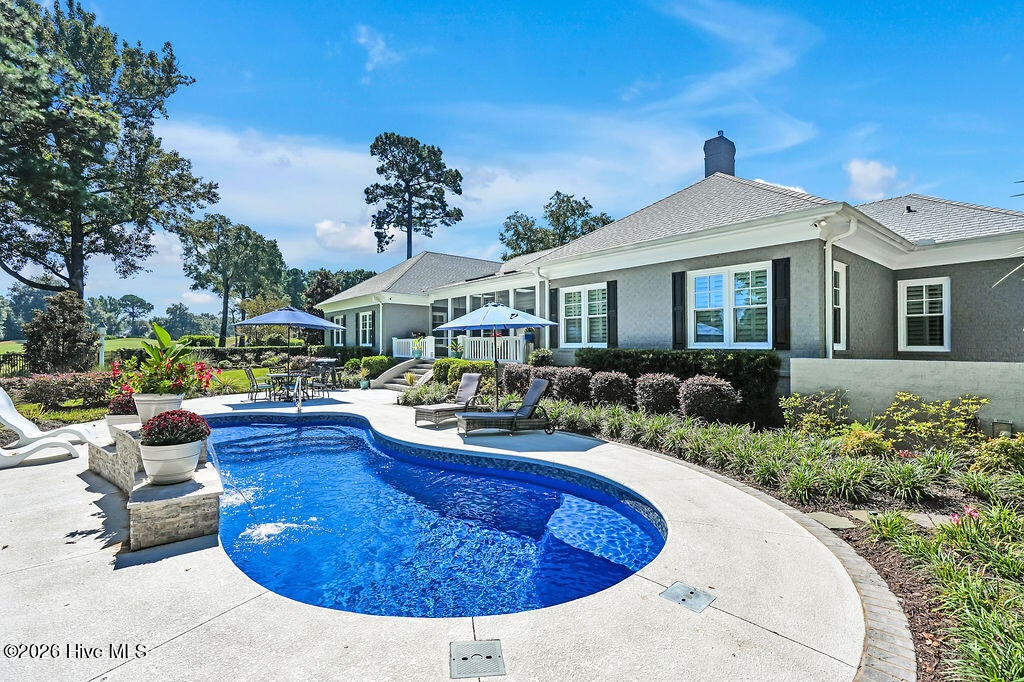
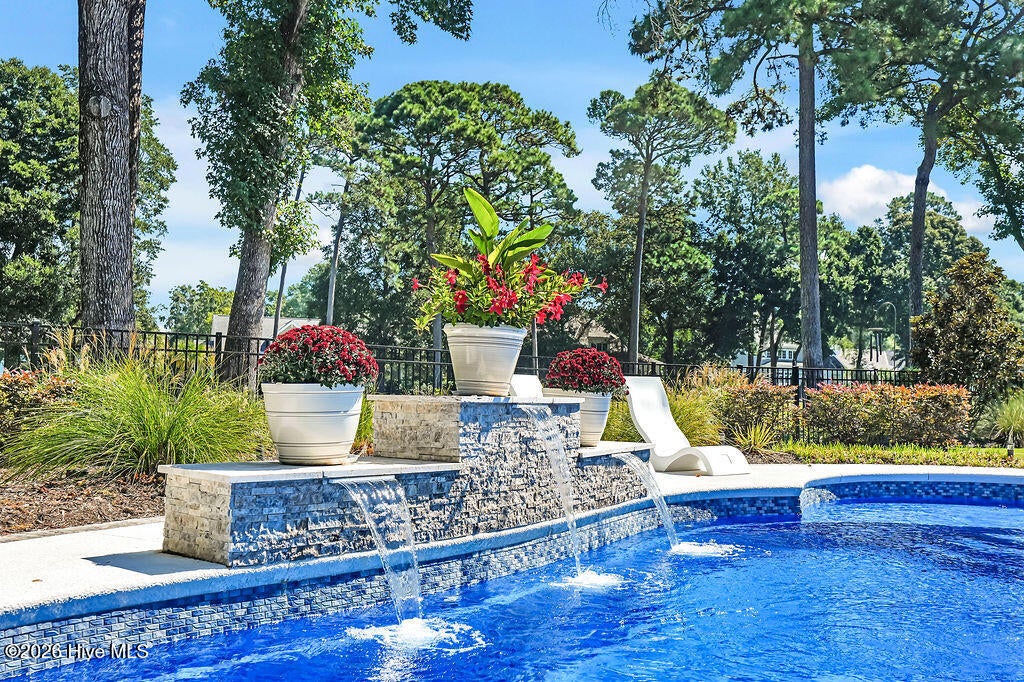
Enter an interest rate to see your estimated monthly payment.EPITOME OF LUXURY LANDFALL LIVING! PRIMARY LIVING ON FIRST LEVEL! POOL WITH WATERFALLS! OVERLOOKS HOLE #7 ON THE PETE DYE GOLF COURSE! FIREPLACE! RECENTLY REMODELED! OVER 4700 SQ FT! 25.5X29.5 BONUS ROOM UPSTAIRS! WET BAR! FORMAL AND CASUAL DINING SPACES! SECRET ROOM! CIRCULAR DRIVEWAY! 5 BEDROOMS! 4 FULL BATHROOMS! 2 HALF-BATHROOMS! This is the home in Landfall that you have been waiting for all this time! Situated perfectly on a gorgeous golf course front lot, this upscale estate massively expands over a well manicured and professionally landscaped property. As you arrive at 1424 Quadrant Circle, Wilmington, NC you will immediately know that you have arrived somewhere very special! This masterfully built all-brick residence is nestled in the heart of the prestigious gated community of Landfall. Your new home will afford you with timeless elegance, generous living spaces both indoors and outdoors, and a sense of pride that you get to call this YOURS! Boasting 4761 sq ft, this thoughtfully designed estate features 5 spacious bedrooms (one with a secret room that you must see to appreciate). Four of these have private en-suites, and there are two additional half baths. This desirable floor plan offers the convenience of all bedrooms on the main level, while an expansive upstairs bonus room provides endless possibilities for recreation, entertaining, or additional flexible living options. From the moment you enter, you'll appreciate the inviting open layout, beautiful flooring, elegant tray and coffered ceilings, and abundant natural light. The spacious living room features a welcoming fireplace and large windows that frame the scenic outdoor surroundings of the golf course and professionally designed pool. The beautifully appointed kitchen showcases leathered granite countertops, white cabinetry, stainless steel appliances, and a charming breakfast area, while the formal dining room provides an elegant setting for special gatherings. The spacious primary suite offers a peaceful retreat with walk-in closets and a well-appointed bath featuring dual vanities, a soaking tub, and a separate walk-in shower. Additional highlights include a wet bar, a private office (or 5th bedroom) with a cleverly concealed storage area, and an attached oversized two-car garage. The outdoor living experience is truly exceptional. Step into your own private backyard oasis, where a stunning resort-style swimming pool takes center stage. Featuring beautiful stone accents, cascading waterfalls, and vibrant blue water, this inviting retreat is surrounded by lush, intentionally designed landscaping that creates a serene and luxurious atmosphere. The expansive enclosed back porch offers the perfect setting for outdoor entertaining, while the fire pit provides a cozy gathering spot for evenings under the stars. With picturesque views of the Pete Dye Golf Course as a backdrop, this extraordinary outdoor space seamlessly blends relaxation, recreation, and the beauty of coastal Carolina living. Located within one of Wilmington's most sought-after gated communities, this remarkable property offers convenient access to shopping, dining, Wrightsville Beach, and all that coastal Wilmington has to offer.Wilmington, North Carolina is where actors, movie directors, artists, authors, and so many others visit for rest, relaxation, and inspiration! Come and experience this vibrant waterfront city where Southern charm meets sophisticated coastal elegance. Known for its picturesque historic downtown, beautiful beaches, and welcoming atmosphere, Wilmington offers an exceptional lifestyle filled with endless opportunities for recreation, relaxation, and entertainment. Spend your days enjoying the pristine shores of Wrightsville Beach, strolling along the scenic Cape Fear Riverwalk, exploring charming boutiques and art galleries, or dining at one of the area's many acclaimed restaurants. Boating, fishing, championship golf, and outdoor adventures are all part of the coastal lifestyle, while a thriving arts and cultural scene adds to the city's distinctive appeal. With its mild climate, rich history, natural beauty, and wonderful blend of small-town charm and modern conveniences, Wilmington is more than just a place to call home—it's a lifestyle to be enjoyed year-round.
| 2 hours ago | Listing first seen on site | |
| 2 hours ago | Listing updated with changes from the MLS |

The data relating to real estate on this website comes in part from the Internet Data Exchange program of Hive MLS, and is updated as of 2026-11-06 12:33 AM UTC. All information is deemed reliable but not guaranteed and should be independently verified. All properties are subject to prior sale, change, or withdrawal. Neither listing broker(s) shall be responsible for any typographical errors, misinformation, or misprints, and shall be held totally harmless from any damages arising from reliance upon these data. Copyright 2026 Hive MLS
Did you know? You can invite friends and family to your search. They can join your search, rate and discuss listings with you.