
313 Providence DriveJacksonville, NC 28546
Mortgage Calculator
Monthly Payment (Est.)
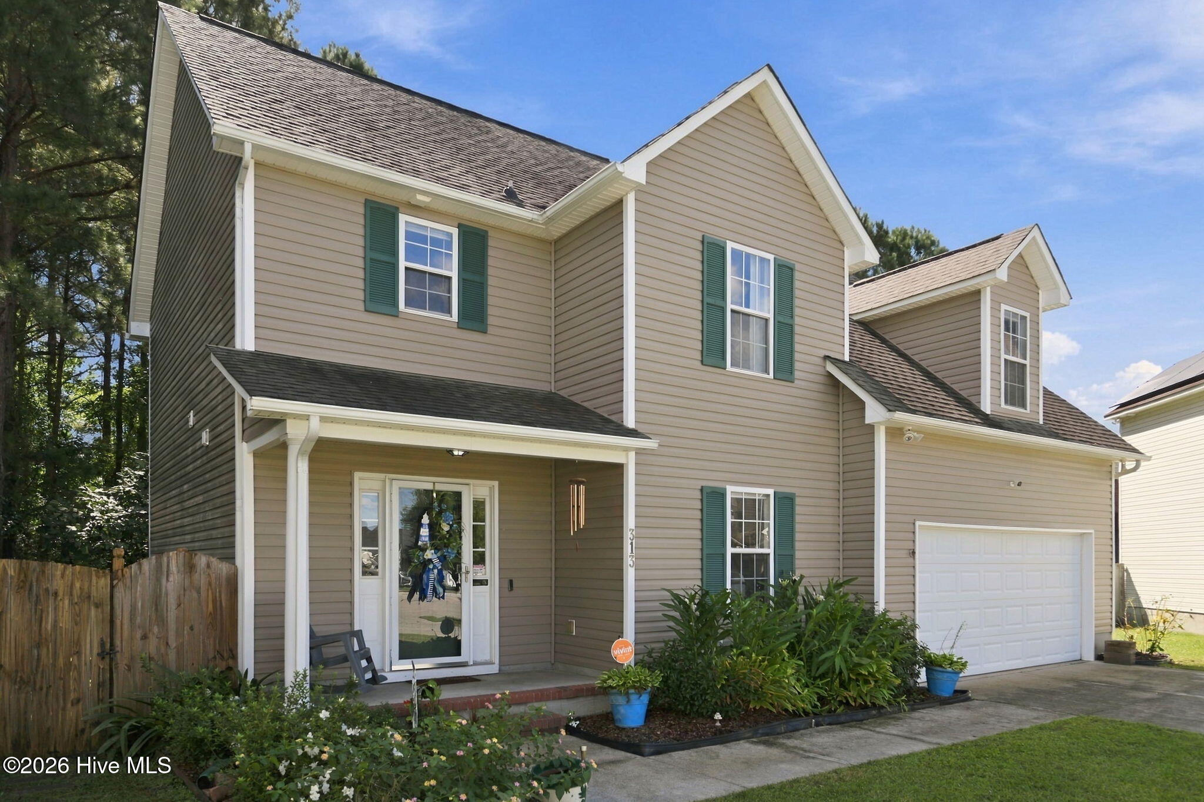
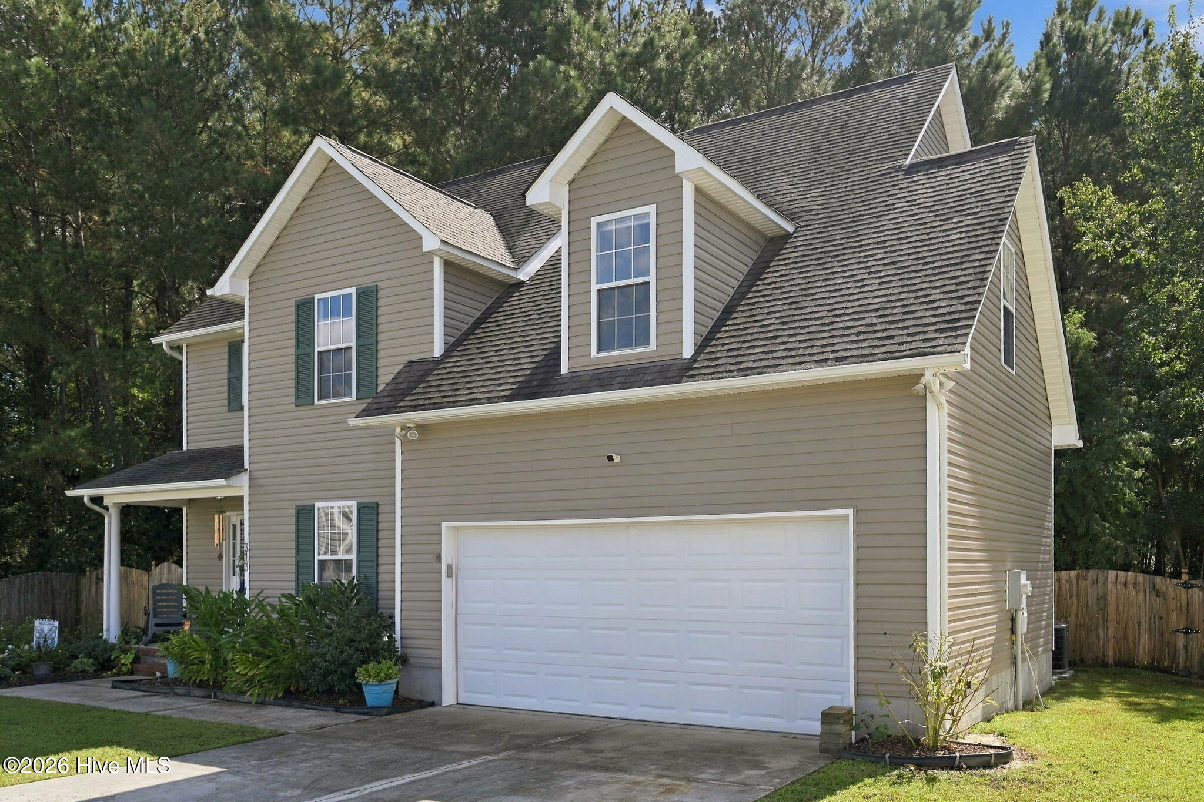
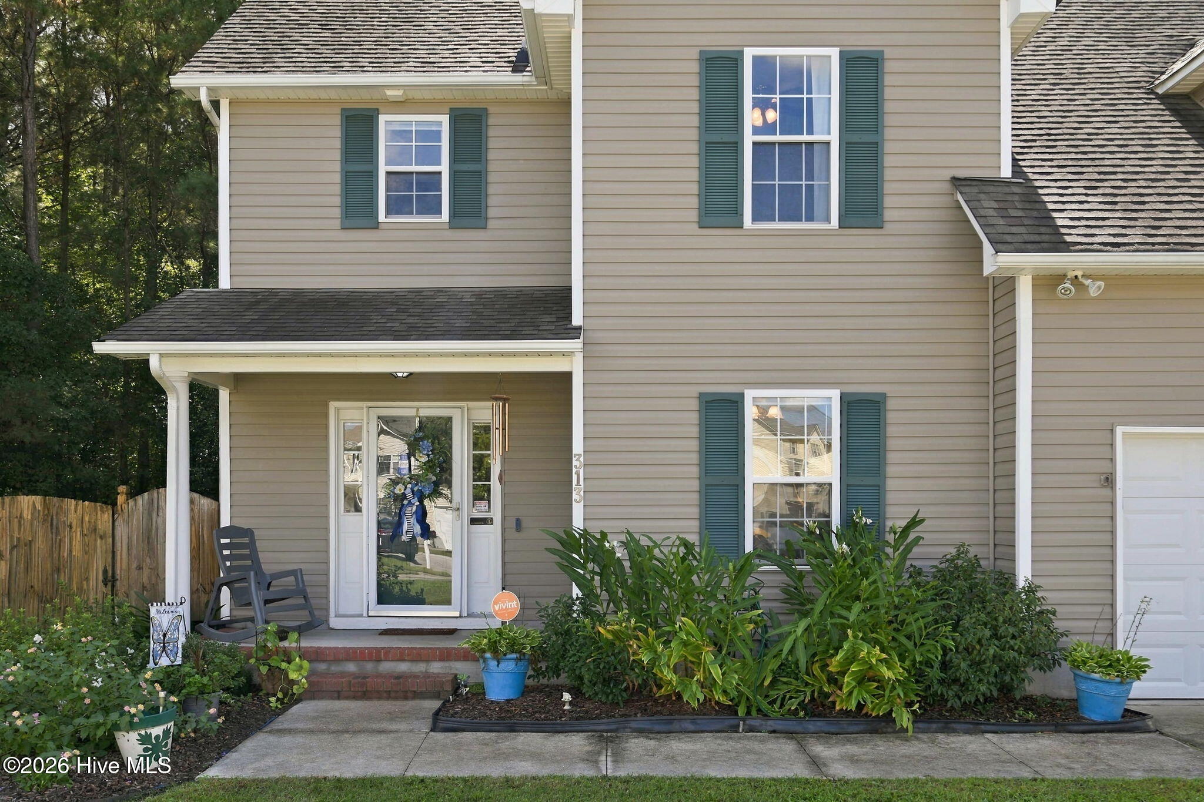
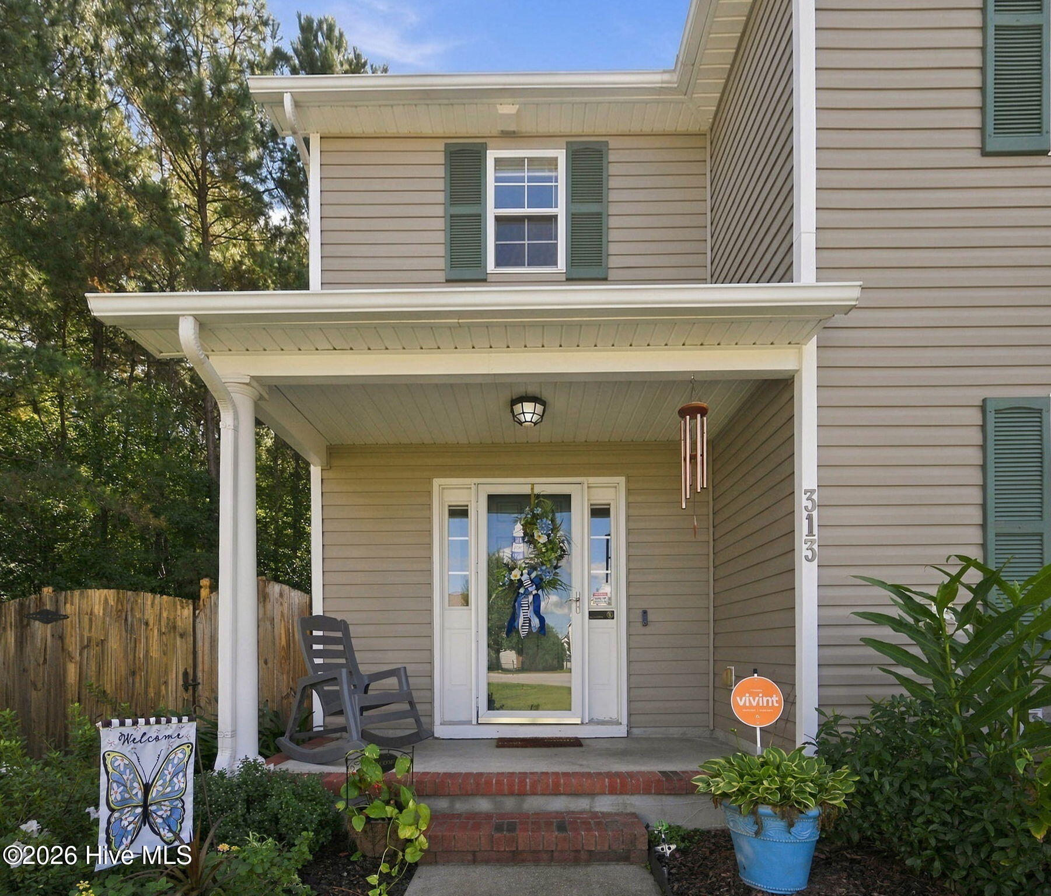
Enter an interest rate to see your estimated monthly payment.Welcome home to your own little slice of paradise on a corner lot! Tucked away in The Commons of Jacksonville and surrounded by beautiful mature trees, this inviting 4-bedroom, 2.5-bathroom home offers the perfect blend of comfort, charm, and privacy. Prior to entering the home, you'll take notice of the meticulous landscaping and character of the flowerbeds. You're ushered into the home by a foyer, which conveniently egresses to both the formal dining area and living room. Adjacent to this space is the eat-in kitchen/breakfast nook and kitchen. Whether you're a seasoned chef or beginner, you'll find it easy to host meals and entertain. The kitchen provides a bar top for stools, numerous cabinets for spices, pots and pans, drawers for cutlery, and a hallway pantry. Upstairs, you'll find four large bedrooms. The primary bedroom offers an unhindered view to the back yard and includes an en-suite bathroom with dual vanity sinks, large shower/tub combo, and walk-in closet. The bedroom by the stairs is an oversized room and can also be transformed into a flex room, office, nursery, study, or game room, and it includes two additional floored storage areas. Down the hall are the other two spacious bedrooms, one of which connects to the second full bathroom with a Jack-and-Jill door. The back yard is an avid gardener's paradise! This serene outdoor retreat is the perfect place to enjoy your morning coffee, unwind after a long day, or simply sit back and take in the sights and sounds of nature. Enjoy the beauty of local wildlife as it visits, bringing a little extra charm and tranquility to your everyday surroundings. Choose to settle down on the back patio with a good book or listen to the rain underneath the covered sitting area. The established flower beds provide a multitude of planting and gardening possibilities. If you're in need of space, the garden shed and two-car garage provide additional storage for lawn vehicles, garden tools, workout equipment, outdoor toys, and much more. As if this wasn't enough, the home will include a home warranty and termite bond with an accepted offer. Major system upgrades include a new roof in 2018 and two HVAC units, one replaced in 2020 and the other in 2025. Conveniently located to Jacksonville's city center, you're a short drive away to military bases, the hospital, shopping centers, schools, restaurants, parks, walking trails, sports complexes, tennis and basketball courts, and local area beaches. Call today to schedule your showing!
| an hour ago | Status changed to Active | |
| an hour ago | Listing updated with changes from the MLS | |
| yesterday | Listing first seen on site |

The data relating to real estate on this website comes in part from the Internet Data Exchange program of Hive MLS, and is updated as of 2026-11-06 06:24 AM UTC. All information is deemed reliable but not guaranteed and should be independently verified. All properties are subject to prior sale, change, or withdrawal. Neither listing broker(s) shall be responsible for any typographical errors, misinformation, or misprints, and shall be held totally harmless from any damages arising from reliance upon these data. Copyright 2026 Hive MLS
Did you know? You can invite friends and family to your search. They can join your search, rate and discuss listings with you.