
207 Sweet Gum LaneRichlands, NC 28574
Mortgage Calculator
Monthly Payment (Est.)
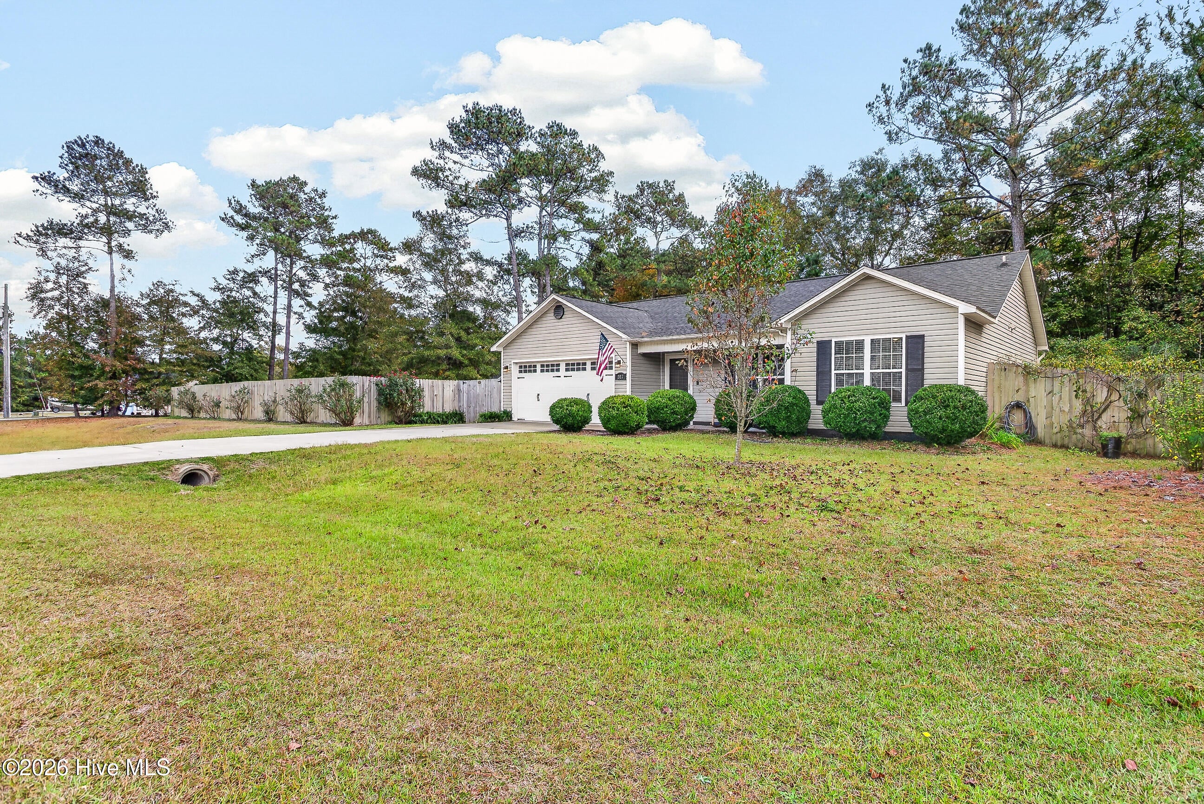
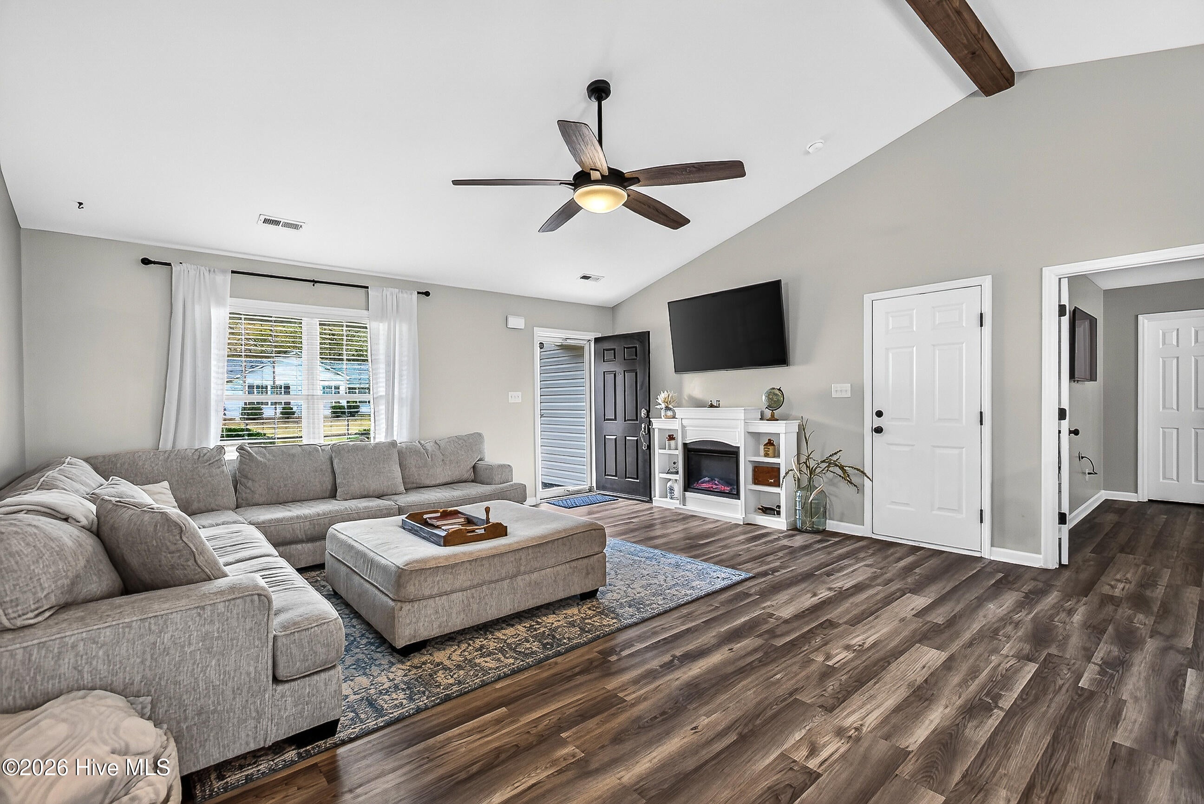
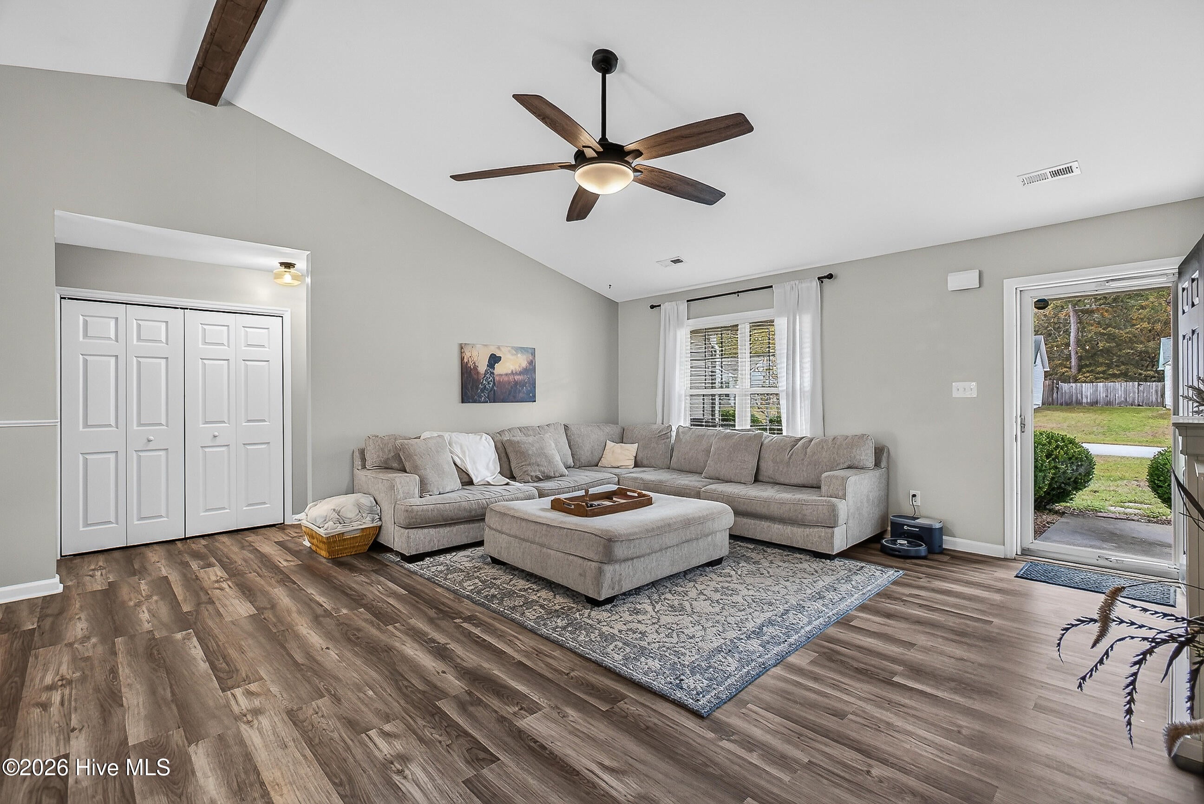
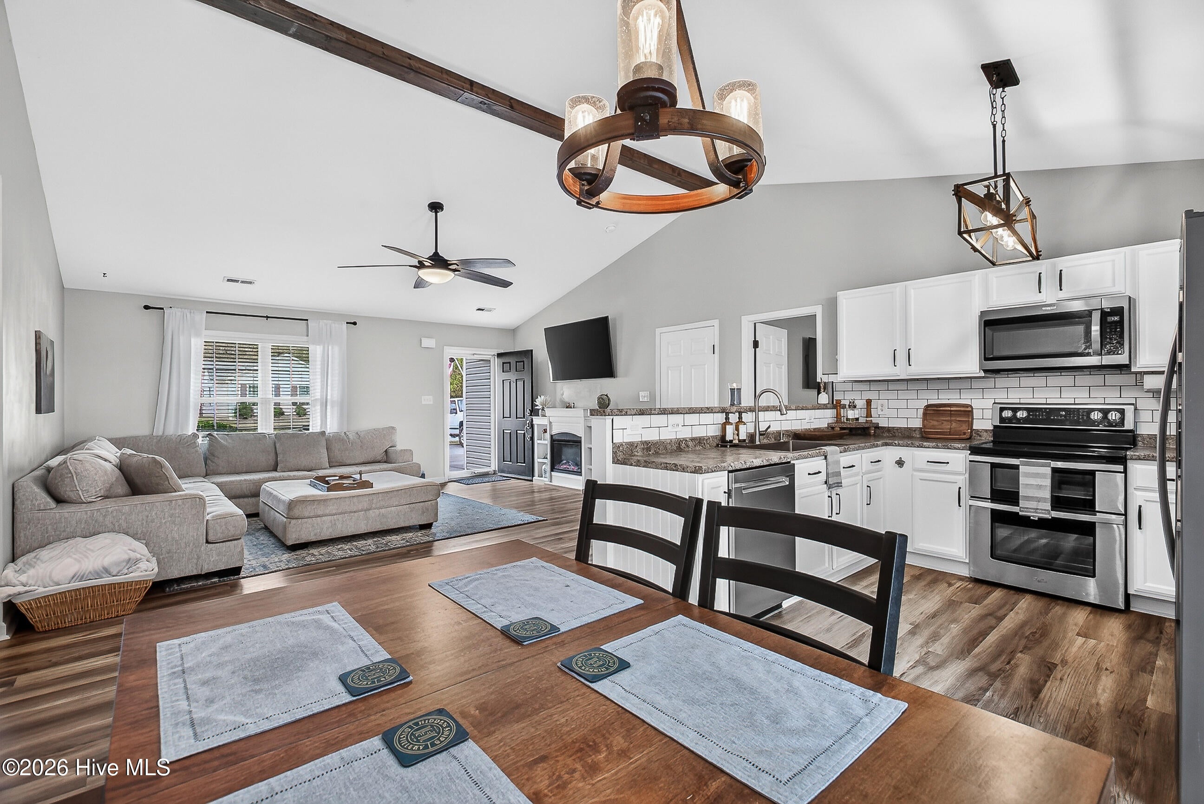
Enter an interest rate to see your estimated monthly payment.Step into the charm of country living with this modern industrial farmhouse inspired home! Full of warm character and timeless appeal, this property offers the perfect blend of peaceful country living and comfortable everyday functionality. With plenty of room to enjoy the outdoors on the newly redone deck, and spacious fenced-in backyard, the property offers endless possibilities. Whether you're drawn to the charm of an antique farmhouse or looking for a place to make your own, this inviting home offers a wonderful opportunity to enjoy a little slower pace of life. Conveniently located close to shopping centers, it also offers a short commute to local attractions including family-owned farms, coastal beaches and city-life. Don't miss your chance to make this charming property your own! *This property is being offered as an MLS Entry Only listing. The listing brokerage is providing limited MLS entry services only. All property inquiries, showing requests, negotiations, offers, and communications regarding the property must be directed to the seller. The seller will handle all communications and coordination throughout the transaction. Please forward all executed documents to [email protected]. Seller's information will be available upon request. Please contact the seller directly for additional information or to schedule a showing. Measured square footage is 1318 but previous records reflect 1261. Buyer and/or Buyers agent encouraged to do all due diligence for the property and verify schools.
| 2 hours ago | Status changed to Active | |
| 2 hours ago | Listing updated with changes from the MLS | |
| yesterday | Listing first seen on site |

The data relating to real estate on this website comes in part from the Internet Data Exchange program of Hive MLS, and is updated as of 2026-11-06 03:39 PM UTC. All information is deemed reliable but not guaranteed and should be independently verified. All properties are subject to prior sale, change, or withdrawal. Neither listing broker(s) shall be responsible for any typographical errors, misinformation, or misprints, and shall be held totally harmless from any damages arising from reliance upon these data. Copyright 2026 Hive MLS
Did you know? You can invite friends and family to your search. They can join your search, rate and discuss listings with you.