
1417 Queen StreetWilmington, NC 28401
Mortgage Calculator
Monthly Payment (Est.)
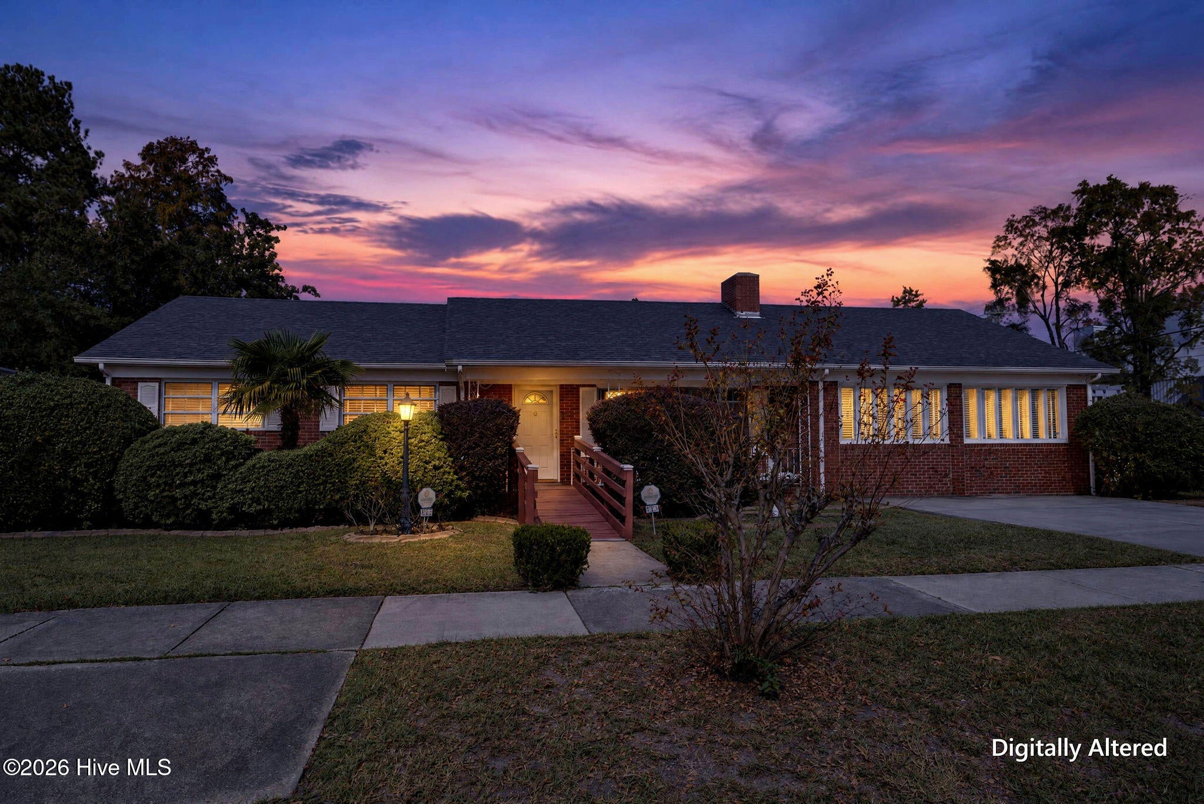
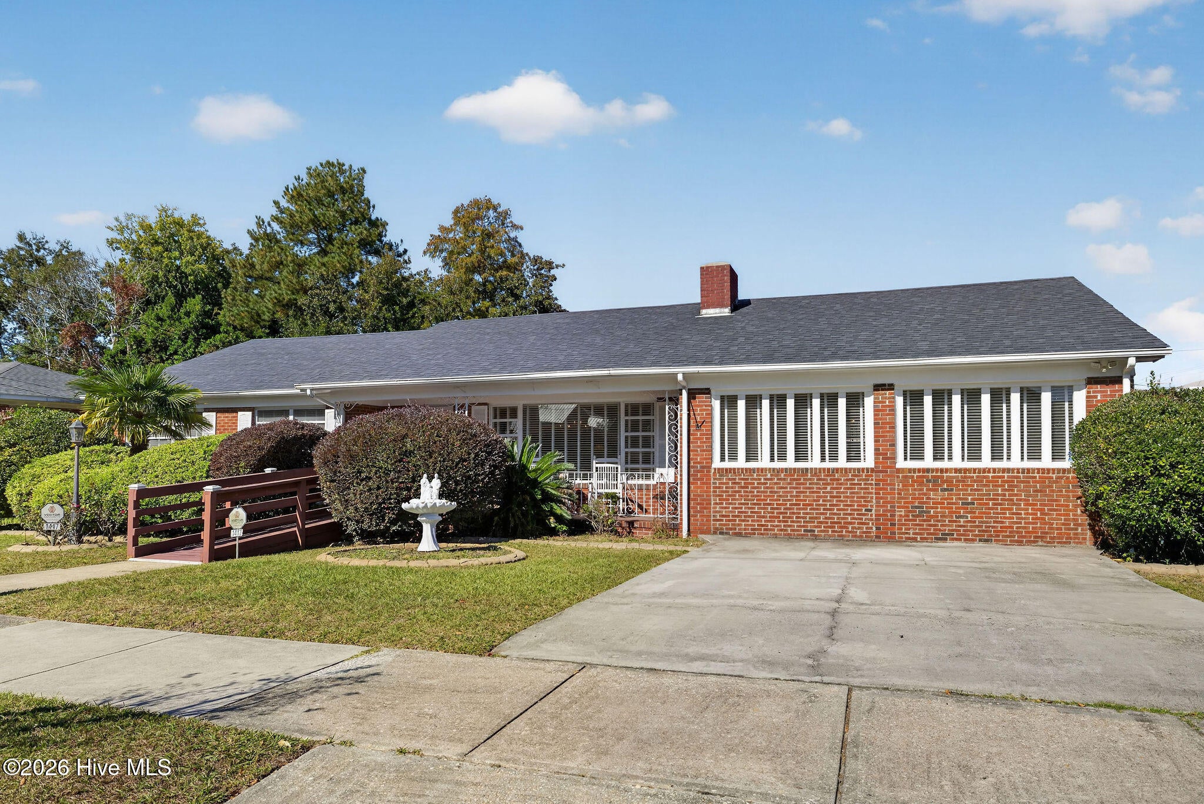
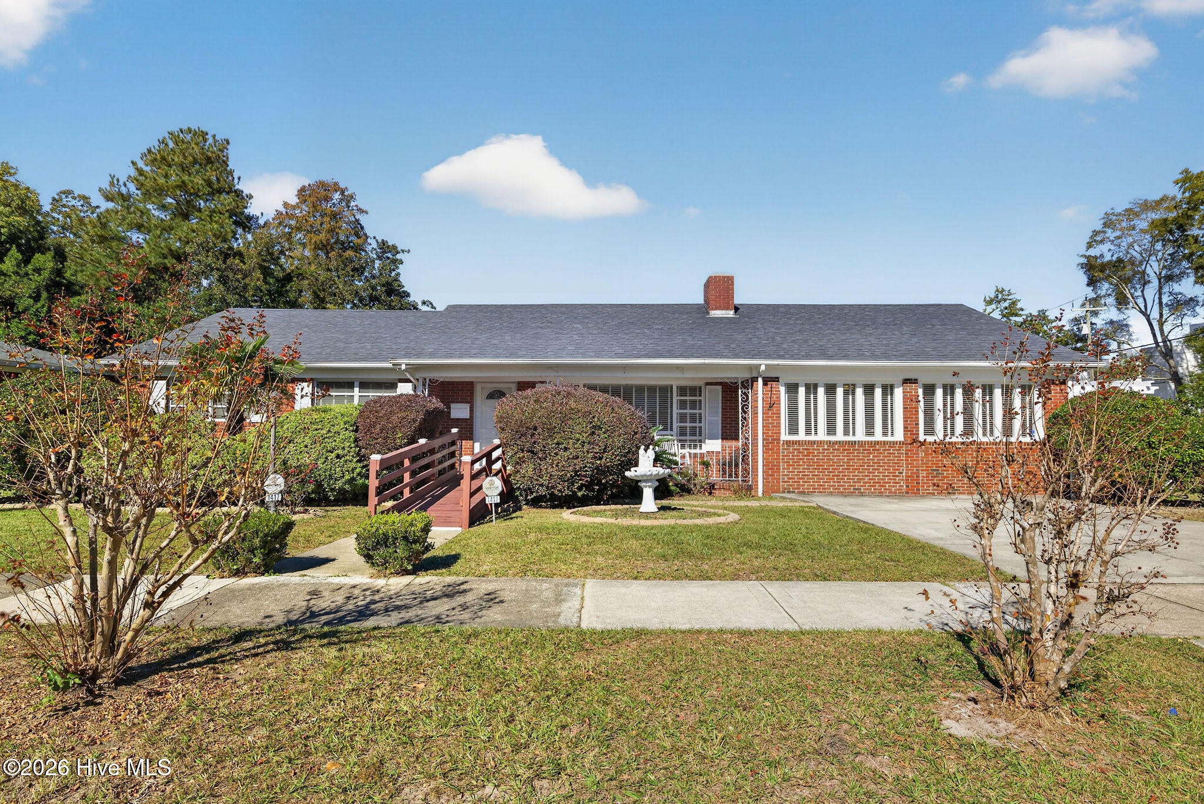
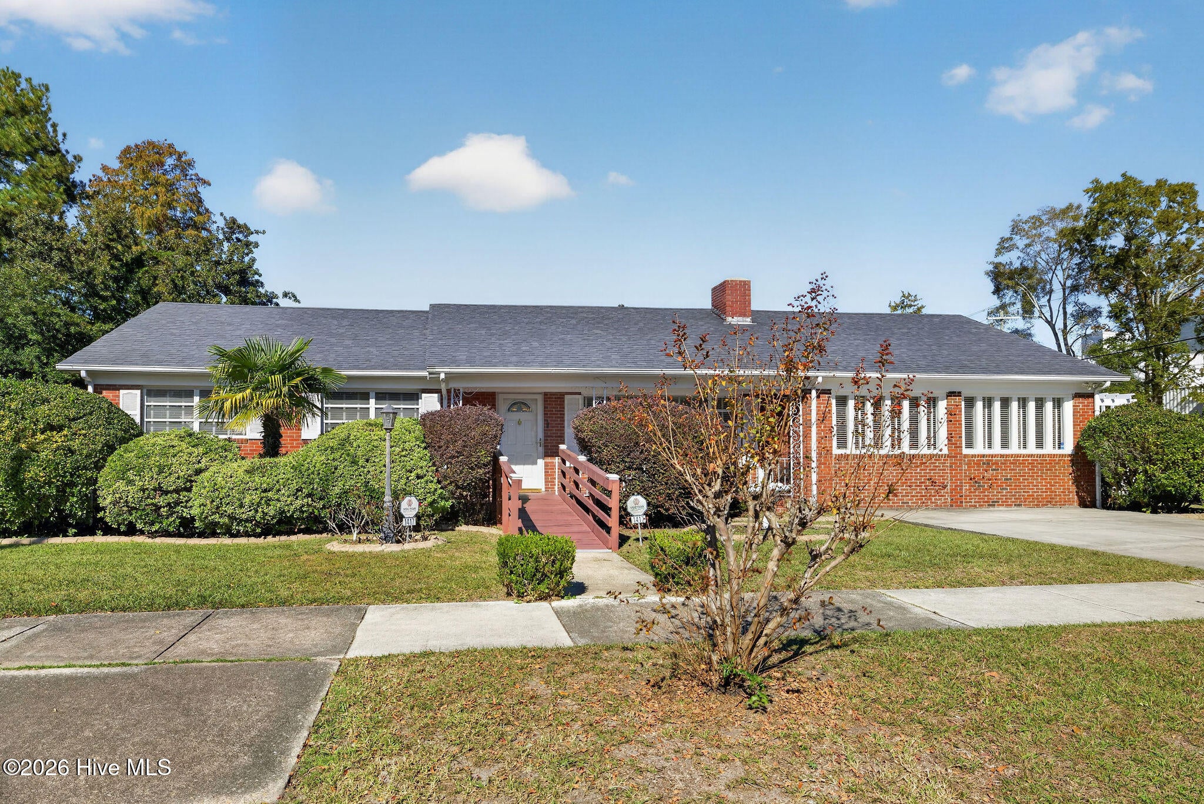
Enter an interest rate to see your estimated monthly payment.Welcome to 1417 Queen Street, where timeless charm meets modern updates in the heart of Wilmington! Perfectly positioned on a desirable corner lot, this beautifully updated 1950s brick home offers 4 bedrooms, 2.5 bathrooms, and an unbeatable location just steps from the vibrant Cargo District and minutes from Historic Downtown Wilmington. Offering the perfect combination of character, functionality, and convenience, this home is being sold fully furnished, making it a truly turnkey opportunity! Step inside to discover beautiful solid oak hardwood floors, inviting living spaces, and thoughtfully updated finishes throughout. The kitchen features granite countertops, stainless steel appliances, tile flooring, and ample counter space, making it ideal for both everyday living and entertaining. With four generously sized bedrooms, the flexible floor plan offers endless possibilities, including the option to utilize the fourth bedroom as a second living area, home office, or guest retreat. The spacious primary suite serves as a relaxing escape, complete with a custom walk-in closet and an updated, accessible en-suite bathroom featuring a double vanity and beautifully tiled walk-in shower. Each space has been designed to balance the home's original character with the comforts of modern living. Outside, the private backyard offers the perfect setting for entertaining, relaxing, or enjoying Wilmington's beautiful coastal weather. A spacious deck with ramp access creates an inviting outdoor living area, while the additional storage shed provides convenient space for tools, beach gear, and more. Location is everything, and this home delivers! Enjoy being just moments from the Cargo District's popular restaurants, coffee shops, breweries, and local boutiques, with Historic Downtown Wilmington's Riverwalk, shopping, dining, and entertainment just minutes away. Plus, both Wrightsville Beach and Carolina Beach are within an easy drive, allowing you to enjoy everything coastal living has to offer. Whether you're searching for a primary residence, second home, or a furnished investment opportunity, 1417 Queen Street offers a rare combination of historic charm, modern convenience, and an incredible Wilmington location. Don't miss your opportunity to make this beautifully updated home your own!
| yesterday | Listing first seen on site | |
| yesterday | Listing updated with changes from the MLS |

The data relating to real estate on this website comes in part from the Internet Data Exchange program of Hive MLS, and is updated as of 2026-11-07 04:12 PM UTC. All information is deemed reliable but not guaranteed and should be independently verified. All properties are subject to prior sale, change, or withdrawal. Neither listing broker(s) shall be responsible for any typographical errors, misinformation, or misprints, and shall be held totally harmless from any damages arising from reliance upon these data. Copyright 2026 Hive MLS
Did you know? You can invite friends and family to your search. They can join your search, rate and discuss listings with you.