Save
Ask
Tour
Hide
Share
$395,000
New Listing

113 Uster Court
New Bern, NC 28562

For Sale|Single Family Residence|Active
3
Beds
3
Total Baths
3
Full Baths
2,245
SqFt
$176
/SqFt
2004
Built
Subdivision:
Taberna
County:
Craven
Call Now: (910) 941-8541
Is this the listing for you? We can help make it yours.
(910) 941-8541
113 Uster Court113 Uster Court113 Uster Court113 Uster Court
Save
Ask
Tour
Hide
Share

Mortgage Calculator

Monthly Payment (Est.)

Enter an interest rate to see your estimated monthly payment.
Calculator powered by Showcase IDX, a Constellation1 Company. Copyright ©2026 Information is deemed reliable but not guaranteed.

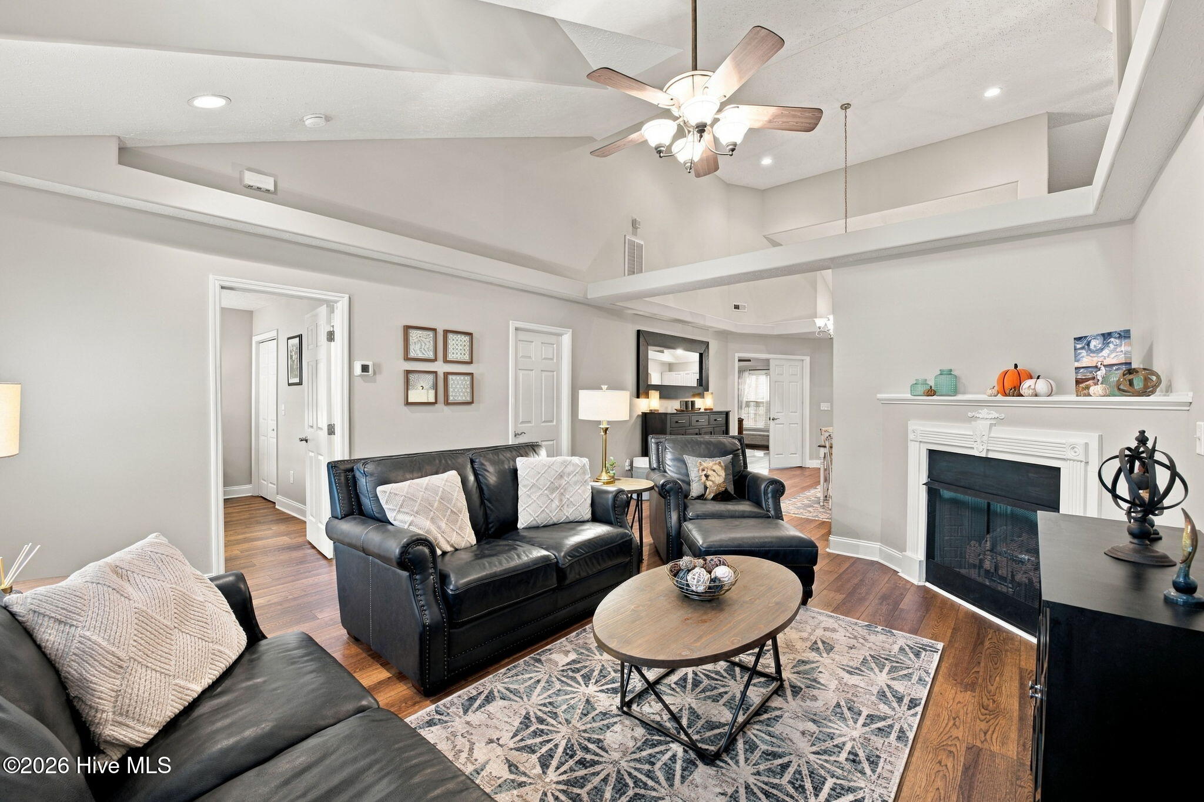
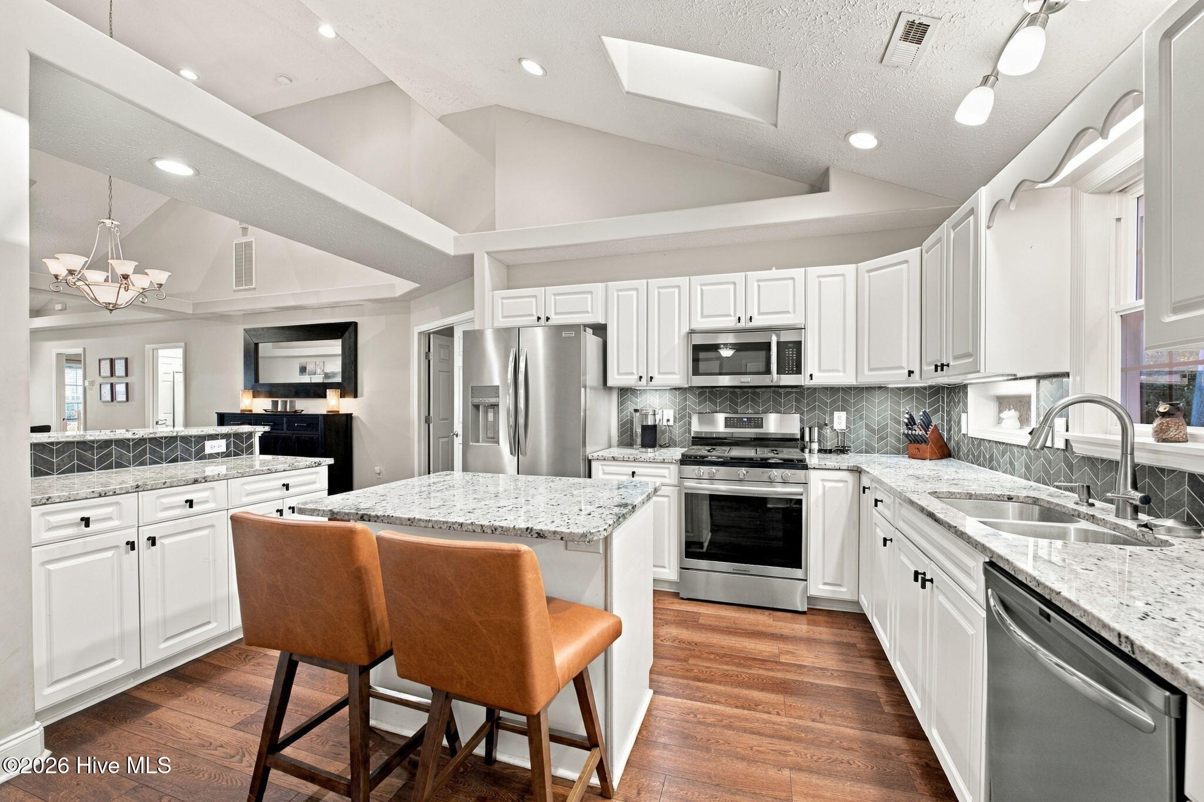
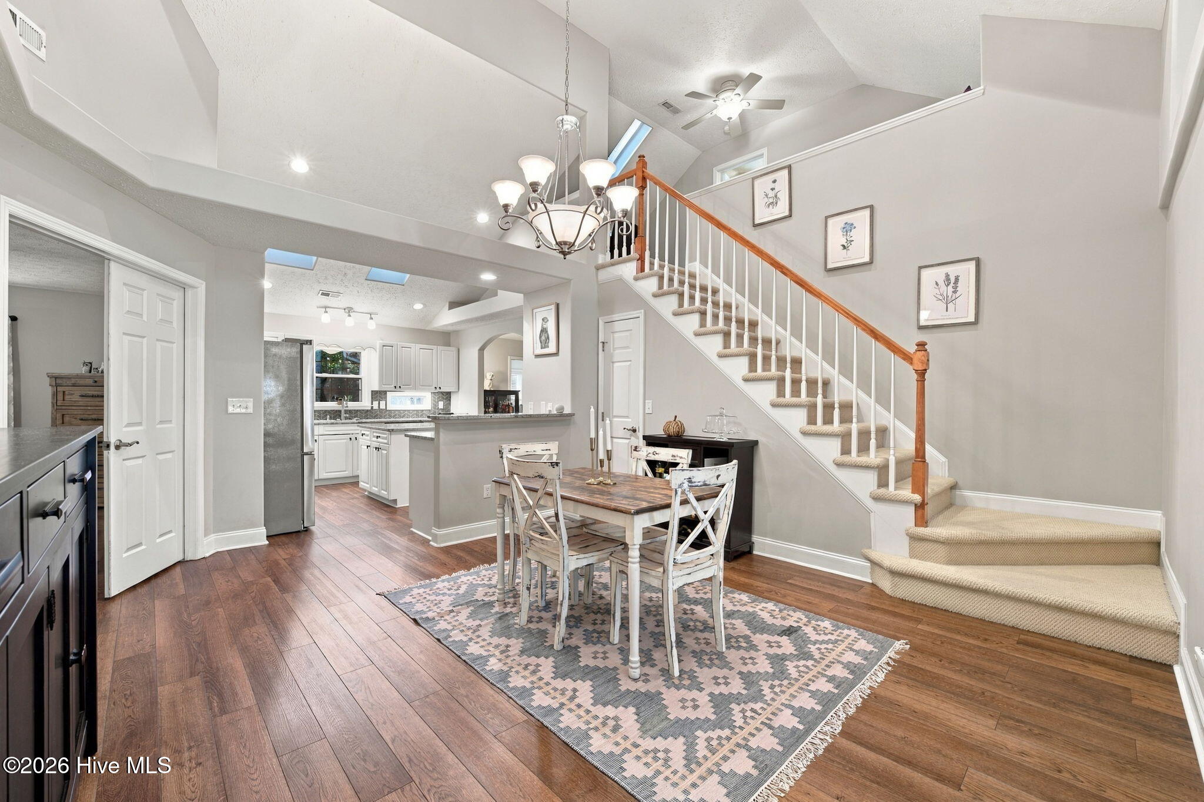
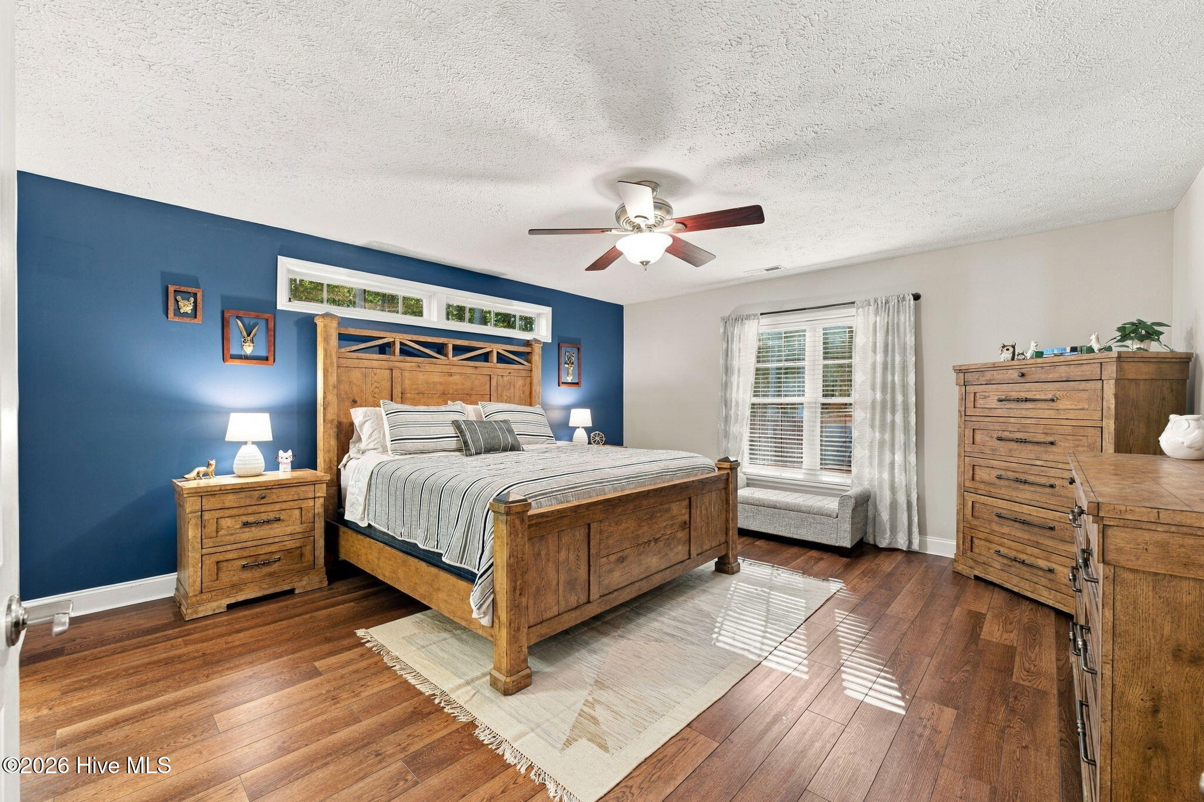
Welcome to 113 Uster Court, where the big updates are already done and the lawn mowing is officially someone else's job. Located in Abington Woods, a sub-neighborhood within Taberna, this home comes with its own HOA that handles lawn maintenance, so your weekends are yours again. Inside, vaulted ceilings and updated LVP flooring, installed in 2023, set the tone for the main living area, anchored by a natural gas log fireplace and plenty of natural light. The kitchen was refreshed in 2023 with granite counters and a beautiful herringbone tile backsplash, and features white cabinetry, a center island, a pantry, and new appliances from 2024 (stove, refrigerator, and dishwasher). The open dining area flows right into the living space. Just off the kitchen you'll find a large sunroom with french doors, ready to be your reading nook, home office, or morning coffee spot. The primary suite is on the main level and offers a walk-in closet plus a bath with a double vanity, whirlpool tub, and walk in shower. A second bedroom and full bath are also downstairs, along with a dedicated laundry room. Upstairs, the third bedroom has its own full bath, and the loft gives you flexible space for a study area, hobby room, or library space. Out back, the paver patio is shaded by a retractable awning and made for grilling and slow evenings, and the fully fenced yard features a new wood fence installed in 2025. Other updates include a new AC unit installed in 2025, fresh paint throughout completed in 2021, and new blinds installed in 2022. The home is serviced by natural gas and has fiber optic internet available. The seller is offering a one-year home warranty and the existing termite bond with Cleggs is transferable! Taberna puts you minutes from Highway 70, with easy access to downtown New Bern's shopping, restaurants, and activities, and the commute toward Havelock and Cherry Point.

Save
Ask
Tour
Hide
Share
Listing Snapshot
Price 
$395,000
Days On Site 
0 Days
Bedrooms 
3
Inside Area (SqFt) 
2,245 sqft
Total Baths 
3
Full Baths 
3
Partial Baths 
N/A
Lot Size 
0.34 Acres
Year Built 
2004
MLS Number 
100614946
Status 
Active
Property Tax 
N/A
HOA/Condo/Coop Fees 
$117.92 monthly
Sq Ft Source 
N/A
Friends & Family
Recent Activity
5 hours agoListing first seen on site
5 hours agoListing updated with changes from the MLS
General Features
Acres 
0.34
Attached Garage 
Yes
Foundation 
Slab
Garage 
Yes
Garage Spaces 
2
Home Warranty 
Yes
Levels 
Two
Number Of Stories 
2
Parking 
ConcreteOff StreetOn SitePaved
Parking Spaces 
2
Property Sub Type 
Single Family Residence
Sewer 
Public Sewer
Special Circumstances 
Standard
SqFt Total 
2245
Utilities 
Cable AvailableNatural Gas Connected
Water Source 
Public
Zoning 
RESIDENTIAL
Interior Features
Appliances 
Gas OvenRefrigeratorDishwasherGas Water Heater
Cooling 
Central AirHeat Pump
Fireplace 
Yes
Fireplace Features 
Gas Log
Flooring 
CarpetTile
Heating 
Heat PumpFireplace(s)ElectricForced AirNatural Gas
Interior 
Master DownstairsWalk-In Closet(s)Vaulted Ceiling(s)Kitchen IslandCeiling Fan(s)Pantry
Laundry Features 
Laundry Room
Window Features 
Skylight(s)Insulated Windows
Bedroom 2 
Dimensions - 12.0x13.0Level - First
Bedroom 3 
Dimensions - 10.0x12.0Level - Second
Dining Room 
Dimensions - 13.0x14.0Level - First
Family Room 
Dimensions - 12.0x13.0Level - First
Kitchen 
Dimensions - 12.0x12.0Level - First
Living Room 
Dimensions - 15.0x17.0Level - First
Loft 
Dimensions - 7.0x9.0Level - SecondDescription - & 6x8
Master Bedroom 
Dimensions - 15.0x17.0Level - First
Sunroom 
Dimensions - 12.0x20.0Level - First
Utility Room 
Dimensions - 5.0x11.0Level - First
Save
Ask
Tour
Hide
Share
Exterior Features
Construction Details 
Brick VeneerVinyl SidingFrame
Fencing 
Wood
Frontage 
See Remarks
Patio And Porch 
Patio
Pool Features 
None
Road Frontage 
City StreetState Road
Roof 
Shingle
View 
None
Waterview 
None
Windows/Doors 
Skylight(s)Insulated Windows
Community Features
Accessibility Features 
Accessible Full BathTherapeutic Whirlpool
Association Amenities 
Maintenance GroundsManagementTaxesOther
Association Fee 
$335.0
Association Fee Frequency 
Annually
Additional Association Fee 
$1080.0
Additional Association Fee Frequency 
Annually
School District 
Craven County Schools
Financing Terms Available 
CashConventionalFHAVA Loan
Roads 
Paved
Schools
School District
Craven County Schools
Elementary School
Creekside Elementary School
Middle School
Grover C.Fields
High School
New Bern
Listing courtesy of The Donna and Team New Bern of Keller Williams Realty


The data relating to real estate on this website comes in part from the Internet Data Exchange program of Hive MLS, and is updated as of 2026-11-06 08:35 PM UTC. All information is deemed reliable but not guaranteed and should be independently verified. All properties are subject to prior sale, change, or withdrawal. Neither listing broker(s) shall be responsible for any typographical errors, misinformation, or misprints, and shall be held totally harmless from any damages arising from reliance upon these data. Copyright 2026 Hive MLS

Neighborhood & Commute
Source: Walkscore
Disclosure: Community information and market data powered by Constellation Data Labs. Information is deemed reliable but not guaranteed.
Save
Ask
Tour
Hide
Share