Save
Ask
Tour
Hide
Share
$400,000
New Listing

7733 Marymount Drive
Wilmington, NC 28411

For Sale|Townhouse|Active
2
Beds
2
Total Baths
2
Full Baths
1,409
SqFt
$284
/SqFt
2000
Built
Subdivision:
Marsh Oaks
County:
New Hanover
Call Now: (910) 941-8541
Is this the listing for you? We can help make it yours.
(910) 941-8541
Upcoming Open Houses
Fri, Nov 6, 2:00 PM - 6:00 PM
7733 Marymount Drive7733 Marymount Drive7733 Marymount Drive7733 Marymount Drive
Save
Ask
Tour
Hide
Share

Mortgage Calculator

Monthly Payment (Est.)

Enter an interest rate to see your estimated monthly payment.
Calculator powered by Showcase IDX, a Constellation1 Company. Copyright ©2026 Information is deemed reliable but not guaranteed.

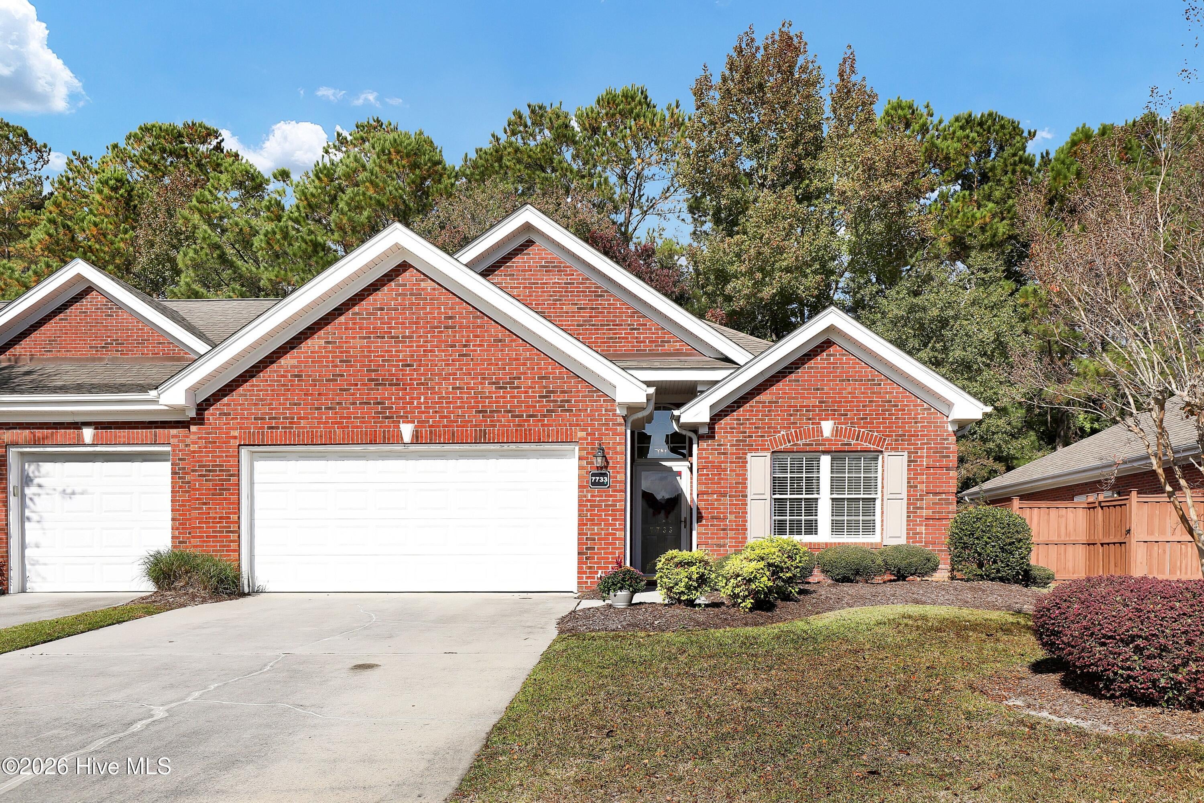
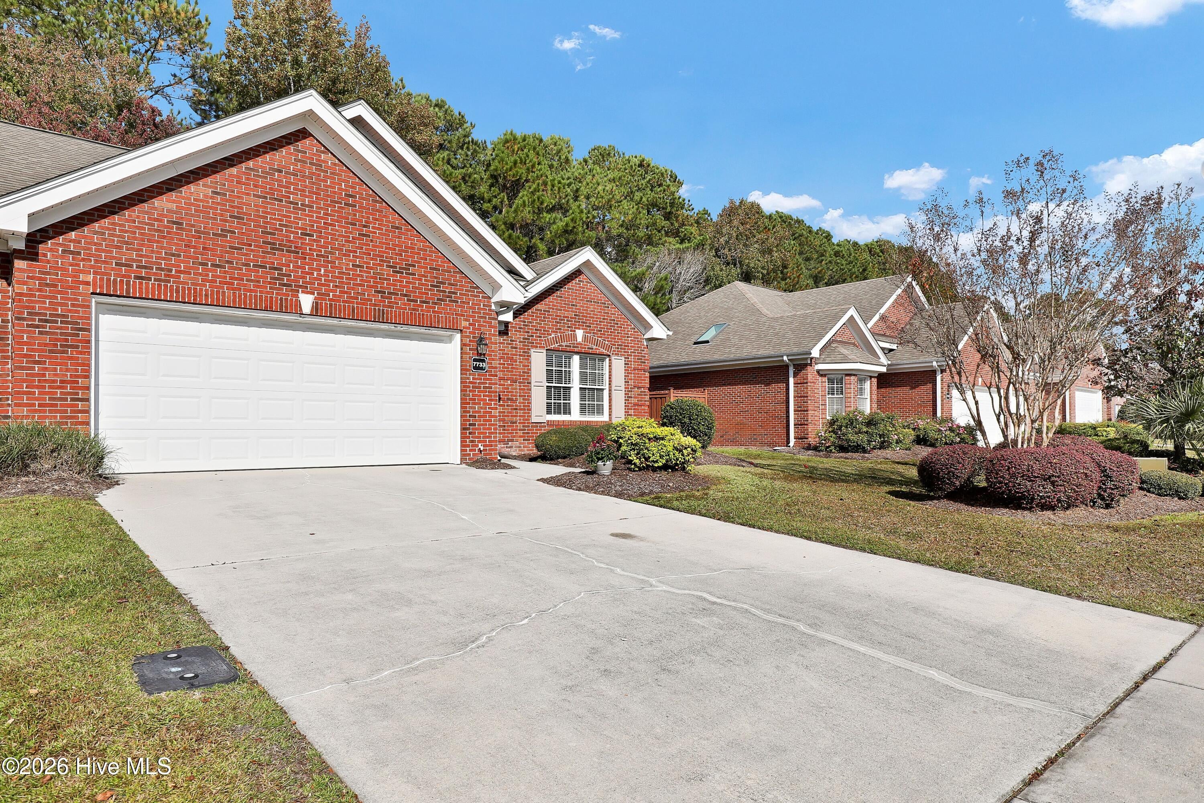
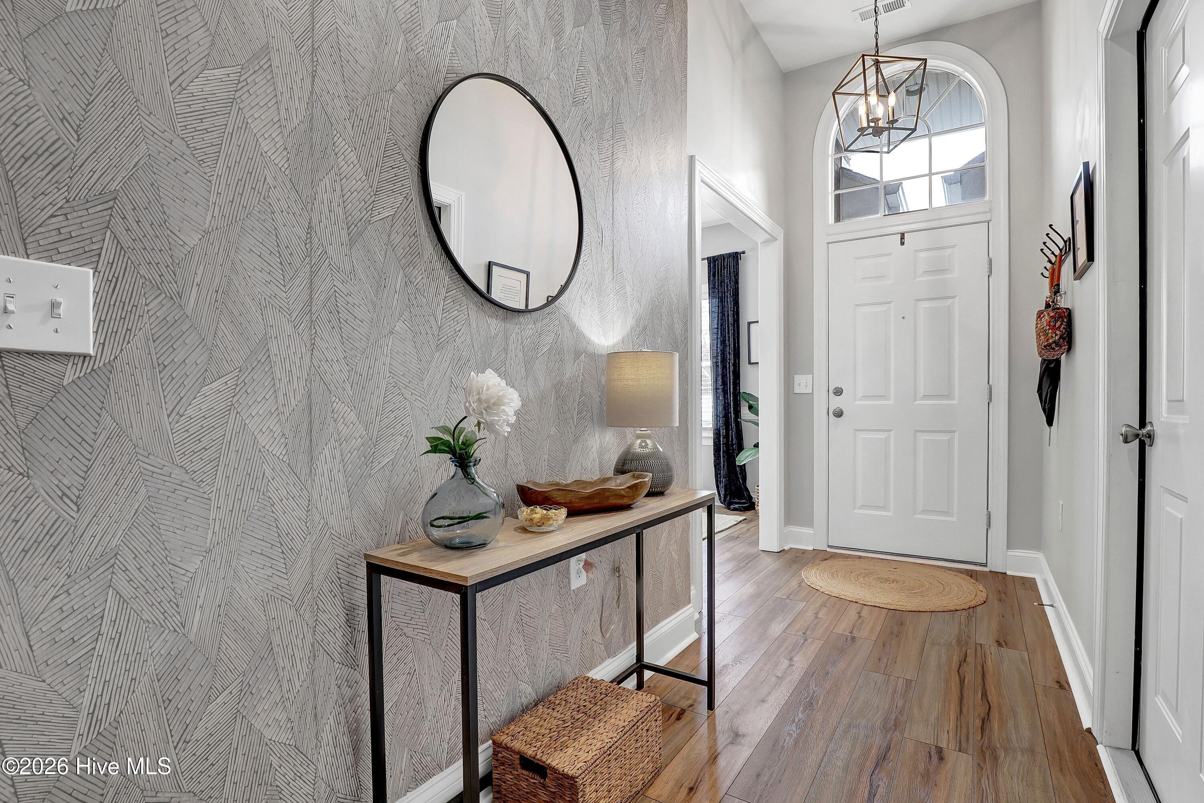
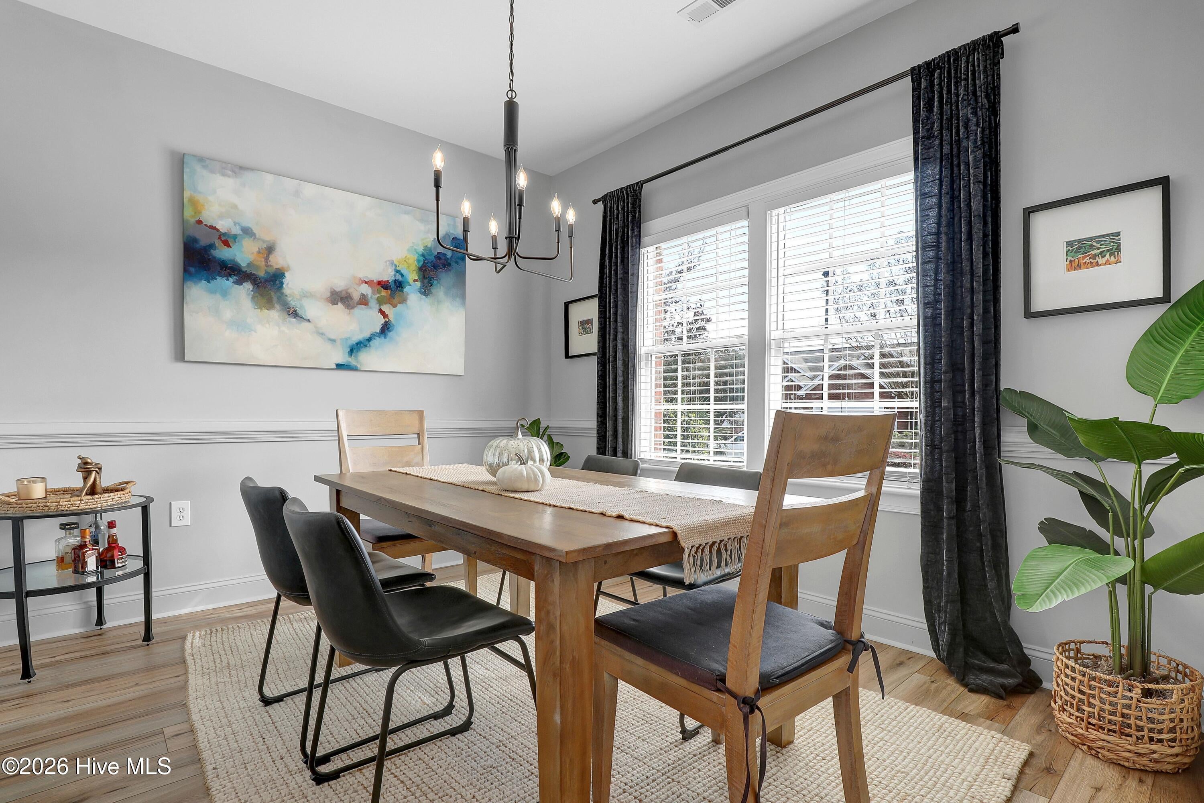
The seller is only letting go of this gem because moving to a patio home in the same community that she adores! The list of likes is too long to mention but the seller likes the coveted screened in porch that backs to woods instead of buildings, she likes the open floor plan that is not choppy and flows well, she likes the laundry closet next to primary bedroom instead of in the garage, she likes the LVP flooring throughout instead of carpet, and the end unit location with more light and buffer area is a huge bonus. The HOA takes care of the yard maintenance and exterior of building upkeep which will allow more time to enjoy the HOA amenities that include community pool, clubhouse, tennis and pickleball courts, and dog friendly sidewalks. Short walk to clubhouse, grocery store, and dining options, and easy drive to downtown, UNCW, airport, and the beaches. So run, not walk, to see the listing which will not last long as the new listing next door went under contract almost immediately this week!

Save
Ask
Tour
Hide
Share
Listing Snapshot
Price 
$400,000
Days On Site 
0 Days
Bedrooms 
2
Inside Area (SqFt) 
1,409 sqft
Total Baths 
2
Full Baths 
2
Partial Baths 
N/A
Lot Size 
0.08 Acres
Year Built 
2000
MLS Number 
100614957
Status 
Active
Property Tax 
$1,428.85
HOA/Condo/Coop Fees 
$351 monthly
Sq Ft Source 
N/A
Friends & Family
Recent Activity
5 hours agoListing first seen on site
5 hours agoListing updated with changes from the MLS
General Features
Acres 
0.08
Attached Garage 
Yes
Foundation 
Slab
Garage 
Yes
Garage Spaces 
2
Levels 
One
Number Of Stories 
1
Parking 
Off StreetPaved
Parking Spaces 
2
Property Sub Type 
Townhouse
Special Circumstances 
Standard
SqFt Total 
1409
Utilities 
Sewer AvailableWater Available
Water Source 
Public
Zoning 
R-15
Interior Features
Appliances 
Electric OvenRefrigeratorElectric Water Heater
Cooling 
Central Air
Flooring 
CarpetTileVinyl
Heating 
ElectricForced Air
Interior 
Master DownstairsWalk-In Closet(s)Entrance FoyerCeiling Fan(s)Pantry
Laundry Features 
Laundry Closet
Window Features 
Window Coverings
Bedroom 2 
Dimensions - 11.0x11.0Level - First
Dining Room 
Level - First
Great Room 
Dimensions - 18.0x17.0Level - First
Kitchen 
Level - First
Master Bedroom 
Dimensions - 14.0x16.0Level - First
Save
Ask
Tour
Hide
Share
Exterior Features
Construction Details 
Brick VeneerFrame
Exterior 
None
Fencing 
PartialBack YardWood
Frontage 
See Remarks
Patio And Porch 
Patio
Roof 
Shingle
View 
None
Waterview 
None
Windows/Doors 
Window Coverings
Community Features
Association Amenities 
ClubhouseMaintenance StructurePlaygroundTaxesTennis Court(s)
Association Fee 
$3460.0
Association Fee Frequency 
Annually
Additional Association Fee 
$752.0
Additional Association Fee Frequency 
Annually
Community Features 
PoolSidewalksStreet Lights
School District 
New Hanover
Financing Terms Available 
CashConventional
Roads 
Paved
Schools
School District
New Hanover
Elementary School
Porters Neck
Middle School
Holly Shelter
High School
Laney
Listing courtesy of Sounia Chaney of Intracoastal Realty Corporation


The data relating to real estate on this website comes in part from the Internet Data Exchange program of Hive MLS, and is updated as of 2026-11-06 08:35 PM UTC. All information is deemed reliable but not guaranteed and should be independently verified. All properties are subject to prior sale, change, or withdrawal. Neither listing broker(s) shall be responsible for any typographical errors, misinformation, or misprints, and shall be held totally harmless from any damages arising from reliance upon these data. Copyright 2026 Hive MLS

Neighborhood & Commute
Source: Walkscore
Disclosure: Community information and market data powered by Constellation Data Labs. Information is deemed reliable but not guaranteed.
Save
Ask
Tour
Hide
Share