
109 Sursee CourtNew Bern, NC 28562
Mortgage Calculator
Monthly Payment (Est.)
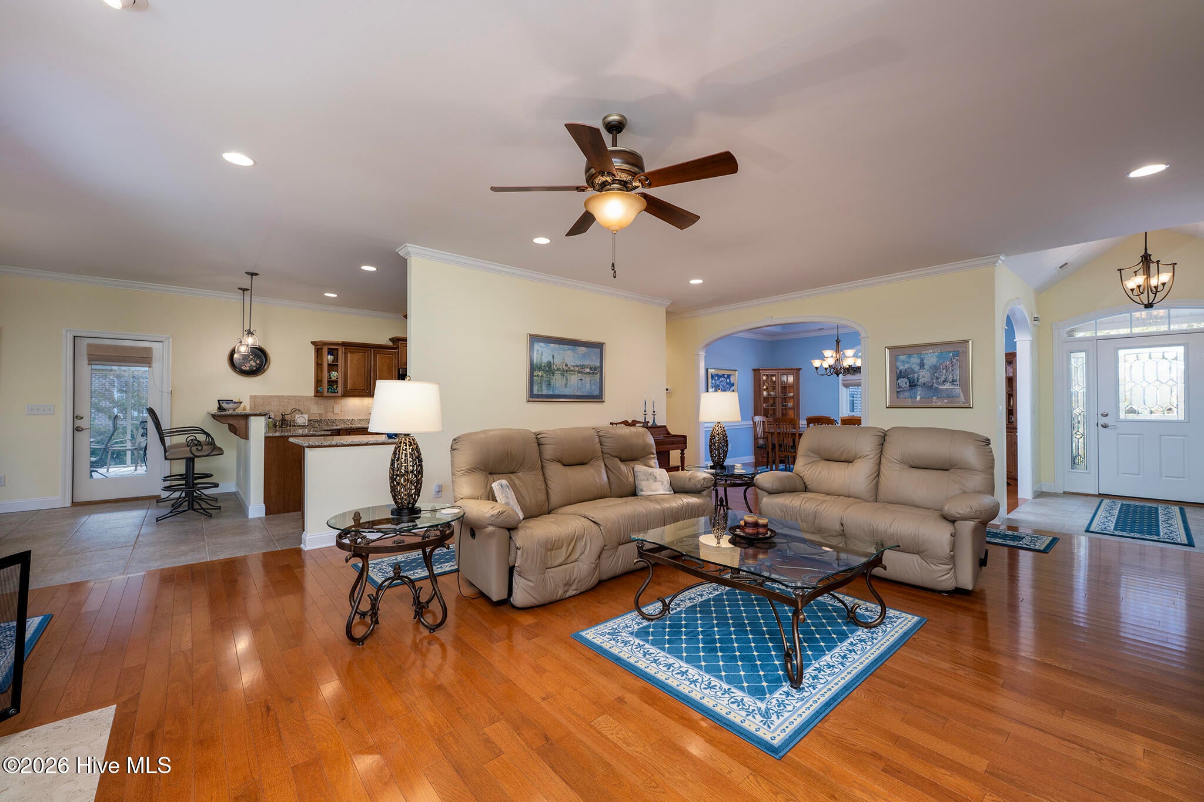
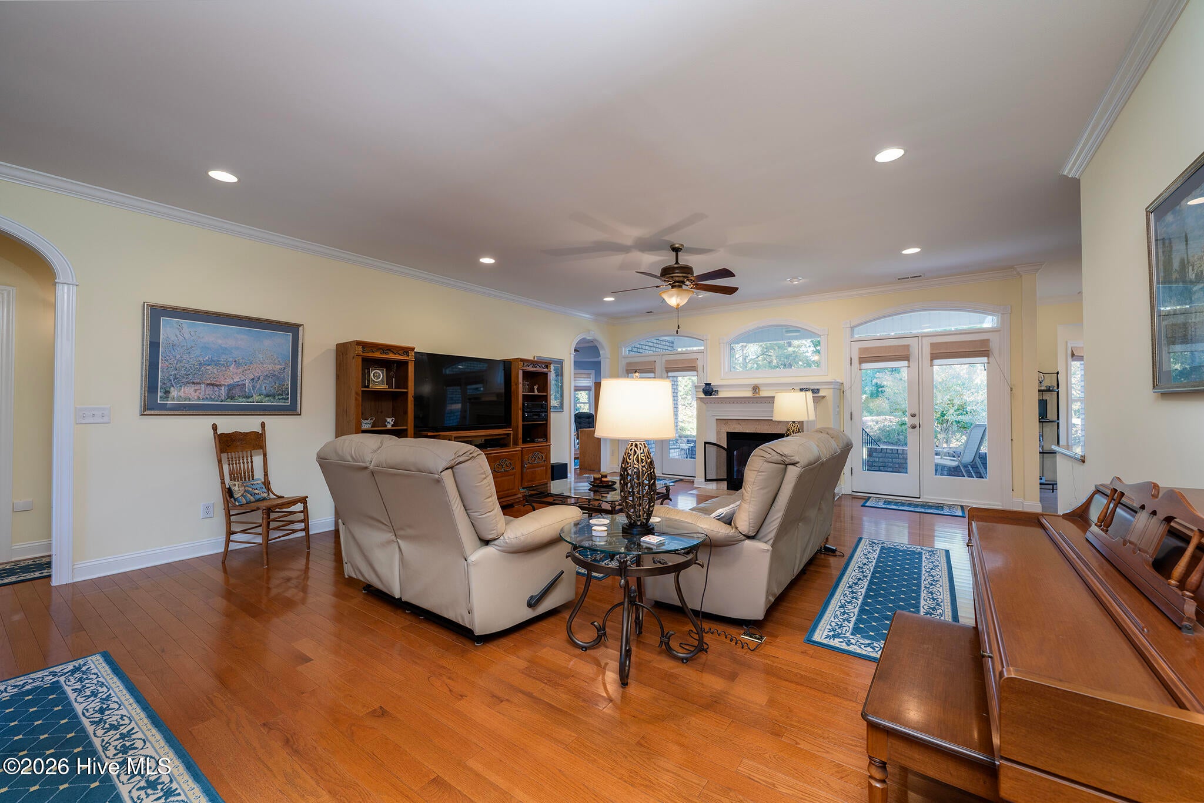
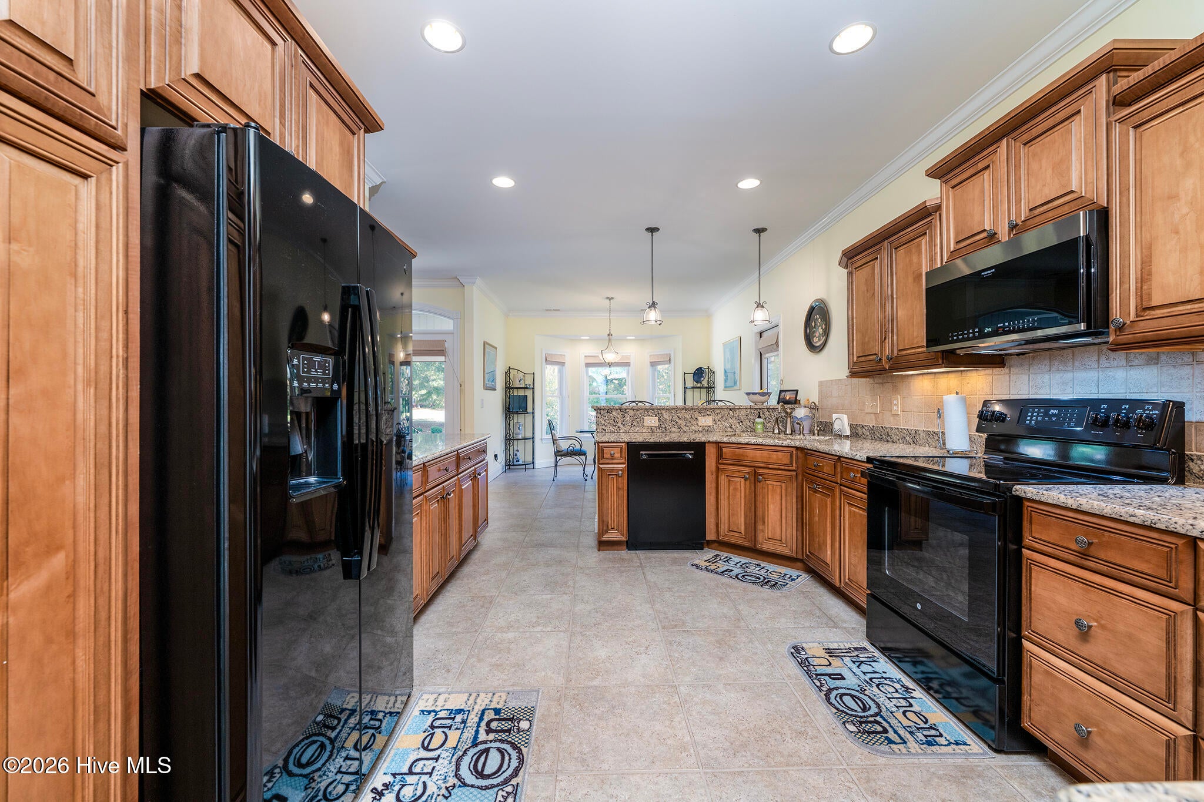
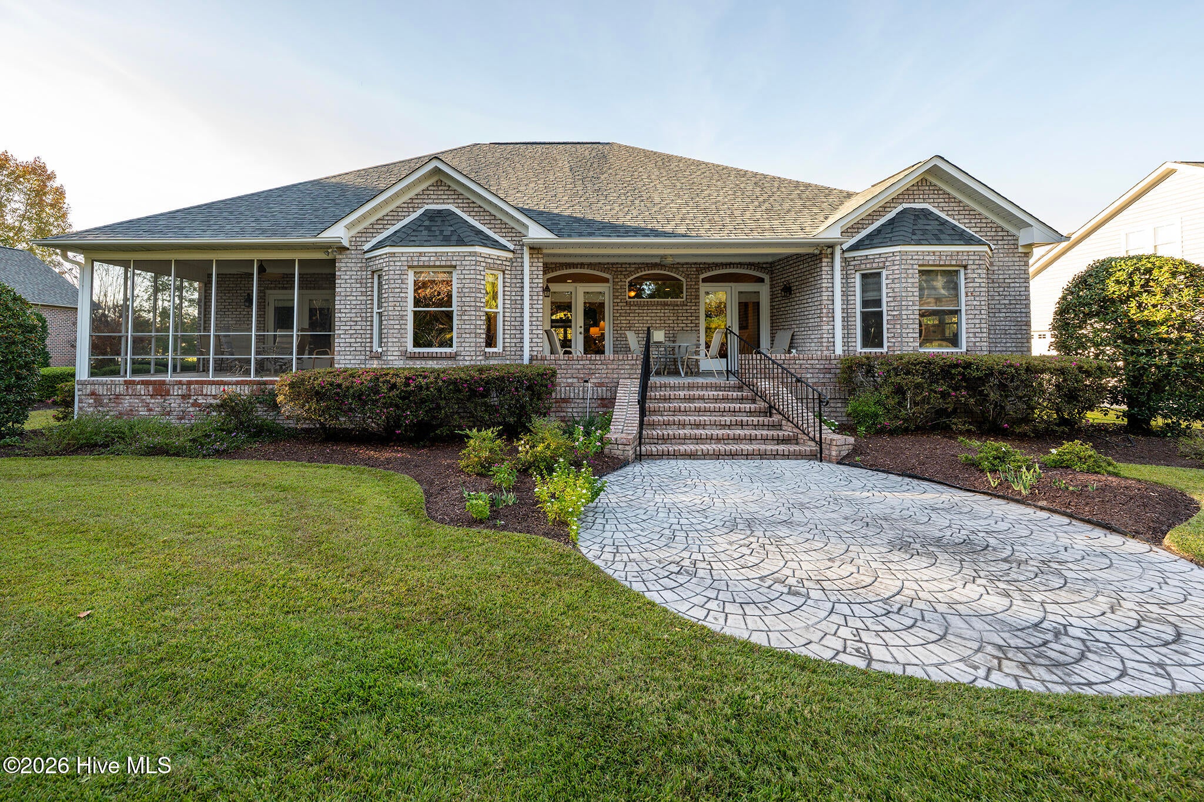
Enter an interest rate to see your estimated monthly payment.Set against the beautiful backdrop of Taberna's golf course, this stunning brick residence brings together timeless architecture, refined craftsmanship, and an exceptionally versatile floor plan with more than 3,000 square feet of thoughtfully designed living space. From its beautifully landscaped grounds and inviting covered entry to the elegant interior details found throughout, this is a home where quality and character make a lasting impression. Hardwood flooring, intricate moldings, graceful archways, and thoughtfully placed architectural accents create a sense of distinction, while the primarily single-level layout offers the ease of everyday living with the added flexibility of a private upstairs retreat. The formal dining room features a tray ceiling and classic chair railing, while the spacious living room centers around a gas log fireplace, with French doors opening to a covered back porch overlooking the golf course. The well-appointed kitchen offers granite countertops, abundant cabinetry, bar seating, and a charming breakfast nook, creating a natural gathering place for both everyday meals and entertaining. The primary suite is a true retreat, featuring a tray ceiling, dual closets, and a beautifully appointed ensuite with dual vanities, a jetted soaking tub, and walk-in shower. Private access to a separate screened porch provides an especially inviting place to enjoy the backyard and golf course views. Three additional bedrooms and a full guest bath offer comfortable accommodations and flexibility for a home office, hobbies, or additional living space. Upstairs, a spacious bonus room with its own full bathroom creates an ideal private bedroom suite, media room, or versatile flex space. Outdoor living is equally appealing, with both covered and screened porches, an additional patio, and a convenient natural gas grill hookup, all overlooking the manicured grounds. Irrigation helps maintain the beautiful landscaping, while an oversized attached two-car garage with utility sink, sealed crawlspace, whole-house Kinetico water system, 2024 HVAC, and brand-new roof add meaningful value and peace of mind. Located within the sought-after Taberna community, residents enjoy a beautiful golf course setting along with access to community amenities, all just a short drive from New Bern's historic downtown, shopping, dining, medical services, and everyday conveniences. With its enduring brick exterior, exceptional craftsmanship, inviting outdoor spaces, and flexible layout, this is a distinctive opportunity to enjoy the best of Taberna living. Offering up to a $4500 lender credit at closing when using Aleta Ortiz at Atlantic Bay Mortgage Group. Contact us today for your private tour!
| 4 hours ago | Listing first seen on site | |
| 4 hours ago | Listing updated with changes from the MLS |

The data relating to real estate on this website comes in part from the Internet Data Exchange program of Hive MLS, and is updated as of 2026-11-06 08:35 PM UTC. All information is deemed reliable but not guaranteed and should be independently verified. All properties are subject to prior sale, change, or withdrawal. Neither listing broker(s) shall be responsible for any typographical errors, misinformation, or misprints, and shall be held totally harmless from any damages arising from reliance upon these data. Copyright 2026 Hive MLS
Did you know? You can invite friends and family to your search. They can join your search, rate and discuss listings with you.