
170 Deep Bay DriveNewport, NC 28570
Mortgage Calculator
Monthly Payment (Est.)
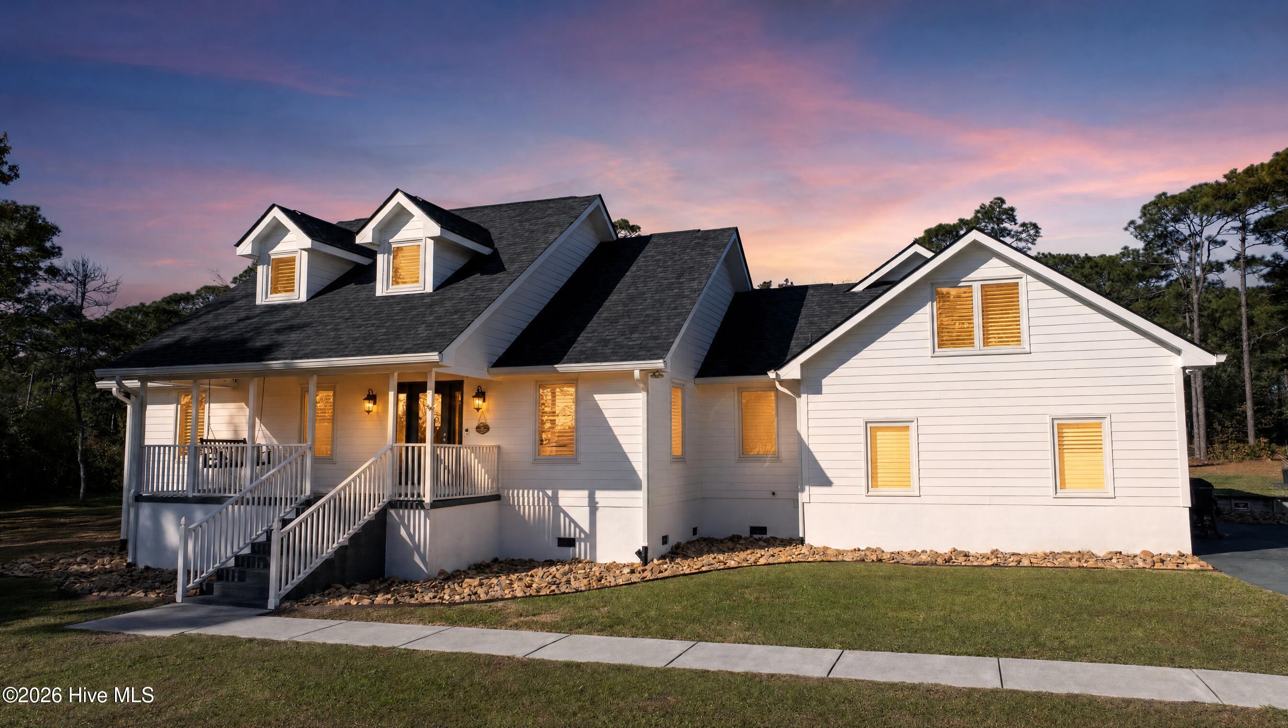
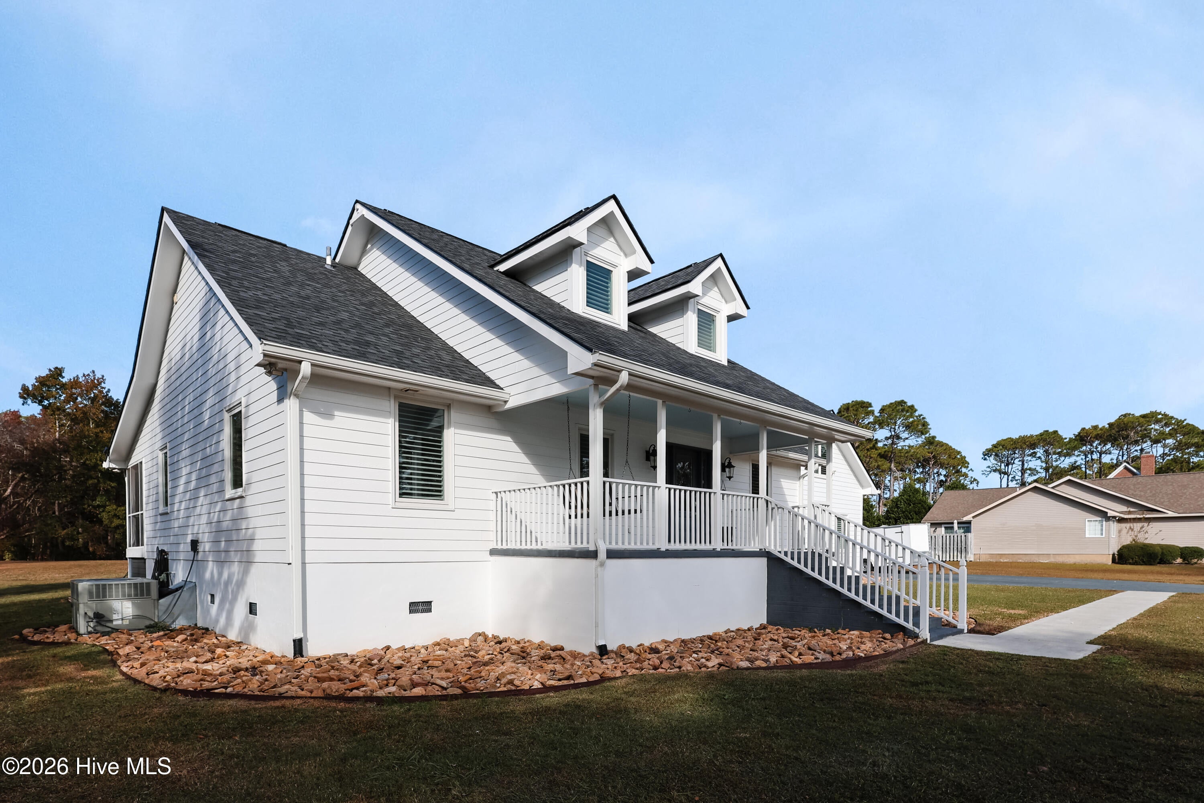
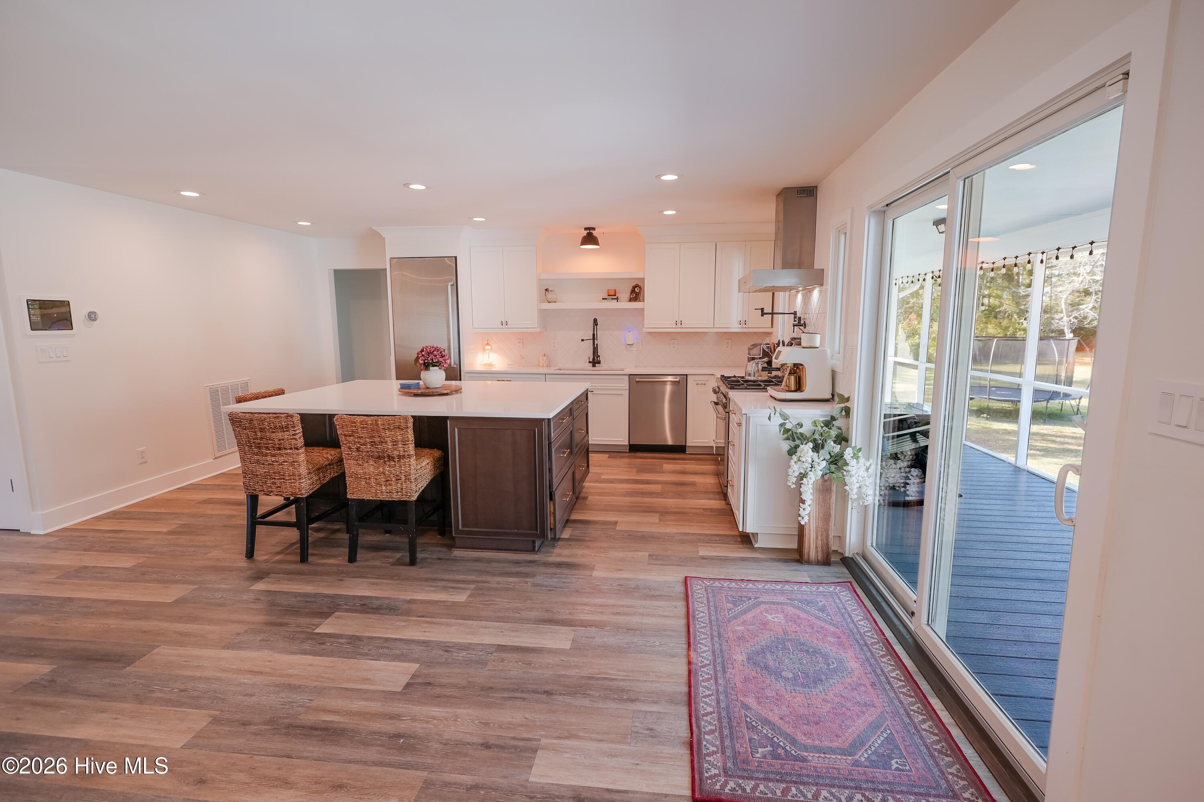
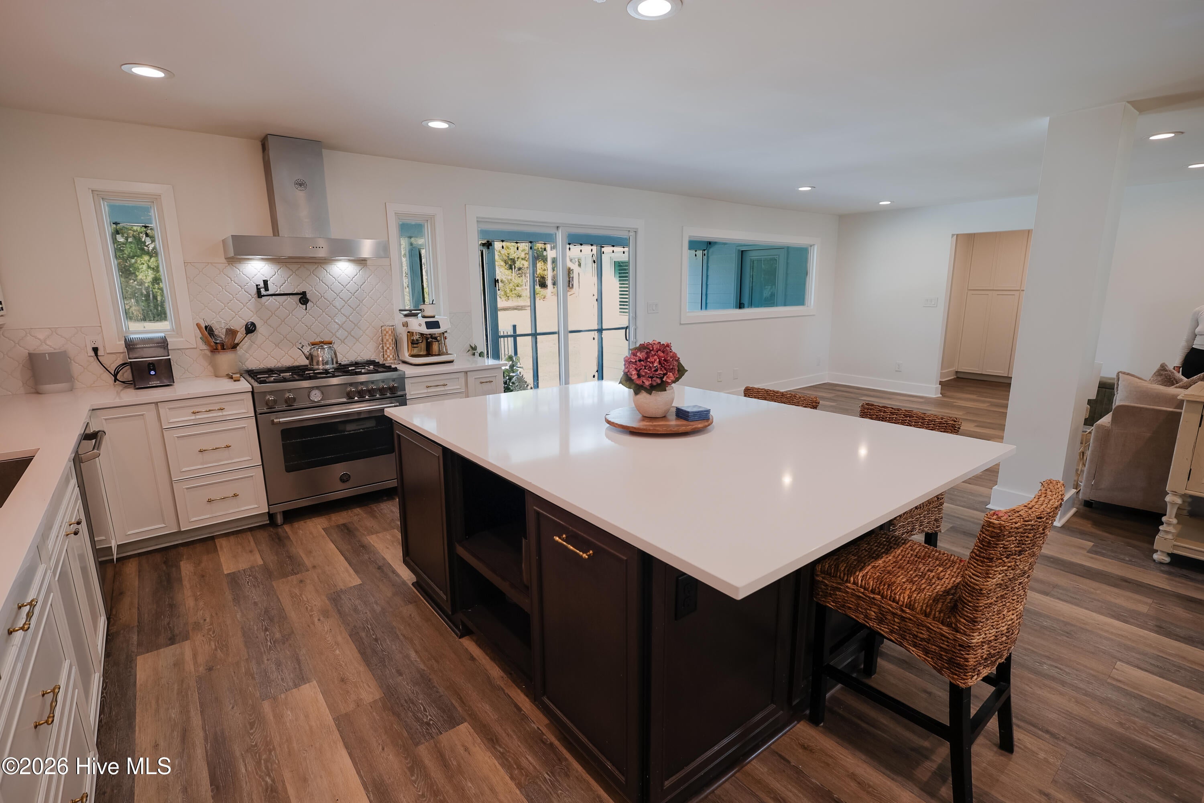
Enter an interest rate to see your estimated monthly payment.Modern Comfort Meets Timeless Coastal Charm. Nestled on a private 1.56-acre homesite in a waterfront community, this exceptional residence offers seasonal views of Bogue Sound and a level of privacy rarely found along the Crystal Coast. Completely transformed in 2022, this stunning home underwent an extensive renovation that added approximately 500 square feet of living space and a third full bathroom while introducing premium finishes and modern conveniences throughout. Andersen windows, an Owens Corning roof, COREtec luxury vinyl plank flooring, luxury carpeting, custom lighting, and designer details create a truly move-in-ready living experience. The light-filled open floor plan welcomes you with expansive DP-50 picture windows, custom plantation shutters, and seamless spaces designed for both entertaining and everyday living. The gourmet kitchen features quartz countertops, custom cabinetry, concealed pantry storage, a large center island, and premium Bertazzoni appliances highlighted by a 5-burner gas range. The spacious primary suite serves as a private retreat with dual walk-in closets, custom vanities, a freestanding air-jet soaking tub equipped with an LED lighting feature, and an oversized tiled walk-in shower. Every detail has been thoughtfully considered, from touch-activated illuminated mirrors and custom finishes to the Smart Home system that places environmental, entertainment, and security controls at your fingertips. Energy-efficient appliances, low-flow fixtures, and a whole-home water purification system further enhance the home's comfort and functionality. Upstairs, two spacious bonus rooms provide endless possibilities. Whether envisioned as a private in-law suite, home theater, guest retreat, fitness studio, or recreation space, these versatile rooms offer the flexibility today's homeowners desire. One bonus area includes access to a full bathroom, while the other features a charming nook perfect for quiet relaxation. Step outside and enjoy the best of coastal living with an expansive screened porch, oversized deck, hardscaped patio, fire pit, and a peaceful, wooded setting. It's the perfect backdrop for gathering with family, entertaining friends, or simply enjoying the tranquility of your surroundings. Located in an award-winning school district and within walking distance of the Nature School at Camp Albemarle, this remarkable property offers the ideal combination of luxury, privacy, and coastal lifestyle. More than a home, it's a place where memories are made.
| 3 hours ago | Listing first seen on site | |
| 3 hours ago | Listing updated with changes from the MLS |

The data relating to real estate on this website comes in part from the Internet Data Exchange program of Hive MLS, and is updated as of 2026-11-06 08:35 PM UTC. All information is deemed reliable but not guaranteed and should be independently verified. All properties are subject to prior sale, change, or withdrawal. Neither listing broker(s) shall be responsible for any typographical errors, misinformation, or misprints, and shall be held totally harmless from any damages arising from reliance upon these data. Copyright 2026 Hive MLS
Did you know? You can invite friends and family to your search. They can join your search, rate and discuss listings with you.