
7309 Fisherman Creek DriveWilmington, NC 28405
Mortgage Calculator
Monthly Payment (Est.)
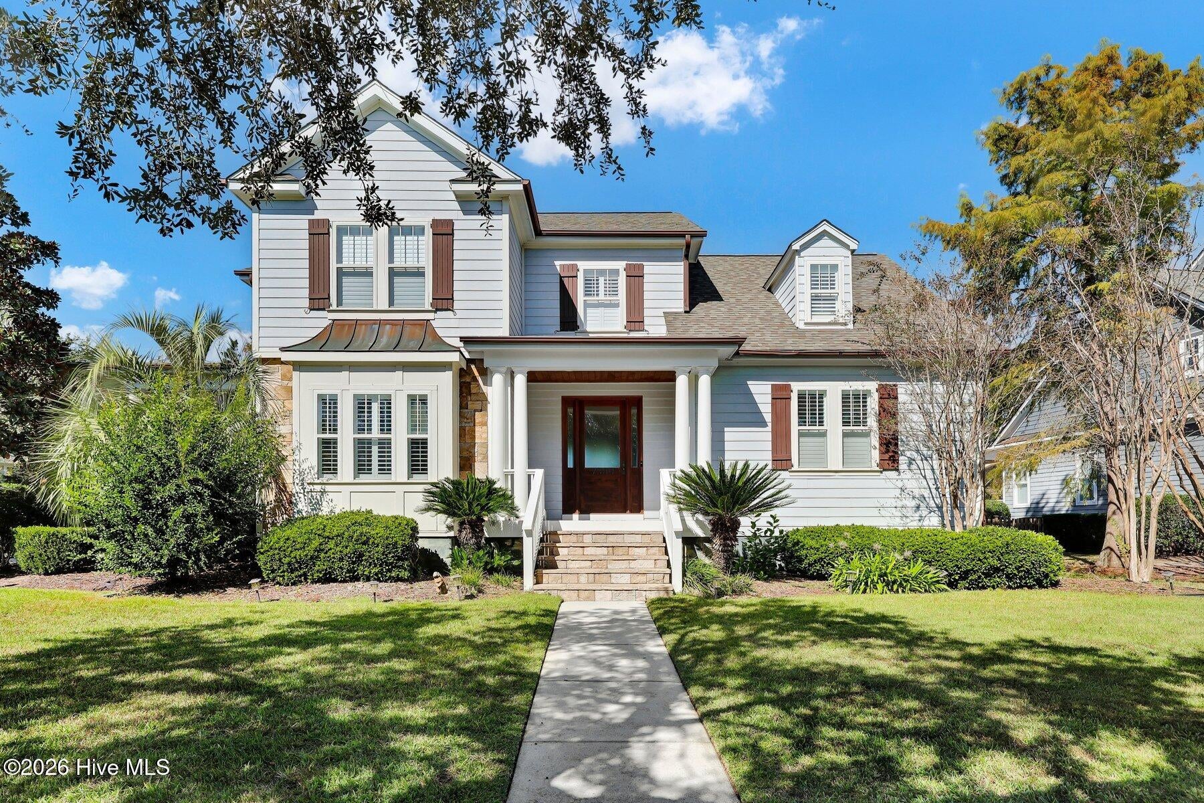
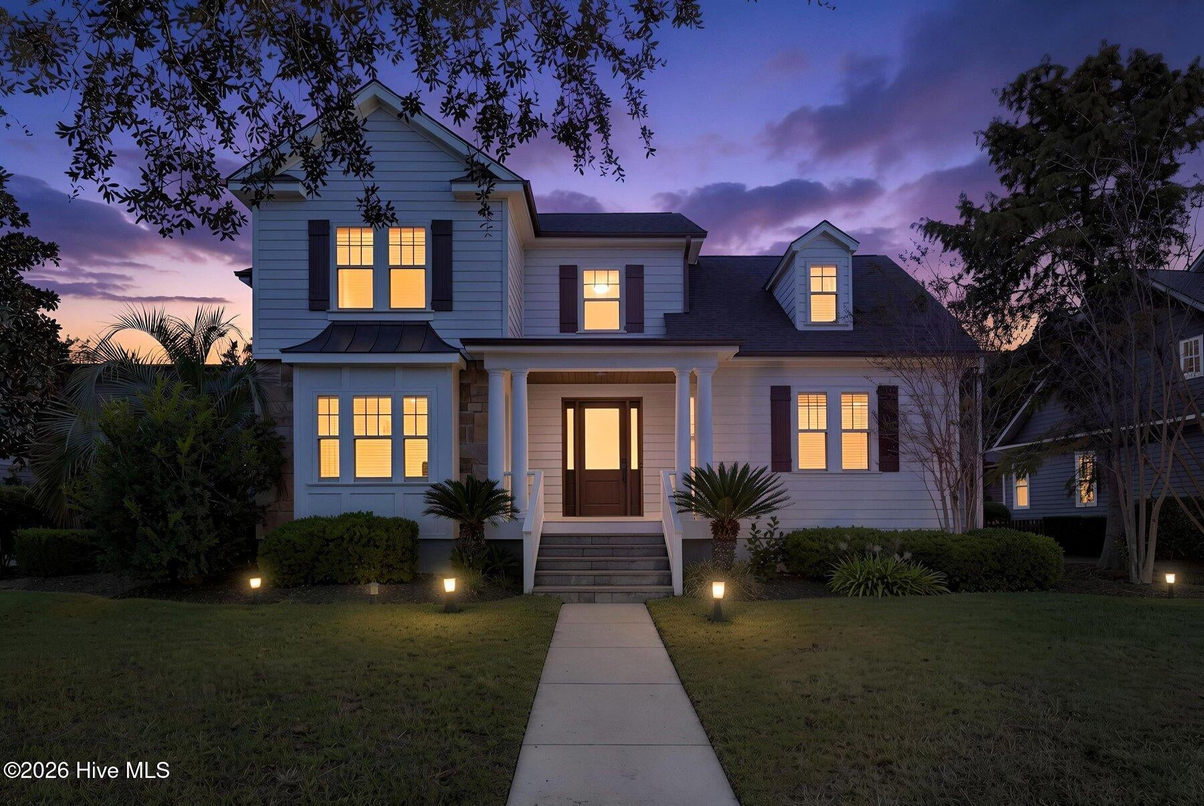
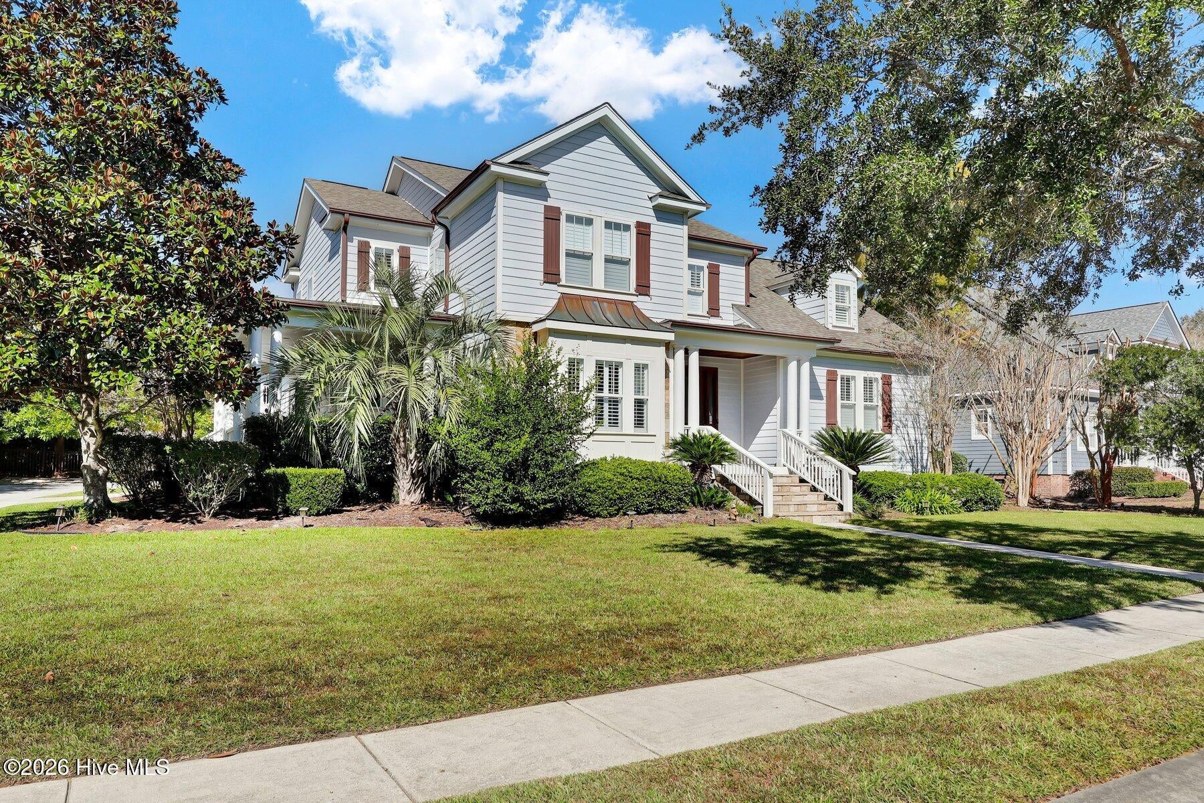
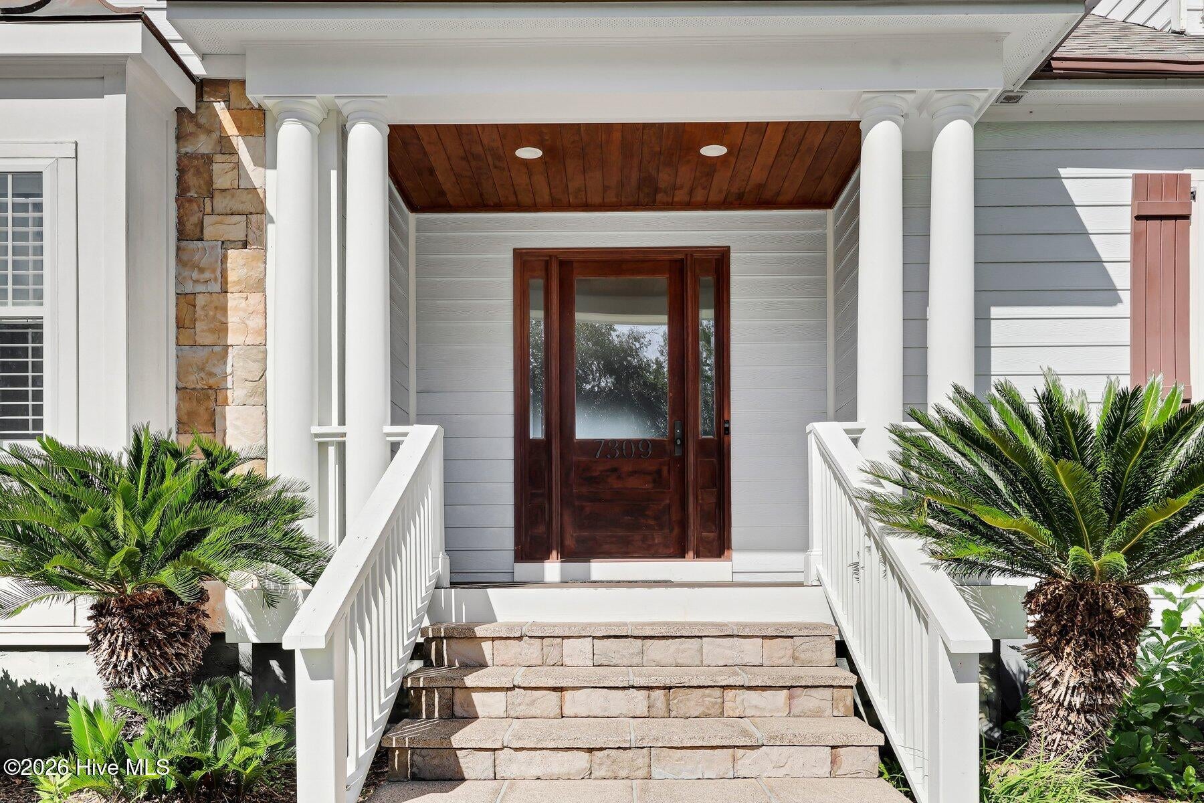
Enter an interest rate to see your estimated monthly payment.Welcome to this stunning, craftsman-style home in the premier community of Vantage Point at Covil Estates. The opportunity to own a home in this amenity rich, highly desirable community does not come often. With 5 bedrooms plus an office, 3 full/2 half baths, and sitting on almost half an acre, this custom home is sure to impress as soon as you pull into the driveway. The solid wood front door welcomes you in where you'll find a beautiful open living room with stone & shiplap fireplace, flowing effortlessly into the kitchen and dining area. The expansive kitchen is a chef's dream - complete with 8-burner gas stove with double oven, stainless range hood, convenient pot filler, newer dishwasher, and gorgeous modern French-door refrigerator. A beautifully charming stained-glass wood door allows access from the kitchen to the lovely extended side porch - just waiting for your rocking chairs. Continuing on the first floor, you'll enjoy the spacious primary bedroom which includes the most impressive feature in this home - the newly renovated primary spa bathroom. No expense was spared in the remodel of this luxury bathroom, featuring freestanding bathtub, custom tile work, high-end cabinetry, plumbing & light fixtures, quartz countertop, and to top it all off - a custom coordinating primary closet with window seat and storage system. Upstairs, you'll find 4 additional bedrooms, including a guest room with private bath, jack & jill bath, and bonus/5th BR with huge walk in closet (that could be used as an additional small room). Outdoor living abounds at this home, and you'll enjoy so many quality features including a 3-car garage, large private fenced backyard, outdoor shower, and spacious open back deck with covered veranda. Additional impressive features include: a newer whole-house water filtration system, newer roof (2024), newer hot water heater (2023), plantation shutters, and encapsulated crawlspace with dehumidifier. There is no shortage of amenities in Vantage Point, including community pool, clubhouse, pickleball, tennis, playground, and basketball. With no city taxes and an unbeatable location close to Mayfaire and Wrightsville Beach, this exquisite home is a true gem.
| 22 hours ago | Listing first seen on site | |
| 22 hours ago | Listing updated with changes from the MLS |

The data relating to real estate on this website comes in part from the Internet Data Exchange program of Hive MLS, and is updated as of 2026-11-07 04:56 PM UTC. All information is deemed reliable but not guaranteed and should be independently verified. All properties are subject to prior sale, change, or withdrawal. Neither listing broker(s) shall be responsible for any typographical errors, misinformation, or misprints, and shall be held totally harmless from any damages arising from reliance upon these data. Copyright 2026 Hive MLS
Did you know? You can invite friends and family to your search. They can join your search, rate and discuss listings with you.