Save
Ask
Tour
Hide
Share
$2,500,000
New Listing

105 Island Bridge Way
Wilmington, NC 28412

Single Family Residence|Coming Soon
4
Beds
5
Total Baths
4
Full Baths
1
Partial Bath
3,715
SqFt
$673
/SqFt
1999
Built
Subdivision:
River Island
County:
New Hanover
Call Now: (910) 941-8541
Is this the listing for you? We can help make it yours.
(910) 941-8541
105 Island Bridge Way105 Island Bridge Way105 Island Bridge Way105 Island Bridge Way
Save
Ask
Tour
Hide
Share

Mortgage Calculator

Monthly Payment (Est.)

Enter an interest rate to see your estimated monthly payment.
Calculator powered by Showcase IDX, a Constellation1 Company. Copyright ©2026 Information is deemed reliable but not guaranteed.

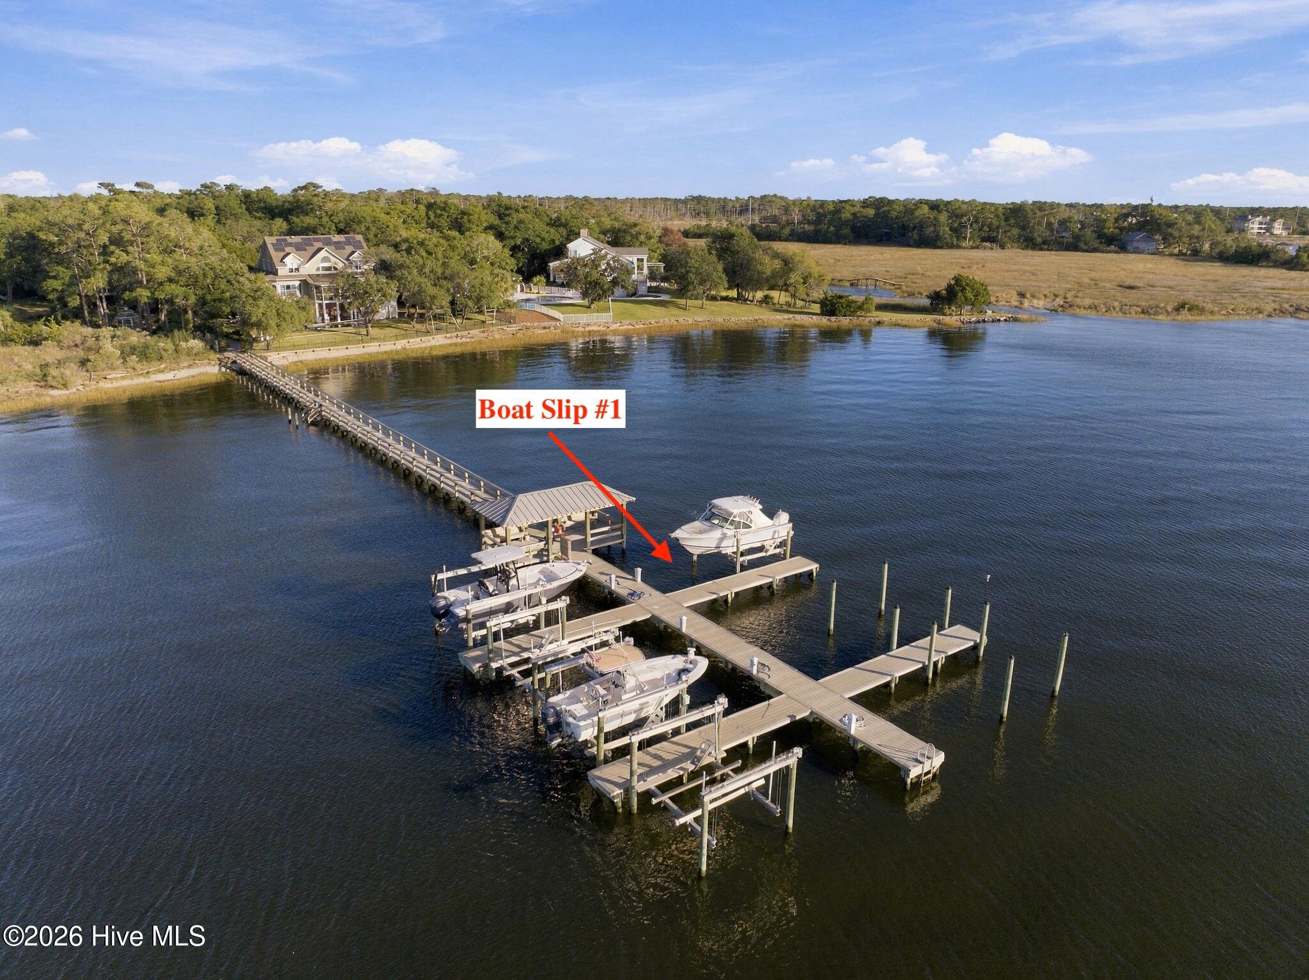
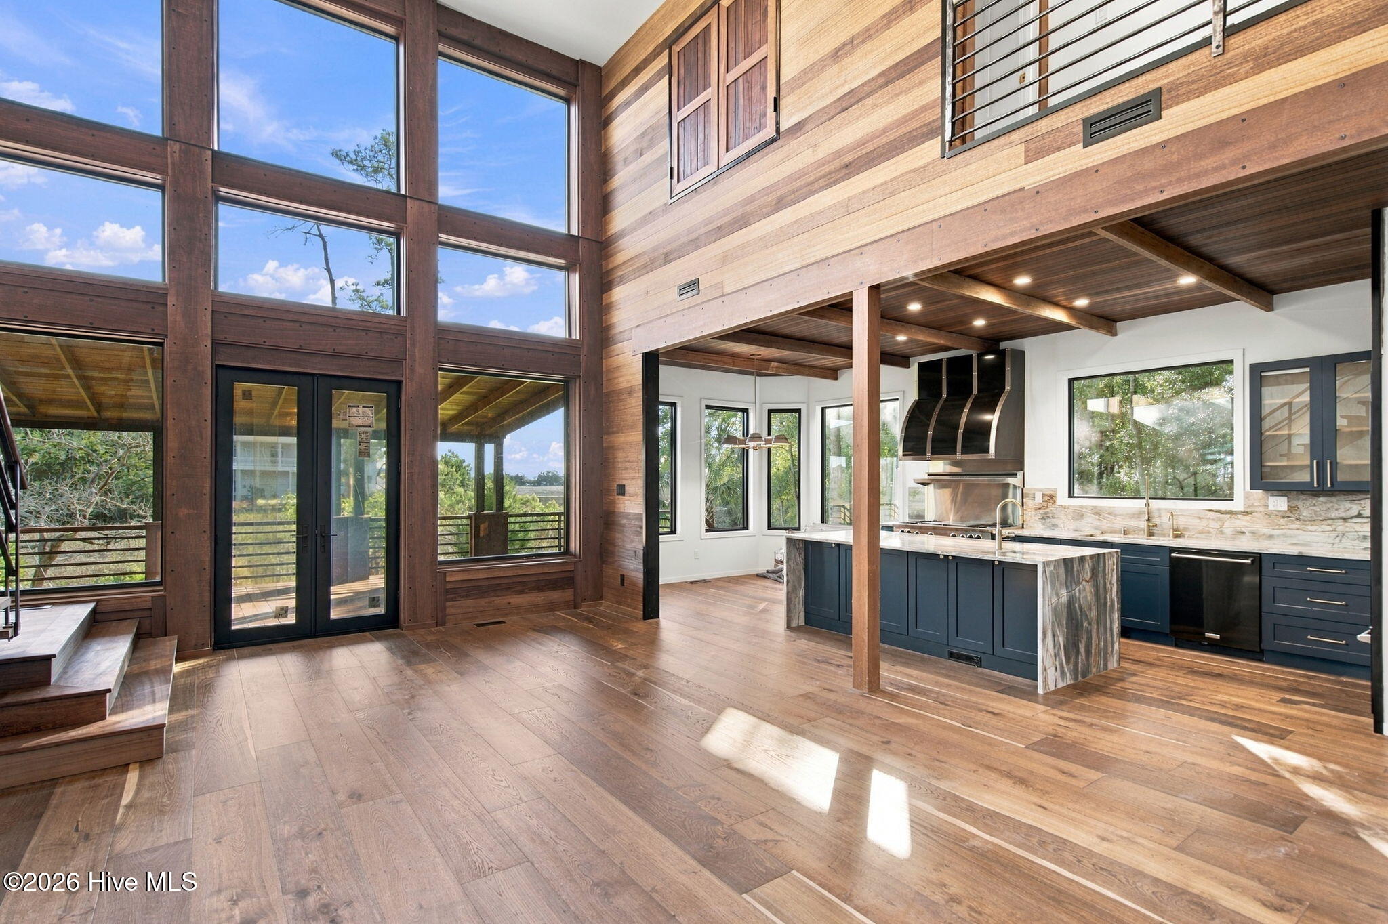
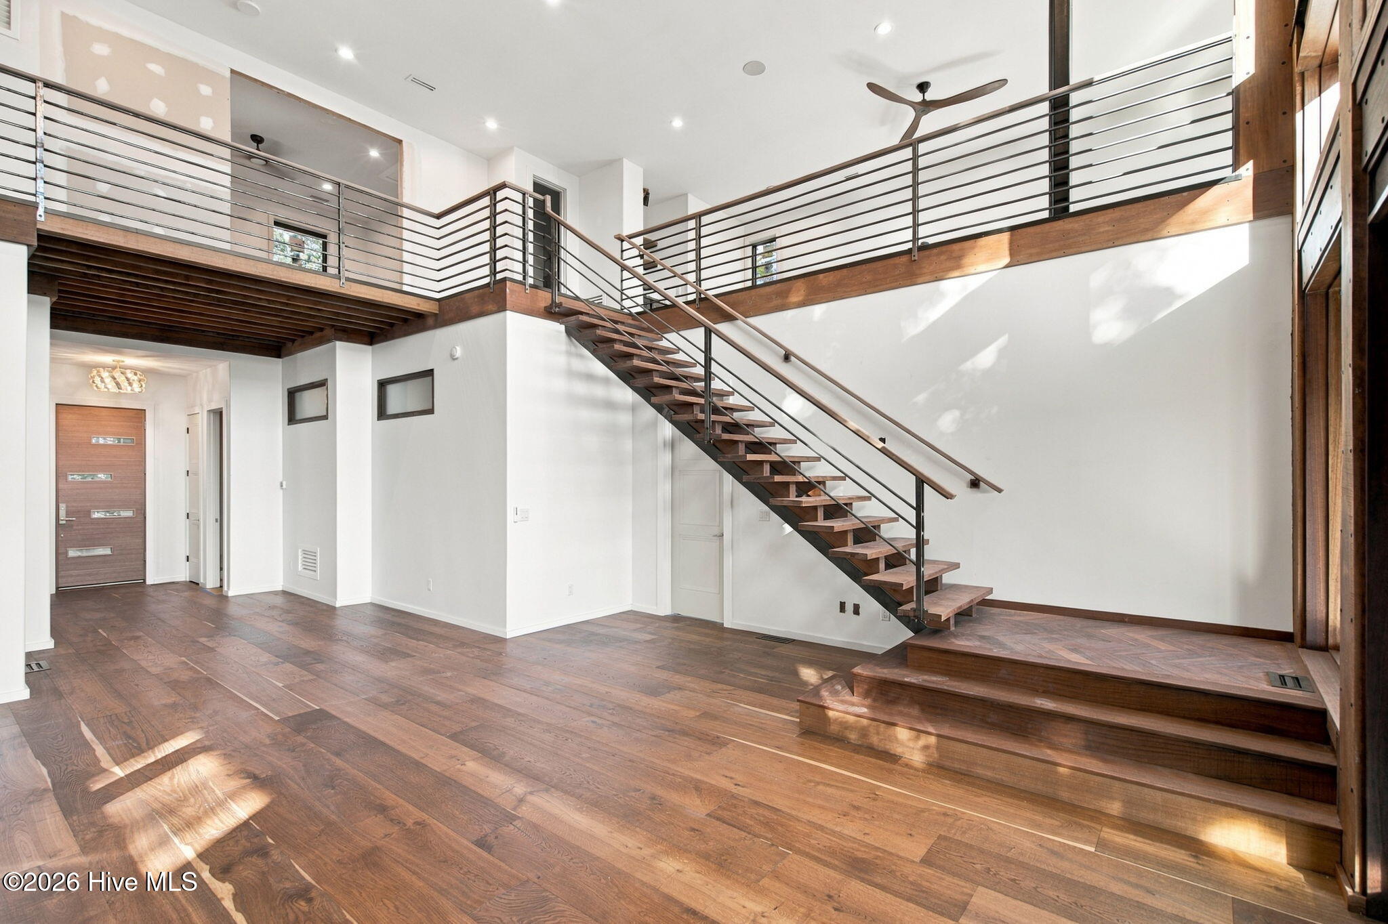
From its 30-ft boat slip with a 13,000-lb lift at the community dock to its extraordinary custom interiors, this waterfront home is truly one of a kind. Another standout project by Rimer Development, this 3,715 sq ft residence sits on .41 acres with 4 bedrooms, 4.5 baths, and Cape Fear River views from nearly every room. Cross the gated bridge into River Island, where moss-draped live oaks, brick pathways, and an expansive covered porch set a distinctly Southern coastal scene. Inside, the craftsmanship is impossible to miss. A dramatic two-story living room showcases Fiji mahogany accents, wide-plank hardwood floors, and exquisite custom millwork. The kitchen is equally striking, with waterfall quartzite counters, custom cabinetry, a professional 48-in BlueStar gas range with double ovens, grill and griddle, and a commercial-grade hood. Quartzite finishes continue throughout the home, while a separate scullery, sitting room/office, and beautifully tiled laundry room carry the same exacting attention to detail. The first-floor primary suite frames the water through a generous bay window, featuring custom dual closets and a stunning en suite bath with a freestanding tub, oversized walk-in shower, and marble and terrazzo finishes. Upstairs, a family room with a wet bar and spacious bedrooms with en suite baths offer flexible space for guests and gatherings. Outside, Red Balau decking, Sapele railings, and a copper porch roof showcase the same artistry found indoors. Covered and open decks plus breezeways provide spaces for entertaining, relaxing, and taking in the stunning water views. Black Pella windows with Red Balau accents, black gutters, irrigation, an encapsulated crawlspace with a dehumidifier, and a spacious 3-car garage add practical appeal. Community waterfront amenities include a gazebo, outdoor shower, kayak launch, and riverfront beach. Your new home reveals something remarkable in every room.

Save
Ask
Tour
Hide
Share
Listing Snapshot
Price 
$2,500,000
Days On Site 
0 Days
Bedrooms 
4
Inside Area (SqFt) 
3,715 sqft
Total Baths 
5
Full Baths 
4
Partial Baths 
1
Lot Size 
0.41 Acres
Year Built 
1999
MLS Number 
100615040
Status 
Coming Soon
Property Tax 
$6,067.6
HOA/Condo/Coop Fees 
$333.33 monthly
Sq Ft Source 
N/A
Friends & Family
Recent Activity
22 hours agoListing first seen on site
22 hours agoListing updated with changes from the MLS
General Features
Acres 
0.41
Attached Garage 
Yes
Garage 
Yes
Garage Spaces 
3
Levels 
Two
Number Of Stories 
2
Parking 
Garage Faces SideAsphaltConcreteOff StreetOn SiteGarage
Parking Spaces 
7
Property Condition 
Updated/Remodeled
Property Sub Type 
Single Family Residence
Security 
Smoke Detector(s)
Special Circumstances 
Standard
SqFt Total 
3715
Utilities 
Cable AvailableSewer ConnectedWater Connected
Water Source 
Public
Zoning 
R-15
Interior Features
Appliances 
Vented Exhaust FanRefrigeratorDishwasherGas RangeElectric Water Heater
Basement 
NoneCrawl Space
Cooling 
Central AirHeat Pump
Flooring 
TileWood
Furnished 
Unfurnished
Heating 
Heat PumpElectricForced Air
Interior 
Master DownstairsWalk-In Closet(s)High CeilingsEntrance FoyerKitchen IslandCeiling Fan(s)PantryWet BarEat-in Kitchen
Laundry Features 
Washer HookupLaundry Room
Bedroom 2 
Dimensions - 13.0x15.0Level - Second
Bedroom 3 
Dimensions - 13.0x14.0Level - Second
Bedroom 4 
Dimensions - 10.0x13.0Level - Second
Breakfast Nook 
Dimensions - 7.0x12.0Level - First
Dining Room 
Dimensions - 11.0x16.0Level - First
Family Room 
Dimensions - 24.0x13.0Level - Second
Kitchen 
Dimensions - 15.0x12.0Level - First
Living Room 
Dimensions - 19.0x14.0Level - First
Master Bedroom 
Dimensions - 19.0x14.0Level - First
Save
Ask
Tour
Hide
Share
Exterior Features
Construction Details 
Brick VeneerFrame
Exterior 
Outdoor ShowerBoat Slip
Fencing 
None
Frontage 
River
Lot Features 
Corner Lot
Other Structures 
Storage
Patio And Porch 
CoveredDeckFront PorchRear PorchSide Porch
Pool Features 
None
Road Frontage 
Private Road
Roof 
CopperShingle
View 
RiverWater
Waterfront 
Yes
Waterfront Features 
Waterfront Access
Waterview 
RiverWater
Community Features
Accessibility Features 
Accessible Full Bath
Association Amenities 
MarinaTrash
Association Fee 
$4000.0
Association Fee Frequency 
Annually
Community Features 
Street Lights
School District 
New Hanover
Financing Terms Available 
CashConventionalFHAVA Loan
Roads 
Paved
Schools
School District
New Hanover
Elementary School
Anderson
Middle School
Murray
High School
Ashley
Listing courtesy of Jeff Lesley of Century 21 Vanguard


The data relating to real estate on this website comes in part from the Internet Data Exchange program of Hive MLS, and is updated as of 2026-11-07 04:56 PM UTC. All information is deemed reliable but not guaranteed and should be independently verified. All properties are subject to prior sale, change, or withdrawal. Neither listing broker(s) shall be responsible for any typographical errors, misinformation, or misprints, and shall be held totally harmless from any damages arising from reliance upon these data. Copyright 2026 Hive MLS

Neighborhood & Commute
Source: Walkscore
Disclosure: Community information and market data powered by Constellation Data Labs. Information is deemed reliable but not guaranteed.
Save
Ask
Tour
Hide
Share