Save
Ask
Tour
Hide
Share
$995,000
New Listing

2024 Graywalsh Drive
Wilmington, NC 28405

For Sale|Single Family Residence|Active
3
Beds
4
Total Baths
3
Full Baths
1
Partial Bath
2,946
SqFt
$338
/SqFt
1991
Built
Subdivision:
Landfall
County:
New Hanover
Call Now: (910) 941-8541
Is this the listing for you? We can help make it yours.
(910) 941-8541
2024 Graywalsh Drive2024 Graywalsh Drive2024 Graywalsh Drive2024 Graywalsh Drive
Save
Ask
Tour
Hide
Share

Mortgage Calculator

Monthly Payment (Est.)

Enter an interest rate to see your estimated monthly payment.
Calculator powered by Showcase IDX, a Constellation1 Company. Copyright ©2026 Information is deemed reliable but not guaranteed.

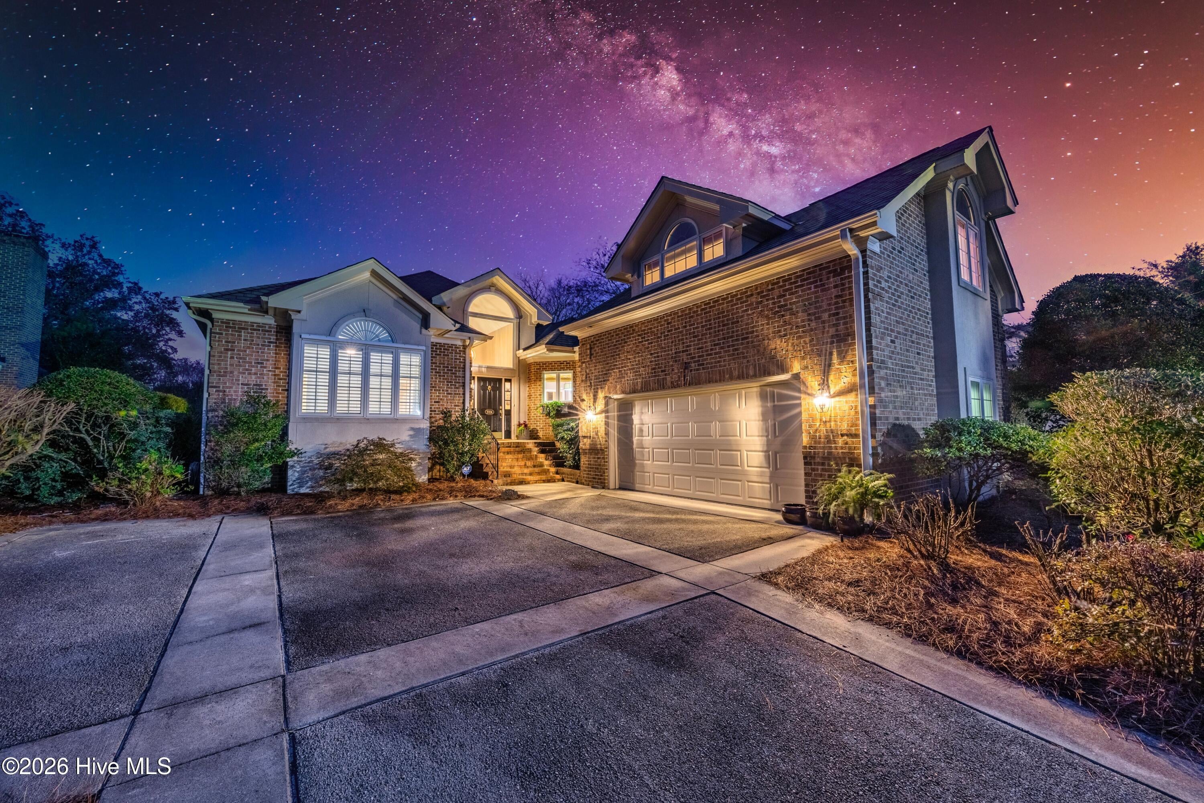
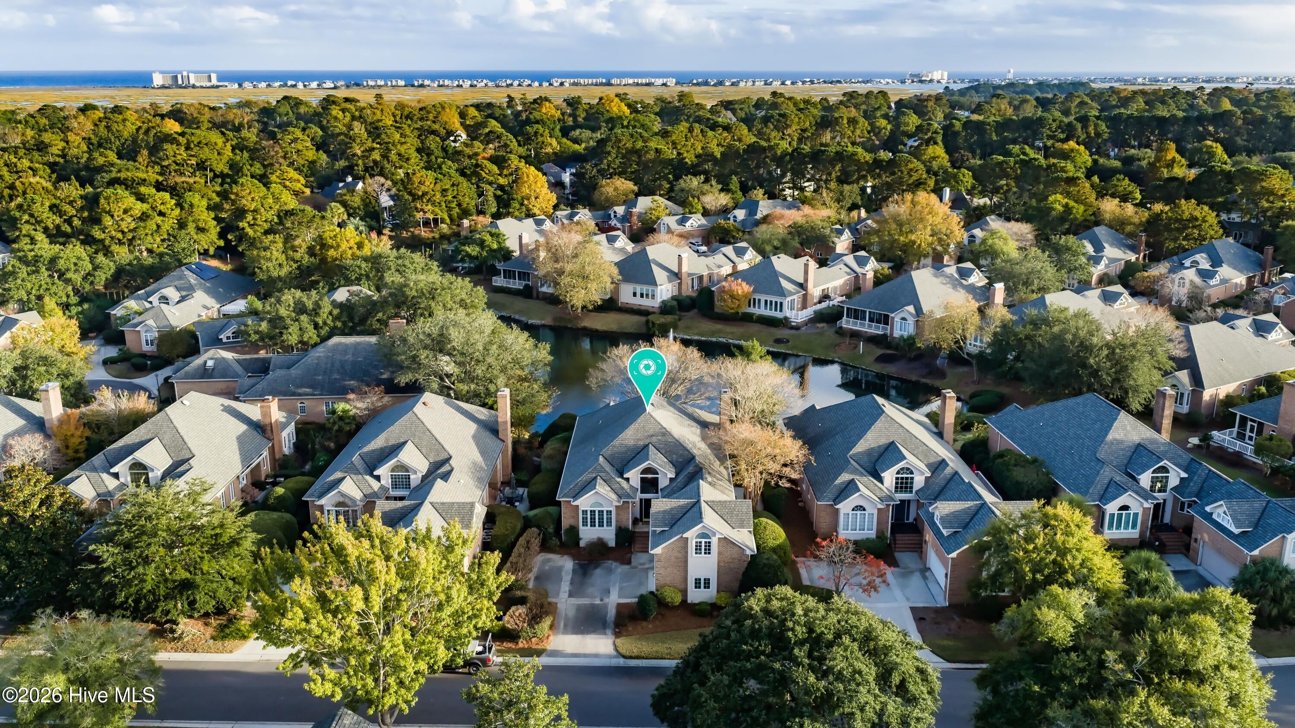
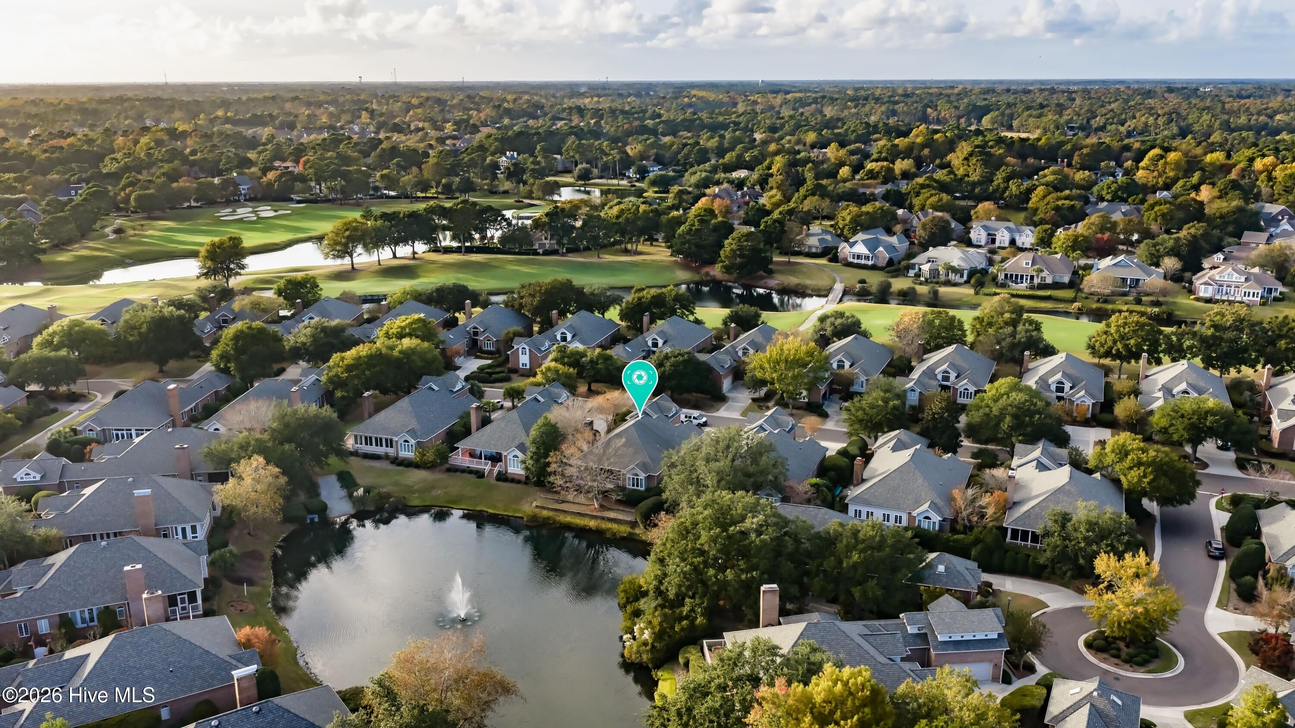
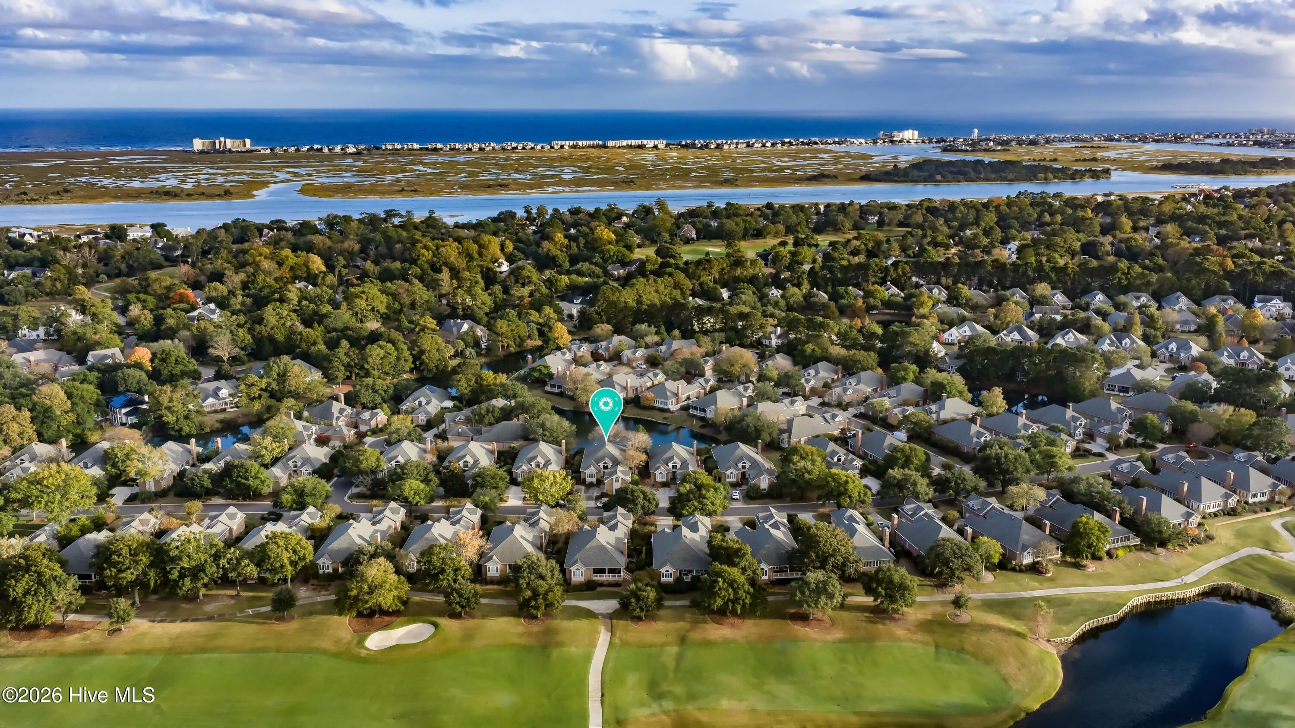
One of Landfall's favorite communities are the Muirfield villa homes. These brick freestanding homes offer the perfect size and floor plan with quality construction. The floor plan lives very easily with 2500 square feet on the first floor, including three bedrooms and 2 1/2 baths. There is an additional 500 square feet bonus room over the garage that has a full bath and makes for a great flex space or fourth bedroom if needed. As you enter the front door, you are greeted with a vaulted ceiling and large palladium window that welcomes the natural light. A large dining area is separated from the great room with a half wall. Both feature tray ceilings and a masonry gas log fireplace in the living room. Hardwood floors are found throughout the living area and the kitchen has been nicely updated with beautiful granite counters and stainless appliances. A generous master suite overlooks the pond and includes a large walk-in closet and updated bath. The Muirfield community is known for its' welcoming hospitality. This southeast facing unit overlooks the Muirfield pond with fountain and has a large covered porch to catch the morning sun as well as the intimate patio off the dining room. A lot of Landfall residents have chosen it as the perfect place to downsize and let the association take care of the yardwork!

Save
Ask
Tour
Hide
Share
Listing Snapshot
Price 
$995,000
Days On Site 
0 Days
Bedrooms 
3
Inside Area (SqFt) 
2,946 sqft
Total Baths 
4
Full Baths 
3
Partial Baths 
1
Lot Size 
0.18 Acres
Year Built 
1991
MLS Number 
100615042
Status 
Active
Property Tax 
$10,812.36
HOA/Condo/Coop Fees 
$587.65 monthly
Sq Ft Source 
N/A
Friends & Family
Recent Activity
22 hours agoListing first seen on site
22 hours agoListing updated with changes from the MLS
General Features
Acres 
0.18
Attached Garage 
Yes
Garage 
Yes
Garage Spaces 
2
Levels 
Two
Number Of Stories 
2
Parking 
Garage Faces SidePaved
Parking Spaces 
2
Property Sub Type 
Single Family Residence
Sewer 
Public Sewer
Special Circumstances 
Standard
SqFt Total 
2946
Utilities 
Sewer ConnectedWater Connected
Water Source 
Public
Zoning 
R-20
Interior Features
Appliances 
Electric CooktopWasherRefrigeratorDryerDouble OvenDisposalDishwasherMicrowaveElectric Water Heater
Basement 
Crawl Space
Cooling 
Central Air
Fireplace 
Yes
Flooring 
CarpetTileWood
Furnished 
Unfurnished
Heating 
ElectricForced AirHeat Pump
Interior 
Master DownstairsWalk-In Closet(s)Tray Ceiling(s)High CeilingsEntrance FoyerKitchen IslandCeiling Fan(s)Eat-in Kitchen
Laundry Features 
Laundry Room
Bedroom 2 
Dimensions - 16.0x13.0Level - First
Bedroom 3 
Dimensions - 16.0x14.0Level - First
Dining Room 
Dimensions - 21.0x15.0Level - First
Fnshd Room over Garage 
Dimensions - 20.0x15.0Level - Second
Kitchen 
Dimensions - 19.0x15.0Level - First
Living Room 
Dimensions - 25.0x18.0Level - FirstDescription - fireplace
Master Bedroom 
Dimensions - 17.0x16.0Level - First
Save
Ask
Tour
Hide
Share
Exterior Features
Construction Details 
Brick VeneerFrame
Fencing 
None
Frontage 
See Remarks
Lot Features 
Landscaped
Patio And Porch 
Patio
Road Frontage 
Private Road
Roof 
Shingle
View 
Pond
Waterfront 
Yes
Waterview 
Pond
Community Features
Accessibility Features 
Accessible Full BathTherapeutic Whirlpool
Association Amenities 
Basketball CourtGatedMaintenance GroundsManagementParkPlaygroundSecurityTrail(s)
Association Fee 
$4291.75
Association Fee Frequency 
Annually
Additional Association Fee 
$2760.0
Additional Association Fee Frequency 
Annually
Community Features 
Street Lights
School District 
New Hanover
Financing Terms Available 
CashConventional
Schools
School District
New Hanover
Elementary School
Wrightsville Beach
Middle School
Noble
High School
New Hanover
Listing courtesy of Vance B Young of Intracoastal Realty Corporation


The data relating to real estate on this website comes in part from the Internet Data Exchange program of Hive MLS, and is updated as of 2026-11-07 04:56 PM UTC. All information is deemed reliable but not guaranteed and should be independently verified. All properties are subject to prior sale, change, or withdrawal. Neither listing broker(s) shall be responsible for any typographical errors, misinformation, or misprints, and shall be held totally harmless from any damages arising from reliance upon these data. Copyright 2026 Hive MLS

Neighborhood & Commute
Source: Walkscore
Disclosure: Community information and market data powered by Constellation Data Labs. Information is deemed reliable but not guaranteed.
Save
Ask
Tour
Hide
Share