
55 Michigan AvenueHolly Ridge, NC 28445
Mortgage Calculator
Monthly Payment (Est.)
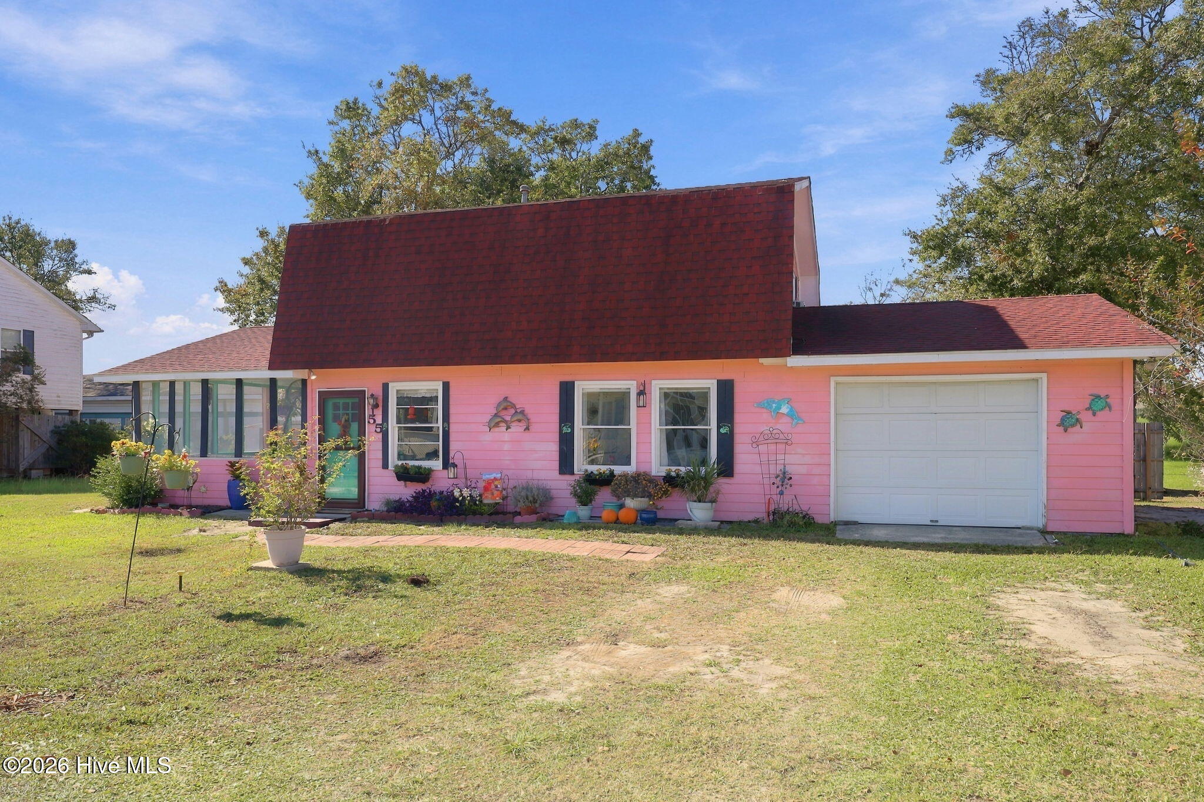
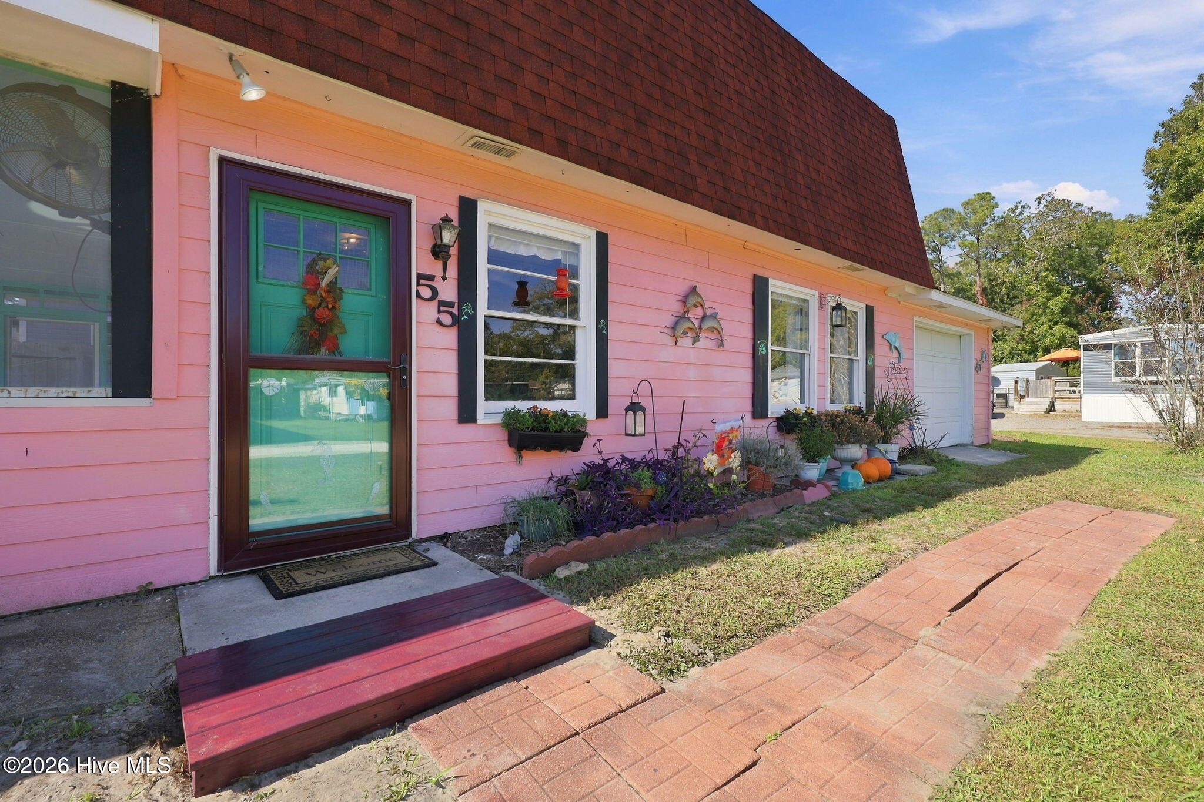
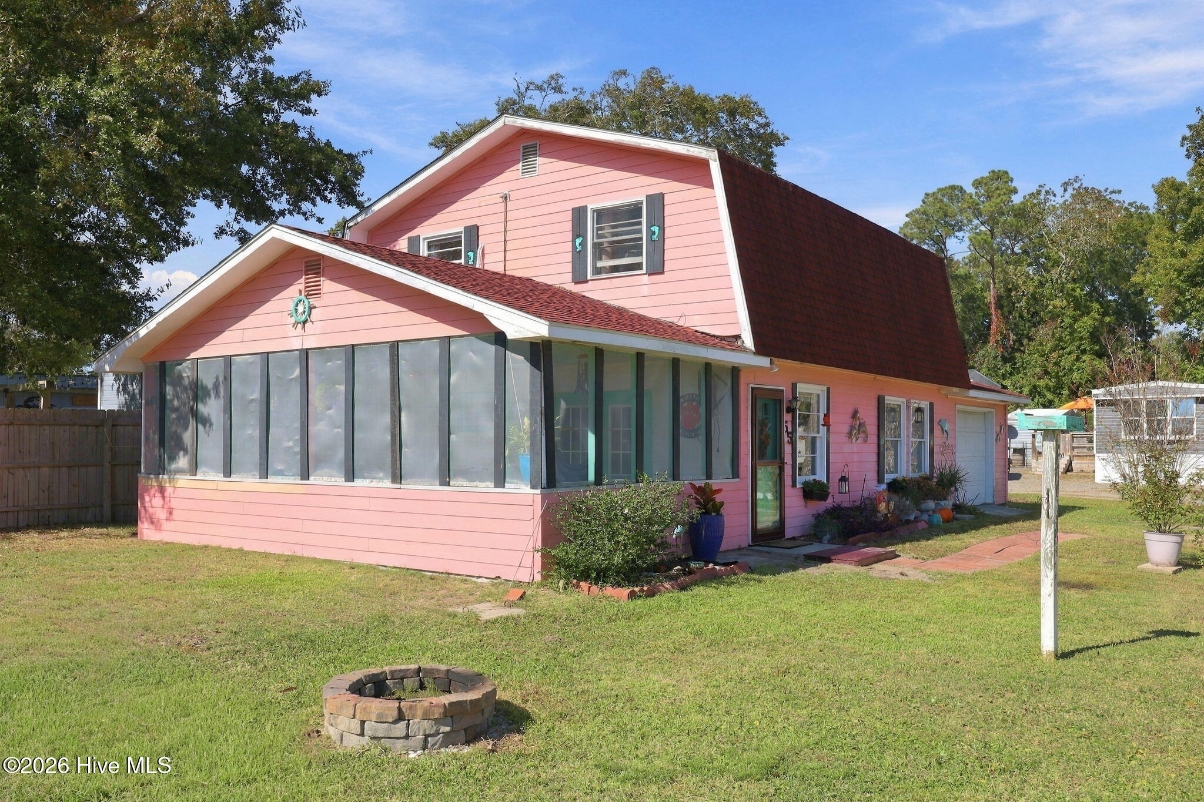
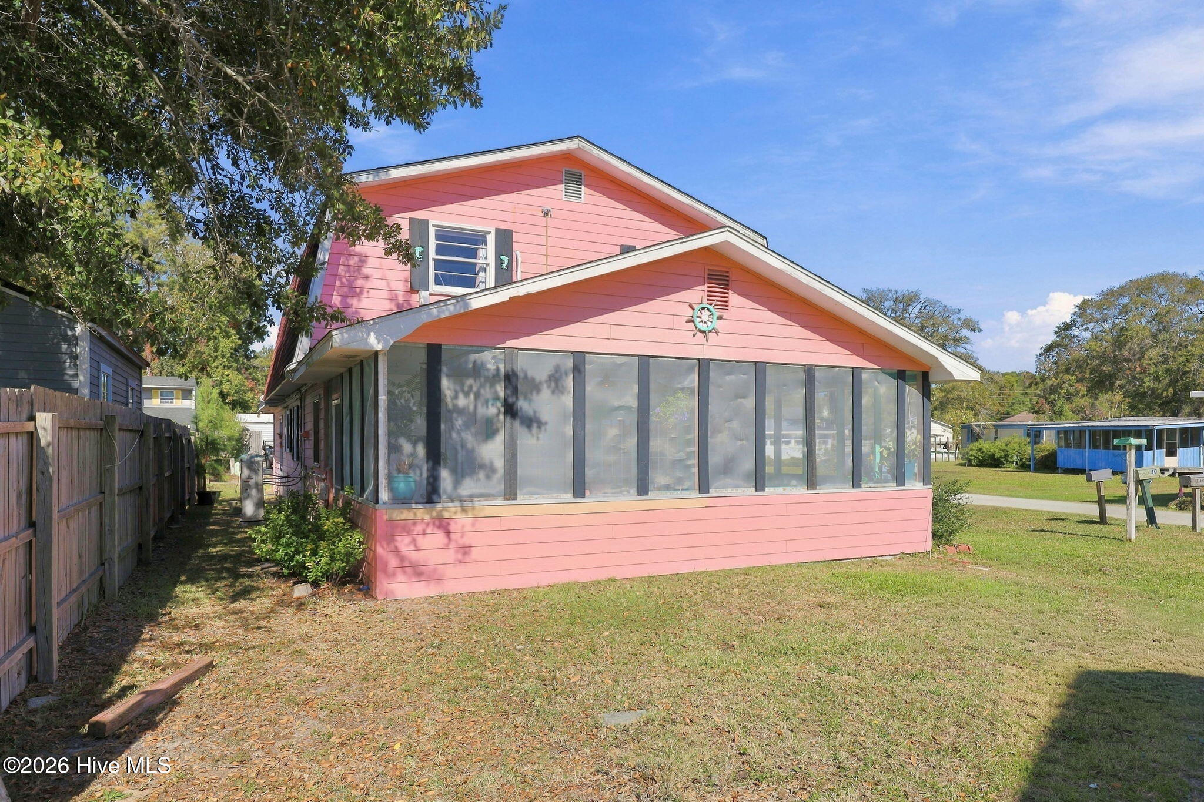
Enter an interest rate to see your estimated monthly payment.Coastal Comfort Minutes from the Beach More than just a house — this is a HOME to make memories in. Ideally located just a 5-minute drive to Surf City and minutes to the beach, this charming coastal retreat offers the best of both worlds: a desirable location for a second home getaway AND an amazing opportunity as a full-time primary residence. Priced to sell and ready for you to still put your own personal touch on it, this home has already been thoughtfully updated for comfort, efficiency, and easy coastal living. Step inside to fresh paint throughout and beautiful brand new flooring that instantly makes the home feel bright, clean, and welcoming. Stay comfortable year-round with brand new mini splits for efficient heating and cooling. Enjoy your morning coffee or unwind on sunset nights on the screened porch — the perfect Carolina coastal outdoor living space to relax, entertain, and soak in the sea breeze without the bugs. Practical updates bring added peace of mind, including a roof installed in 2018 with 15-year shingles. Whether you're searching for your year-round primary home, a weekend escape, or a highly desirable coastal second home near Surf City, Topsail Island beaches, dining, shopping, and the Intracoastal Waterway, this location cannot be beat. Live the beach lifestyle every day — surf, sand, fishing, boating, and sunset strolls are all just minutes from your front door. Homes this close to the beach at this price point don't last long. Bring your vision, add your finishing touches, and start making lifelong coastal memories from day one. Schedule your private showing today!
| 8 hours ago | Status changed to Active | |
| 8 hours ago | Listing updated with changes from the MLS | |
| 3 days ago | Listing first seen on site |

The data relating to real estate on this website comes in part from the Internet Data Exchange program of Hive MLS, and is updated as of 2026-11-09 04:40 PM UTC. All information is deemed reliable but not guaranteed and should be independently verified. All properties are subject to prior sale, change, or withdrawal. Neither listing broker(s) shall be responsible for any typographical errors, misinformation, or misprints, and shall be held totally harmless from any damages arising from reliance upon these data. Copyright 2026 Hive MLS
Did you know? You can invite friends and family to your search. They can join your search, rate and discuss listings with you.