
1876 Acorn DriveNew Bern, NC 28562
Mortgage Calculator
Monthly Payment (Est.)
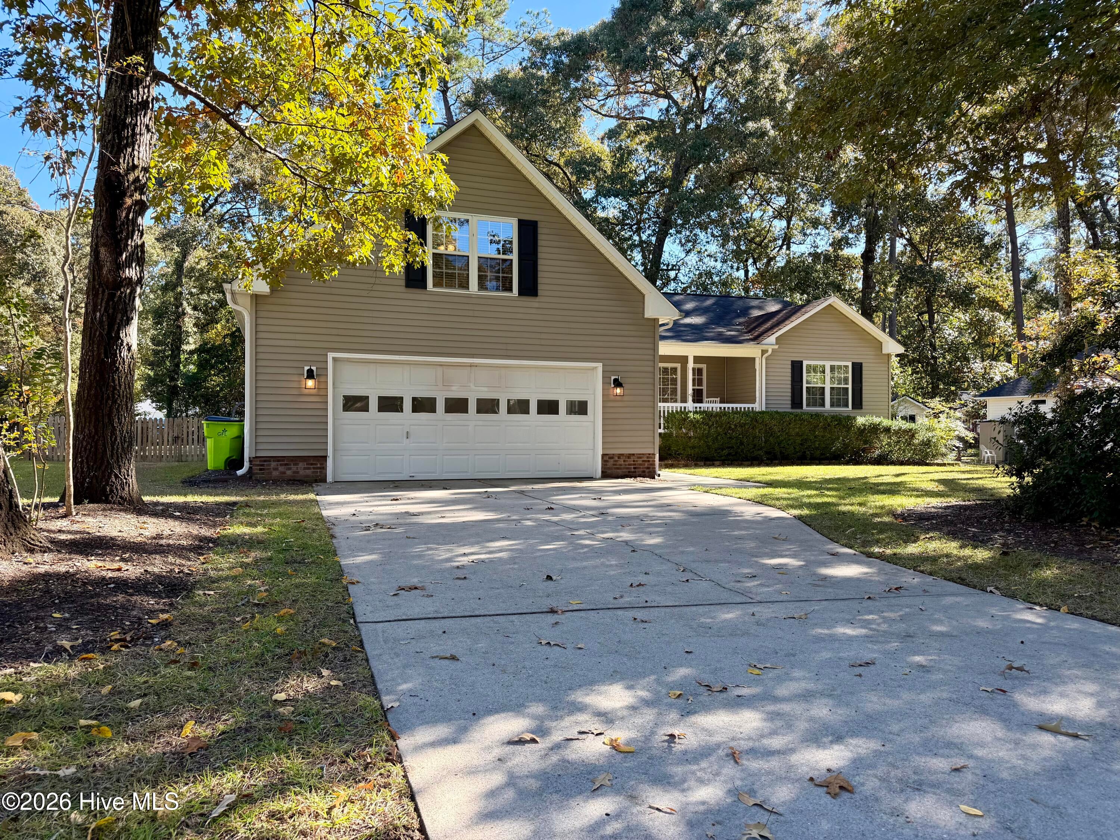
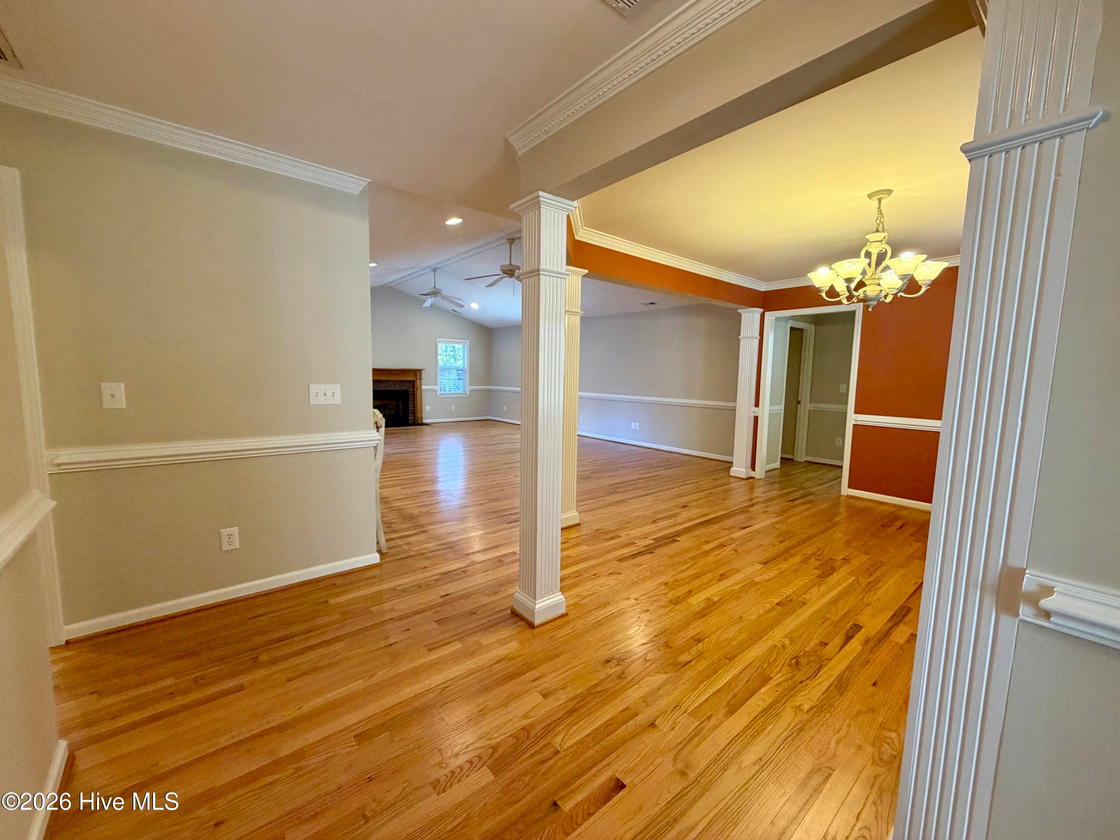
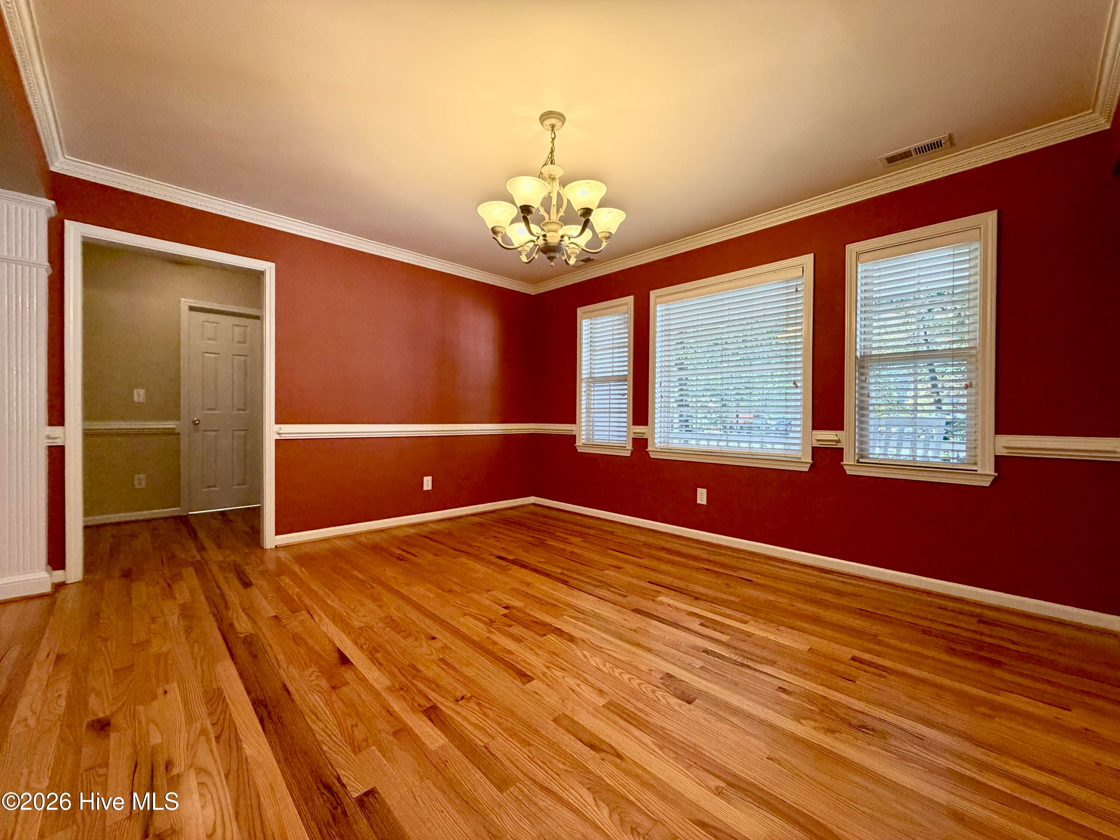
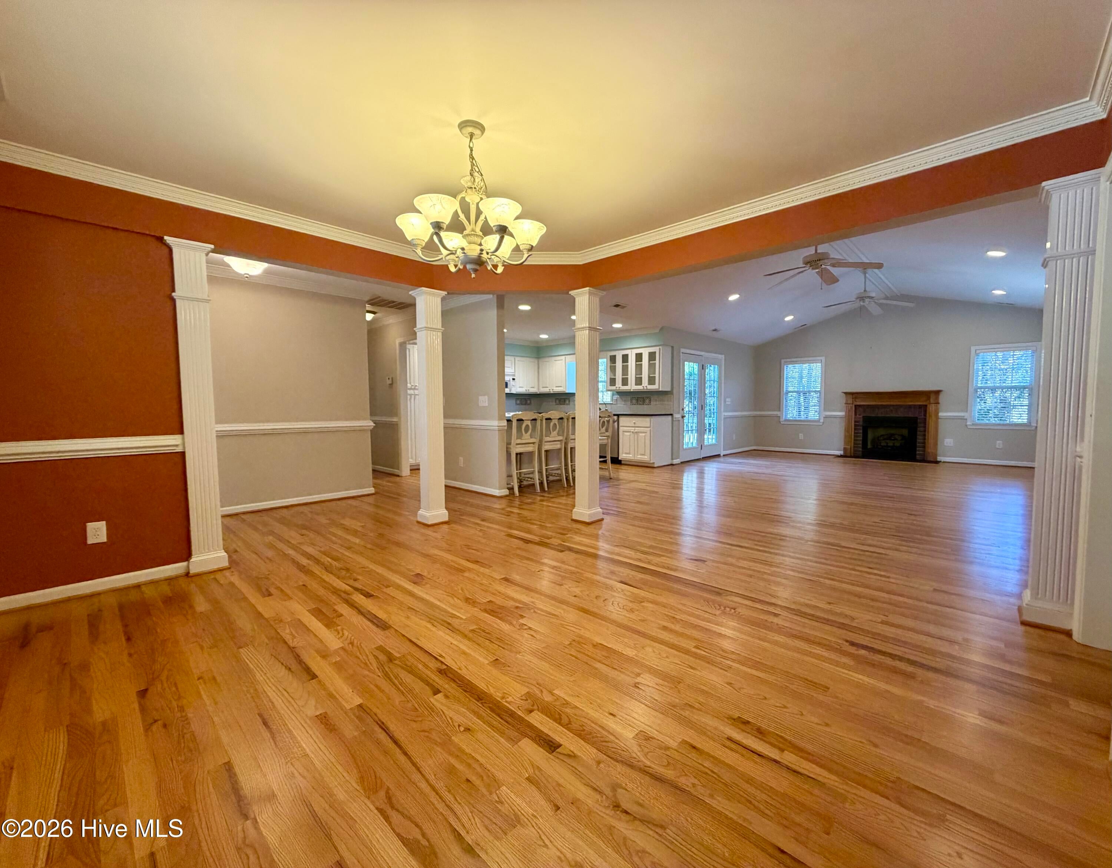
Enter an interest rate to see your estimated monthly payment.NO city taxes and NO HOA! Welcome to 1876 Acorn Dr, offering 3 bedrooms, 3 full bathrooms, and just under 2,600 square feet, so there's room for everyone. As you enter the neighborhood, enjoy the drive beneath well-established hardwood trees. Parking is easy, with space outside or inside the freshly painted 2-car garage. Before heading in, take a rest on the quaint front porch that's just waiting for a pitcher of lemonade and a few life stories. Step inside to a foyer finished with crown molding that leads straight to the heart of the home. Here, an open floor plan meets top-notch craftsmanship: a vaulted ceiling in the living room, a dining room framed by freshly painted columns and crown molding, and plantation shutters throughout. Whether you're prepping meals for the week or enjoying a quiet evening with friends, you won't be disappointed. The kitchen, also trimmed in crown molding, comfortably fits a 4-person eat-in area and still offers plenty of counter space and cabinets, plus an under-sink water filtration system with its own dedicated faucet. Timeless hardwood floors run throughout the first floor and were just refinished this year, and much of the home has been freshly painted. On the right side of the home, you'll find two bedrooms with a full bath conveniently located between them. On the left, the primary suite features a vaulted ceiling, a private full bath with a shower and spacious soaking tub, and a roomy walk-in closet. Before heading up to the FROG, take note of the extra pantry closet and conveniently located laundry area. The FROG offers new carpet and its own full bathroom, so the possibilities are endless. A walk-through storage area leads into the attic. Down the stairs and to your right is the house entrance to the garage, where the walls, ceiling, and floor have all been freshly painted. You'll find more storage under the stairs, plus a sink hookup ready to go (the owner has a new sink that conveys but is not installed). Out back, there's room for pets, play, and friends. A shed sits conveniently at the back corner of the property, and garden boxes are ready for veggies or flowers. The roof was replaced in 2019, and the seller is offering $5,000 to be used at the buyer's choice. HVAC is original to the home.
| 3 hours ago | Status changed to Active | |
| 3 hours ago | Listing updated with changes from the MLS | |
| yesterday | Listing first seen on site |

The data relating to real estate on this website comes in part from the Internet Data Exchange program of Hive MLS, and is updated as of 2026-11-07 03:12 AM UTC. All information is deemed reliable but not guaranteed and should be independently verified. All properties are subject to prior sale, change, or withdrawal. Neither listing broker(s) shall be responsible for any typographical errors, misinformation, or misprints, and shall be held totally harmless from any damages arising from reliance upon these data. Copyright 2026 Hive MLS
Did you know? You can invite friends and family to your search. They can join your search, rate and discuss listings with you.