
4205 Dutch Cove CourtCastle Hayne, NC 28429
Mortgage Calculator
Monthly Payment (Est.)
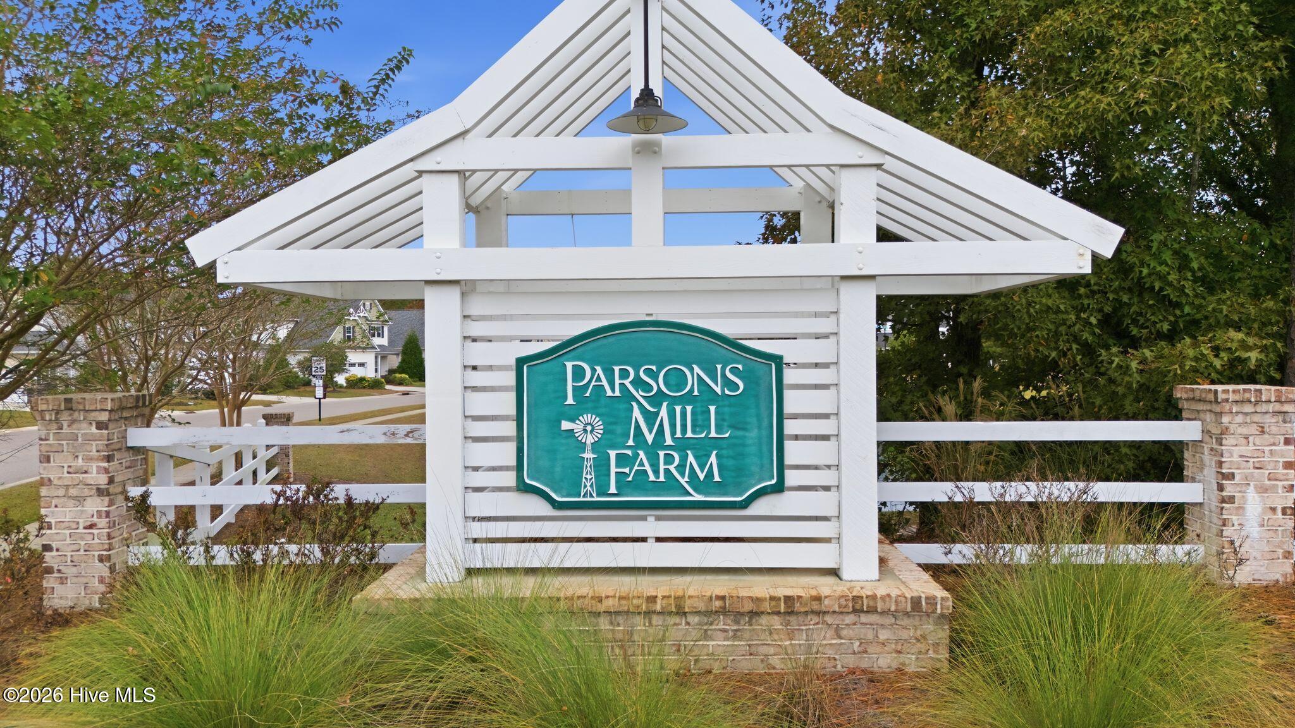
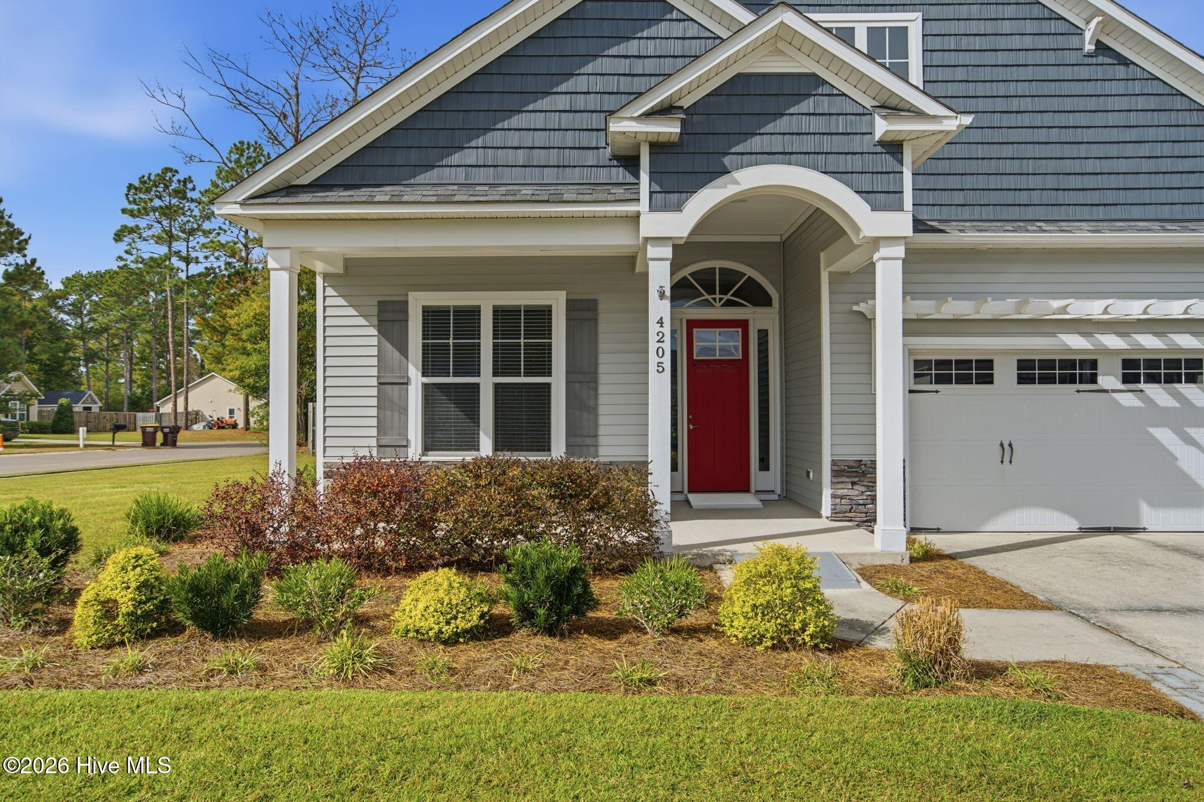
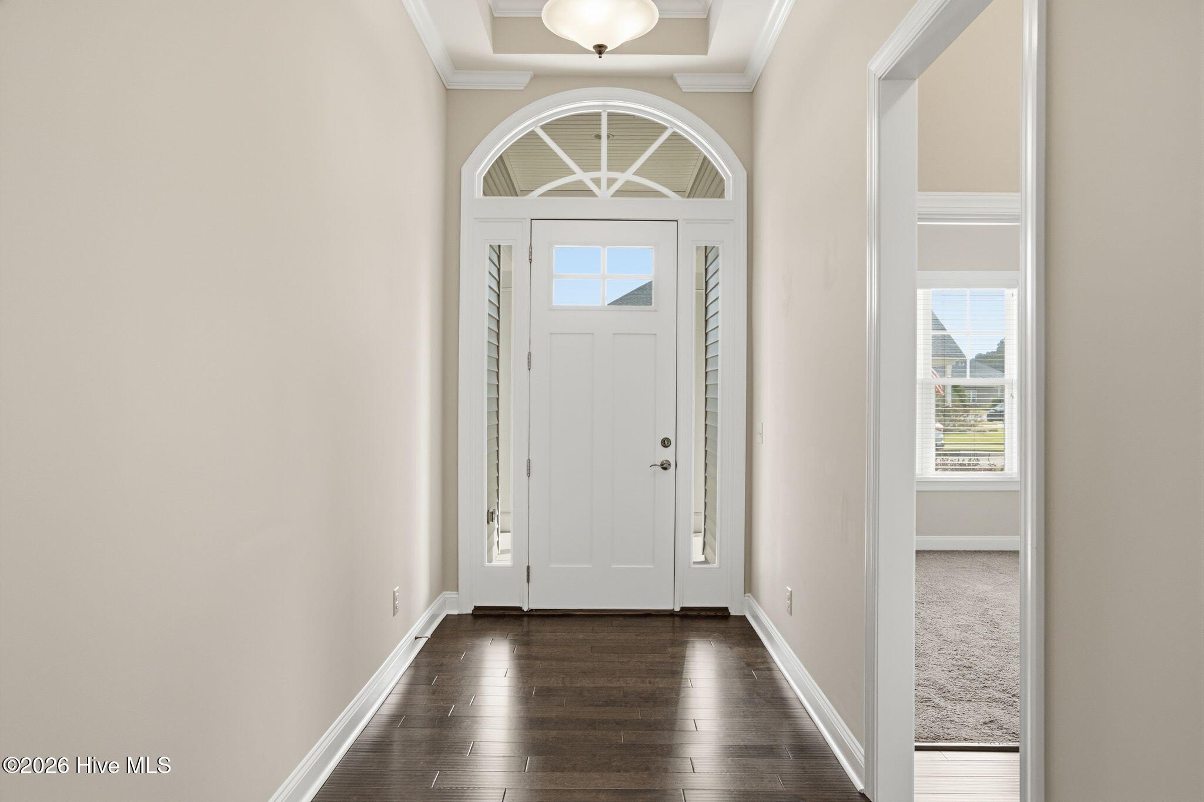
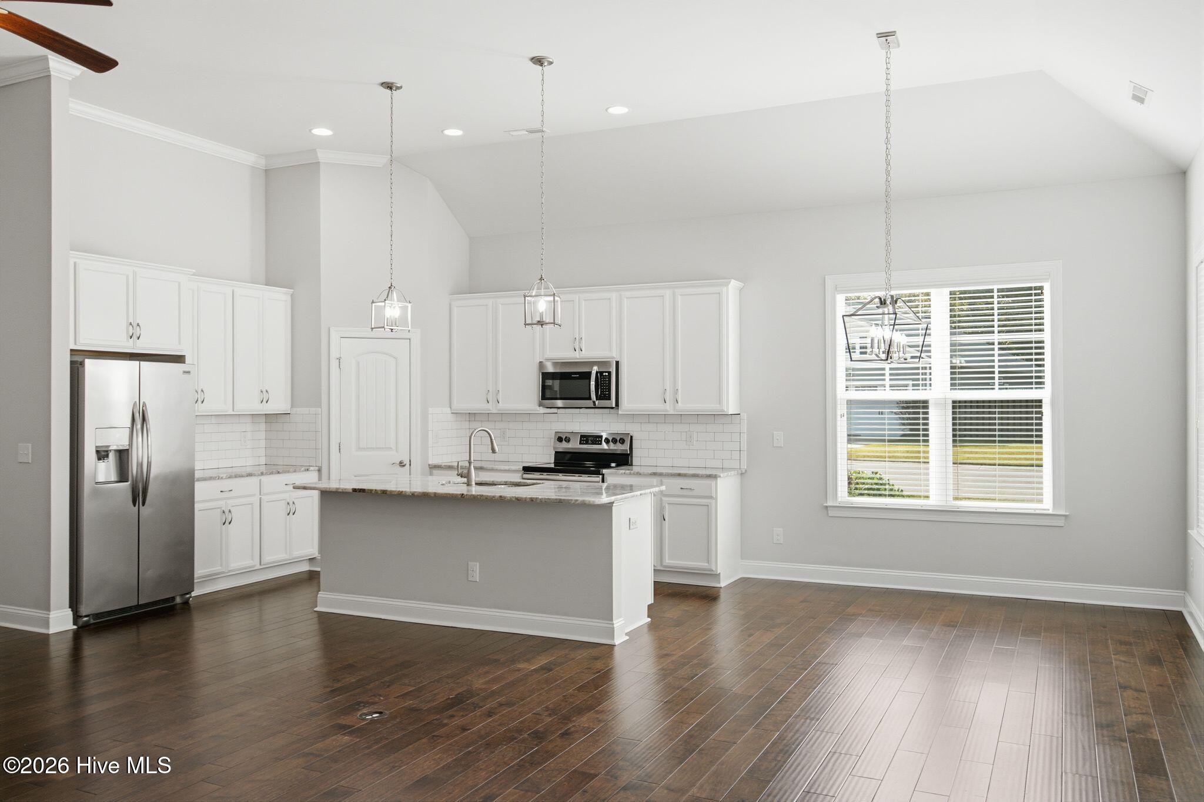
Enter an interest rate to see your estimated monthly payment.Welcome to 4205 Dutch Cove Court in Parsons Mill Farm, located just slightly away from the hustle and bustle of Wilmington in Castle Hayne. Offering over 2,000 square feet, 3 bedrooms, 2 full baths, and a flex room (office, den or playroom), this thoughtfully designed home combines spacious living areas with desirable features throughout. Volume ceilings create an open, airy feel, while wood flooring extends throughout the main living area and foyer to also include the primary bedroom. The living room features a gas-log fireplace, large built-ins flanking the fireplace and telescoping doors that open to an impressively large screened porch. With plenty of room for both dining and lounging, this outdoor living space is perfect for relaxing or entertaining. Additionally, there is a large patio for grilling or sunning. The spacious primary suite features a lighted tray ceiling and an ensuite bath designed for comfort, complete with a large soaking tub and an oversized, beautifully tiled zero-entry shower. Two additional bedrooms are situated on the opposite side of the home, along with the flex room. The kitchen features an upgraded granite selection and all kitchen appliances convey. There is plenty of counter and cabinet space along with a pantry for storage. Additional conveniences include a generously sized laundry room with shelving and an attached two-car garage. Step outside to enjoy the fully fenced backyard, offering a private outdoor setting, along with an outbuilding ideal for storing lawn and gardening equipment. The garage can remain dedicated to parking your vehicles. Parsons Mill offers neighborhood amenities including a community pool and sidewalks. With its spacious layout, inviting outdoor living areas, and appealing neighborhood amenities, this home is a wonderful opportunity to enjoy all that the greater Wilmington area has to offer. Parks, water sport and boating activities, along with racket sports and golf, you will want for nothing in terms of outdoor recreation. Easy access to I-40, Wilmington International Airport, downtown Wilmington restaurants and nightlife, and of course the beaches!
| yesterday | Status changed to Active | |
| yesterday | Listing updated with changes from the MLS | |
| 3 days ago | Listing first seen on site |

The data relating to real estate on this website comes in part from the Internet Data Exchange program of Hive MLS, and is updated as of 2026-11-08 06:06 AM UTC. All information is deemed reliable but not guaranteed and should be independently verified. All properties are subject to prior sale, change, or withdrawal. Neither listing broker(s) shall be responsible for any typographical errors, misinformation, or misprints, and shall be held totally harmless from any damages arising from reliance upon these data. Copyright 2026 Hive MLS
Did you know? You can invite friends and family to your search. They can join your search, rate and discuss listings with you.