Save
Ask
Tour
Hide
Share
$375,000
New Listing

210 Lansing Court
Jacksonville, NC 28540

For Sale|Single Family Residence|Active
4
Beds
3
Total Baths
2
Full Baths
1
Partial Bath
2,221
SqFt
$169
/SqFt
2001
Built
Subdivision:
Williamsburg Plantation
County:
Onslow
Call Now: (910) 941-8541
Is this the listing for you? We can help make it yours.
(910) 941-8541
210 Lansing Court210 Lansing Court210 Lansing Court210 Lansing Court
Save
Ask
Tour
Hide
Share

Mortgage Calculator

Monthly Payment (Est.)

Enter an interest rate to see your estimated monthly payment.
Calculator powered by Showcase IDX, a Constellation1 Company. Copyright ©2026 Information is deemed reliable but not guaranteed.

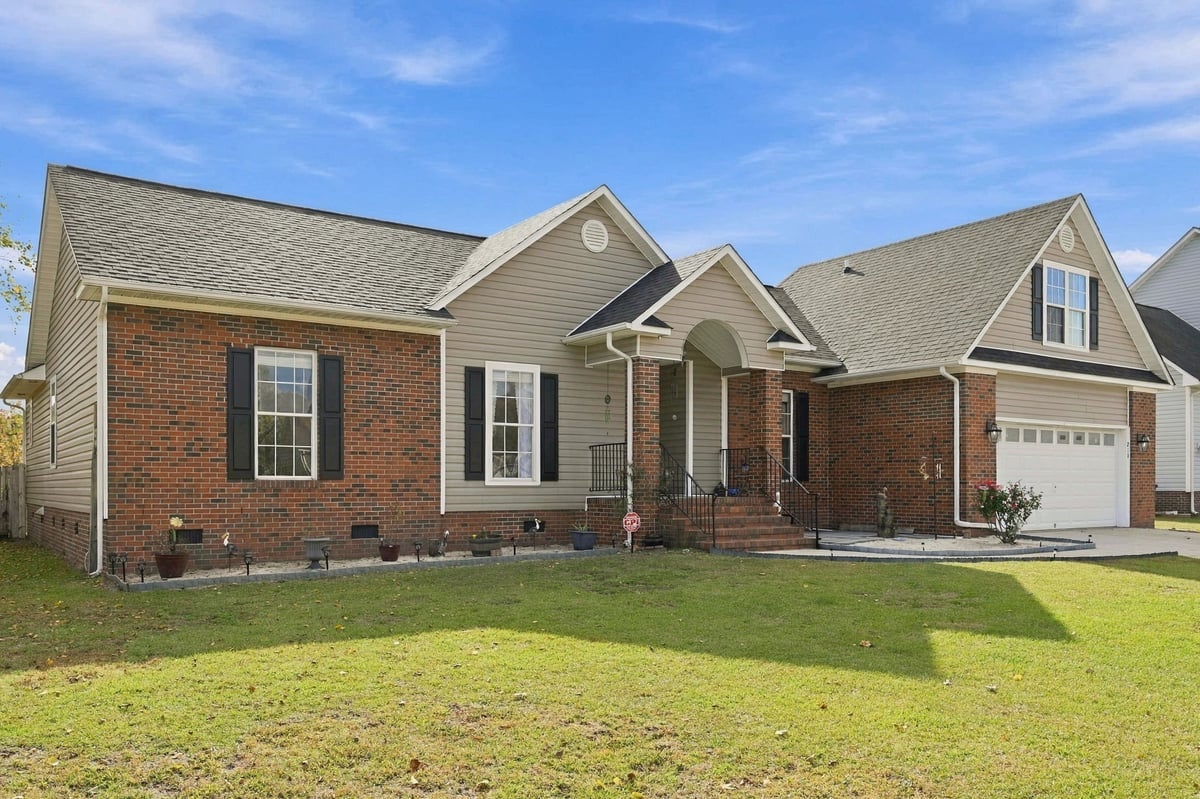
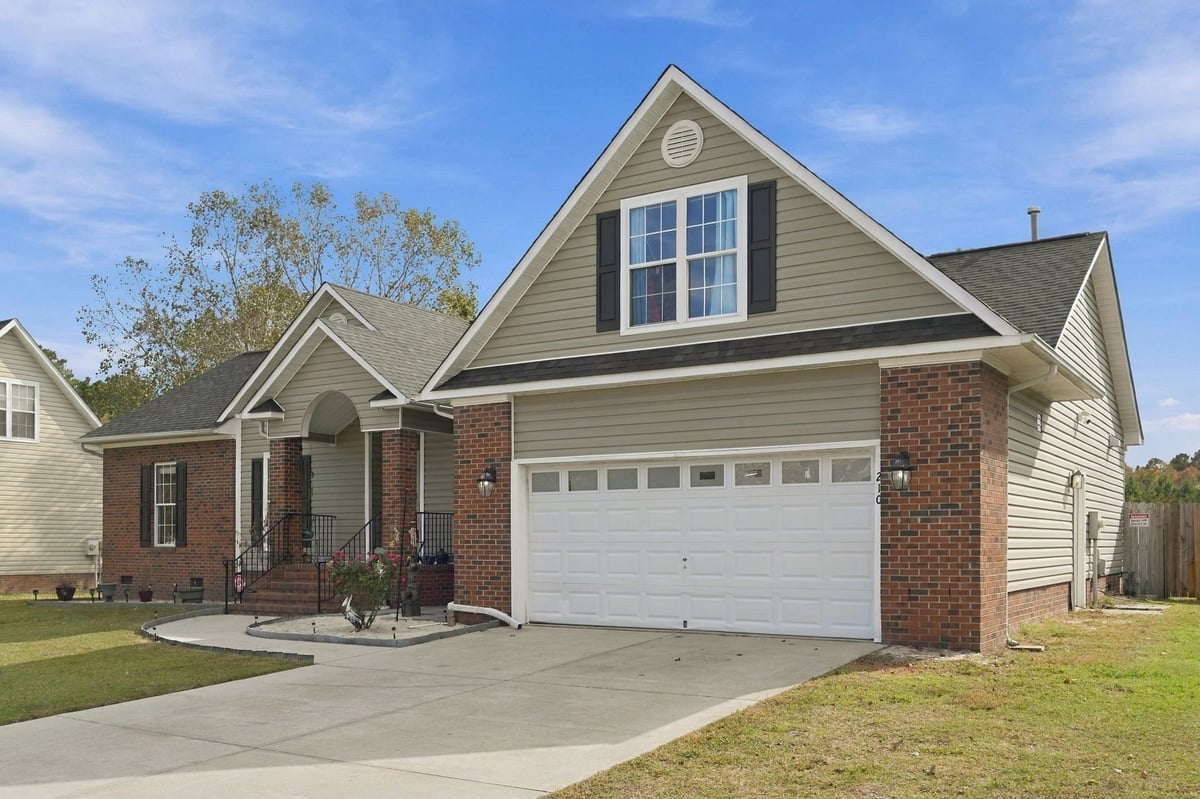
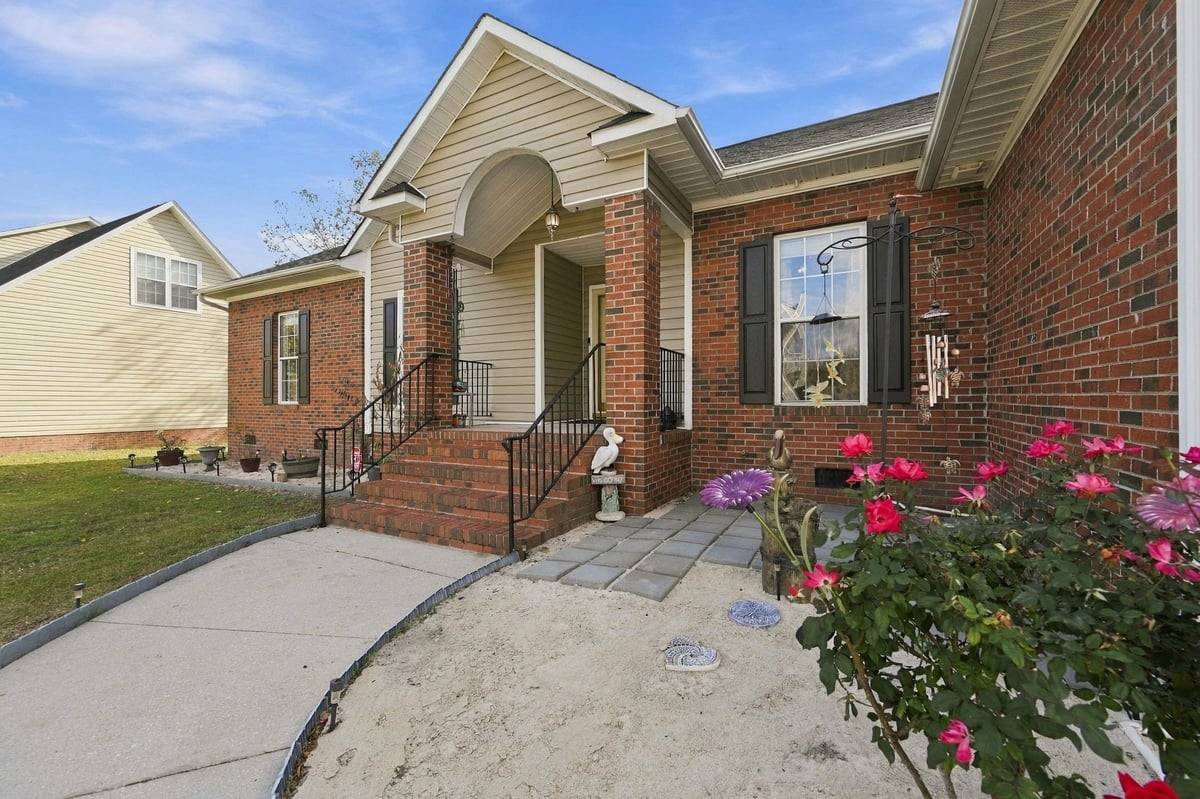
Four bedrooms, a bonus room, and plenty of space to enjoy inside and out: Welcome to this great home! When you enter, you’re greeted by a welcoming foyer with low-maintenance laminate flooring that continues throughout the home. To the right is the formal dining room, accented by chair rail and a tray ceiling. Beyond the foyer, the living room centers around a fireplace with a brick surround, creating an inviting gathering space. The adjacent kitchen offers stainless steel appliances, butcher block countertops, and a spacious pantry. On the left side of the home, you’ll find four bedrooms, two full bathrooms, and the laundry room. The primary suite offers abundant natural light, a large walk-in closet, and a private bath with a double vanity, jetted tub, and separate shower. Upstairs, the bonus room over the garage includes its own half bath and provides flexible space for a home office, hobby room, or additional living area. Step outside to enjoy the large deck and fenced backyard, with room for outdoor dining, entertaining, or simply unwinding. With an acceptable offer, the sellers are even willing to leave their Husqvarna riding lawn mower! Williamsburg Plantation offers sidewalks, a neighborhood park, playground, dog park, and picnic pavilion, with local restaurants, grocery stores, and entertainment just a short drive away. Schedule your tour today!

Save
Ask
Tour
Hide
Share
Listing Snapshot
Price 
$375,000
Days On Site 
0 Days
Bedrooms 
4
Inside Area (SqFt) 
2,221 sqft
Total Baths 
3
Full Baths 
2
Partial Baths 
1
Lot Size 
0.3 Acres
Year Built 
2001
MLS Number 
100615164
Status 
Active
Property Tax 
$3,254
HOA/Condo/Coop Fees 
$22.92 monthly
Sq Ft Source 
N/A
Friends & Family
Recent Activity
2 hours agoListing updated with changes from the MLS
2 hours agoListing first seen on site
General Features
Acres 
0.3
Attached Garage 
Yes
Garage 
Yes
Garage Spaces 
2
Levels 
One
Number Of Stories 
1
Parking 
Off Street
Parking Spaces 
2
Property Sub Type 
Single Family Residence
Security 
Smoke Detector(s)Security System Owned
Sewer 
Public Sewer
Special Circumstances 
Standard
SqFt Total 
2221
Utilities 
Natural Gas ConnectedSewer AvailableWater Available
Water Source 
Public
Zoning 
RSF-7
Interior Features
Appliances 
RefrigeratorDishwasherGas RangeGas Water Heater
Basement 
Crawl Space
Cooling 
Central AirHeat Pump
Fireplace 
Yes
Fireplace Features 
Gas Log
Heating 
Heat PumpElectricNatural Gas
Interior 
Master DownstairsWalk-In Closet(s)Tray Ceiling(s)Entrance FoyerCeiling Fan(s)Pantry
Laundry Features 
In HallLaundry Room
Window Features 
Window Coverings
Save
Ask
Tour
Hide
Share
Exterior Features
Construction Details 
Brick VeneerVinyl SidingFrame
Fencing 
PrivacyBack YardWood
Frontage 
See Remarks
Patio And Porch 
DeckFront Porch
Road Frontage 
City StreetState Road
Roof 
Shingle
View 
None
Waterview 
None
Windows/Doors 
Window Coverings
Community Features
Association Amenities 
Dog ParkManagementParkPicnic AreaPlayground
Association Fee 
$275.0
Association Fee Frequency 
Annually
School District 
Onslow
Financing Terms Available 
CashConventionalFHAVA Loan
Roads 
Paved
Schools
School District
Onslow
Elementary School
Parkwood
Middle School
Northwoods Park
High School
Jacksonville
Listing courtesy of Alexis K Pierson of RE/MAX Executive


The data relating to real estate on this website comes in part from the Internet Data Exchange program of Hive MLS, and is updated as of 2026-11-07 08:18 AM UTC. All information is deemed reliable but not guaranteed and should be independently verified. All properties are subject to prior sale, change, or withdrawal. Neither listing broker(s) shall be responsible for any typographical errors, misinformation, or misprints, and shall be held totally harmless from any damages arising from reliance upon these data. Copyright 2026 Hive MLS

Neighborhood & Commute
Source: Walkscore
Disclosure: Community information and market data powered by Constellation Data Labs. Information is deemed reliable but not guaranteed.
Save
Ask
Tour
Hide
Share