Save
Ask
Tour
Hide
Share
$489,000
New Listing

630 Firetower Road
Beaufort, NC 28516

For Sale|Single Family Residence|Active
3
Beds
3
Total Baths
2
Full Baths
1
Partial Bath
2,033
SqFt
$241
/SqFt
1942
Built
Subdivision:
Not In Subdivision
County:
Carteret
Call Now: (910) 941-8541
Is this the listing for you? We can help make it yours.
(910) 941-8541
630 Firetower Road630 Firetower Road630 Firetower Road630 Firetower Road
Save
Ask
Tour
Hide
Share

Mortgage Calculator

Monthly Payment (Est.)

Enter an interest rate to see your estimated monthly payment.
Calculator powered by Showcase IDX, a Constellation1 Company. Copyright ©2026 Information is deemed reliable but not guaranteed.

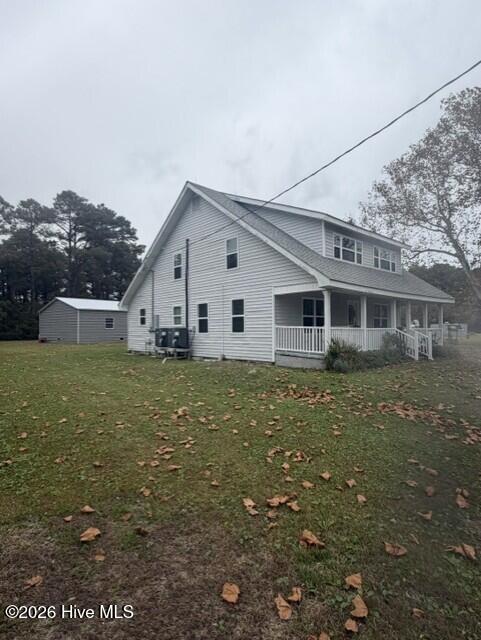
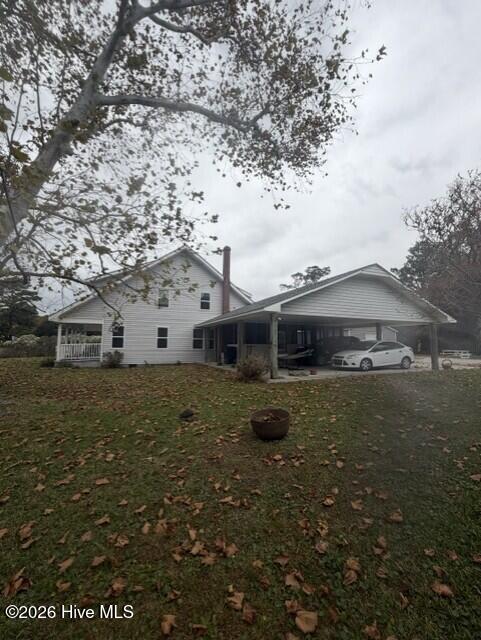
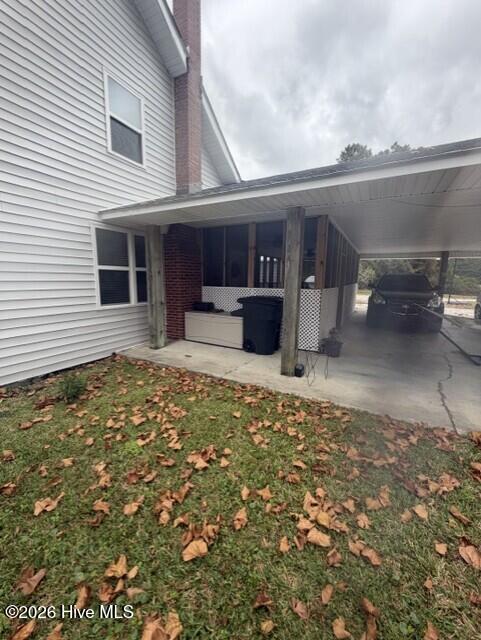
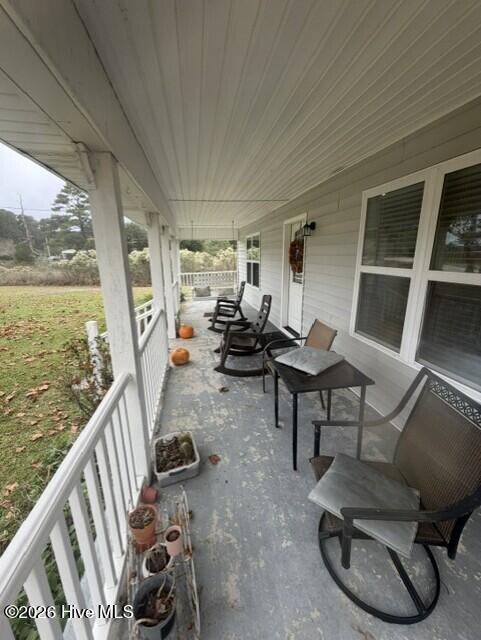
This 3 bedroom and 2.5 Bath Waterfront home was originally built in 1942 and was remodeled throughout just a few years ago. It is a must see interior with a down stairs living room and an upstairs living room. Large front porch with a southern exposure. Screened in patio located on the side of the house as well as a 2 car carport. 2 complete HVACS one for downstairs and one for the upstairs. A private boat dock with boating access to the Cape Lookout National Seashore Park and the Beaufort Waterfront. There is a detached recently built metal garage / workshop 25' X 25' on a concrete slab with electric installed. This 2.6 acre lot as some beautiful mature trees. A new septic system was installed in 2020. This 3 bedroom and 2.5 Bath Waterfront home was originally built in 1942 and was remodeled throughout just a few years ago. It is a must see interior with a down stairs living room and an upstairs living room. Large front porch with a southern exposure. Screened in patio located on the side of the house as well as a 2 car carport. 2 complete HVACS one for downstairs and one for the upstairs. A private boat dock with boating access to the Cape Lookout National Seashore Park and the Beaufort Waterfront. There is a detached recently built metal garage / workshop 25' X 25' on a concrete slab with electric installed. This 2.6 acre lot as some beautiful mature trees. A new septic system was installed in 2020.

Save
Ask
Tour
Hide
Share
Listing Snapshot
Price 
$489,000
Days On Site 
0 Days
Bedrooms 
3
Inside Area (SqFt) 
2,033 sqft
Total Baths 
3
Full Baths 
2
Partial Baths 
1
Lot Size 
2.66 Acres
Year Built 
1942
MLS Number 
100615184
Status 
Active
Property Tax 
$1,210.07
HOA/Condo/Coop Fees 
N/A
Sq Ft Source 
N/A
Friends & Family
Recent Activity
5 hours agoListing first seen on site
5 hours agoListing updated with changes from the MLS
General Features
Acres 
2.66
Carport 
2
Foundation 
Block
Garage 
Yes
Garage Spaces 
2
Levels 
Two
Number Of Stories 
2
Parking 
Workshop in GarageConcreteOff StreetPavedUnpavedAttached CarportDetached CarportGarage
Parking Spaces 
4
Pets 
Yes
Property Condition 
Updated/Remodeled
Property Sub Type 
Single Family Residence
Security 
Smoke Detector(s)
Sewer 
Septic Tank
Special Circumstances 
Standard
SqFt Total 
2033
Style 
Patio
Utilities 
Cable AvailableUnderground Utilities
Water Source 
WellPrivate
Zoning 
Unzoned
Interior Features
Appliances 
Vented Exhaust FanElectric OvenWater SoftenerSelf Cleaning OvenRefrigeratorRangeHumidifierDishwasherTankless Water HeaterElectric RangeElectric Water Heater
Basement 
Crawl Space
Cooling 
Central AirCeiling Fan(s)
Furnished 
Unfurnished
Heating 
ElectricHeat Pump
Interior 
Master DownstairsCeiling Fan(s)
Laundry Features 
Washer HookupLaundry Room
Bedroom 2 
Bedroom 3 
Dining Room 
Kitchen 
Laundry 
Living Room 
Master Bedroom 
Save
Ask
Tour
Hide
Share
Exterior Features
Construction Details 
Vinyl SidingFrame
Exterior 
Dock
Fencing 
None
Lot Features 
Open LotSee RemarksLevelWetlandsCleared
Other Structures 
WorkshopOutbuilding
Patio And Porch 
PorchScreenedSide Porch
Pool Features 
None
Road Frontage 
City StreetState Road
Roof 
Shingle
View 
CanalWater
Waterfront 
Yes
Waterfront Features 
Canal FrontWaterfront Access
Waterview 
CanalWater
Community Features
Accessibility Features 
Accessible Full Bath
School District 
Carteret County Public Schools
Financing Terms Available 
CashConventional
Horse Allowed 
Yes
Schools
School District
Carteret County Public Schools
Elementary School
Harkers Island
Middle School
Down East
High School
East Carteret
Listing courtesy of Farron Midgett of Lighthouse Realty


The data relating to real estate on this website comes in part from the Internet Data Exchange program of Hive MLS, and is updated as of 2026-11-07 06:43 PM UTC. All information is deemed reliable but not guaranteed and should be independently verified. All properties are subject to prior sale, change, or withdrawal. Neither listing broker(s) shall be responsible for any typographical errors, misinformation, or misprints, and shall be held totally harmless from any damages arising from reliance upon these data. Copyright 2026 Hive MLS

Neighborhood & Commute
Source: Walkscore
Disclosure: Community information and market data powered by Constellation Data Labs. Information is deemed reliable but not guaranteed.
Save
Ask
Tour
Hide
Share