
246 Sand Ridge RoadHubert, NC 28539
Mortgage Calculator
Monthly Payment (Est.)
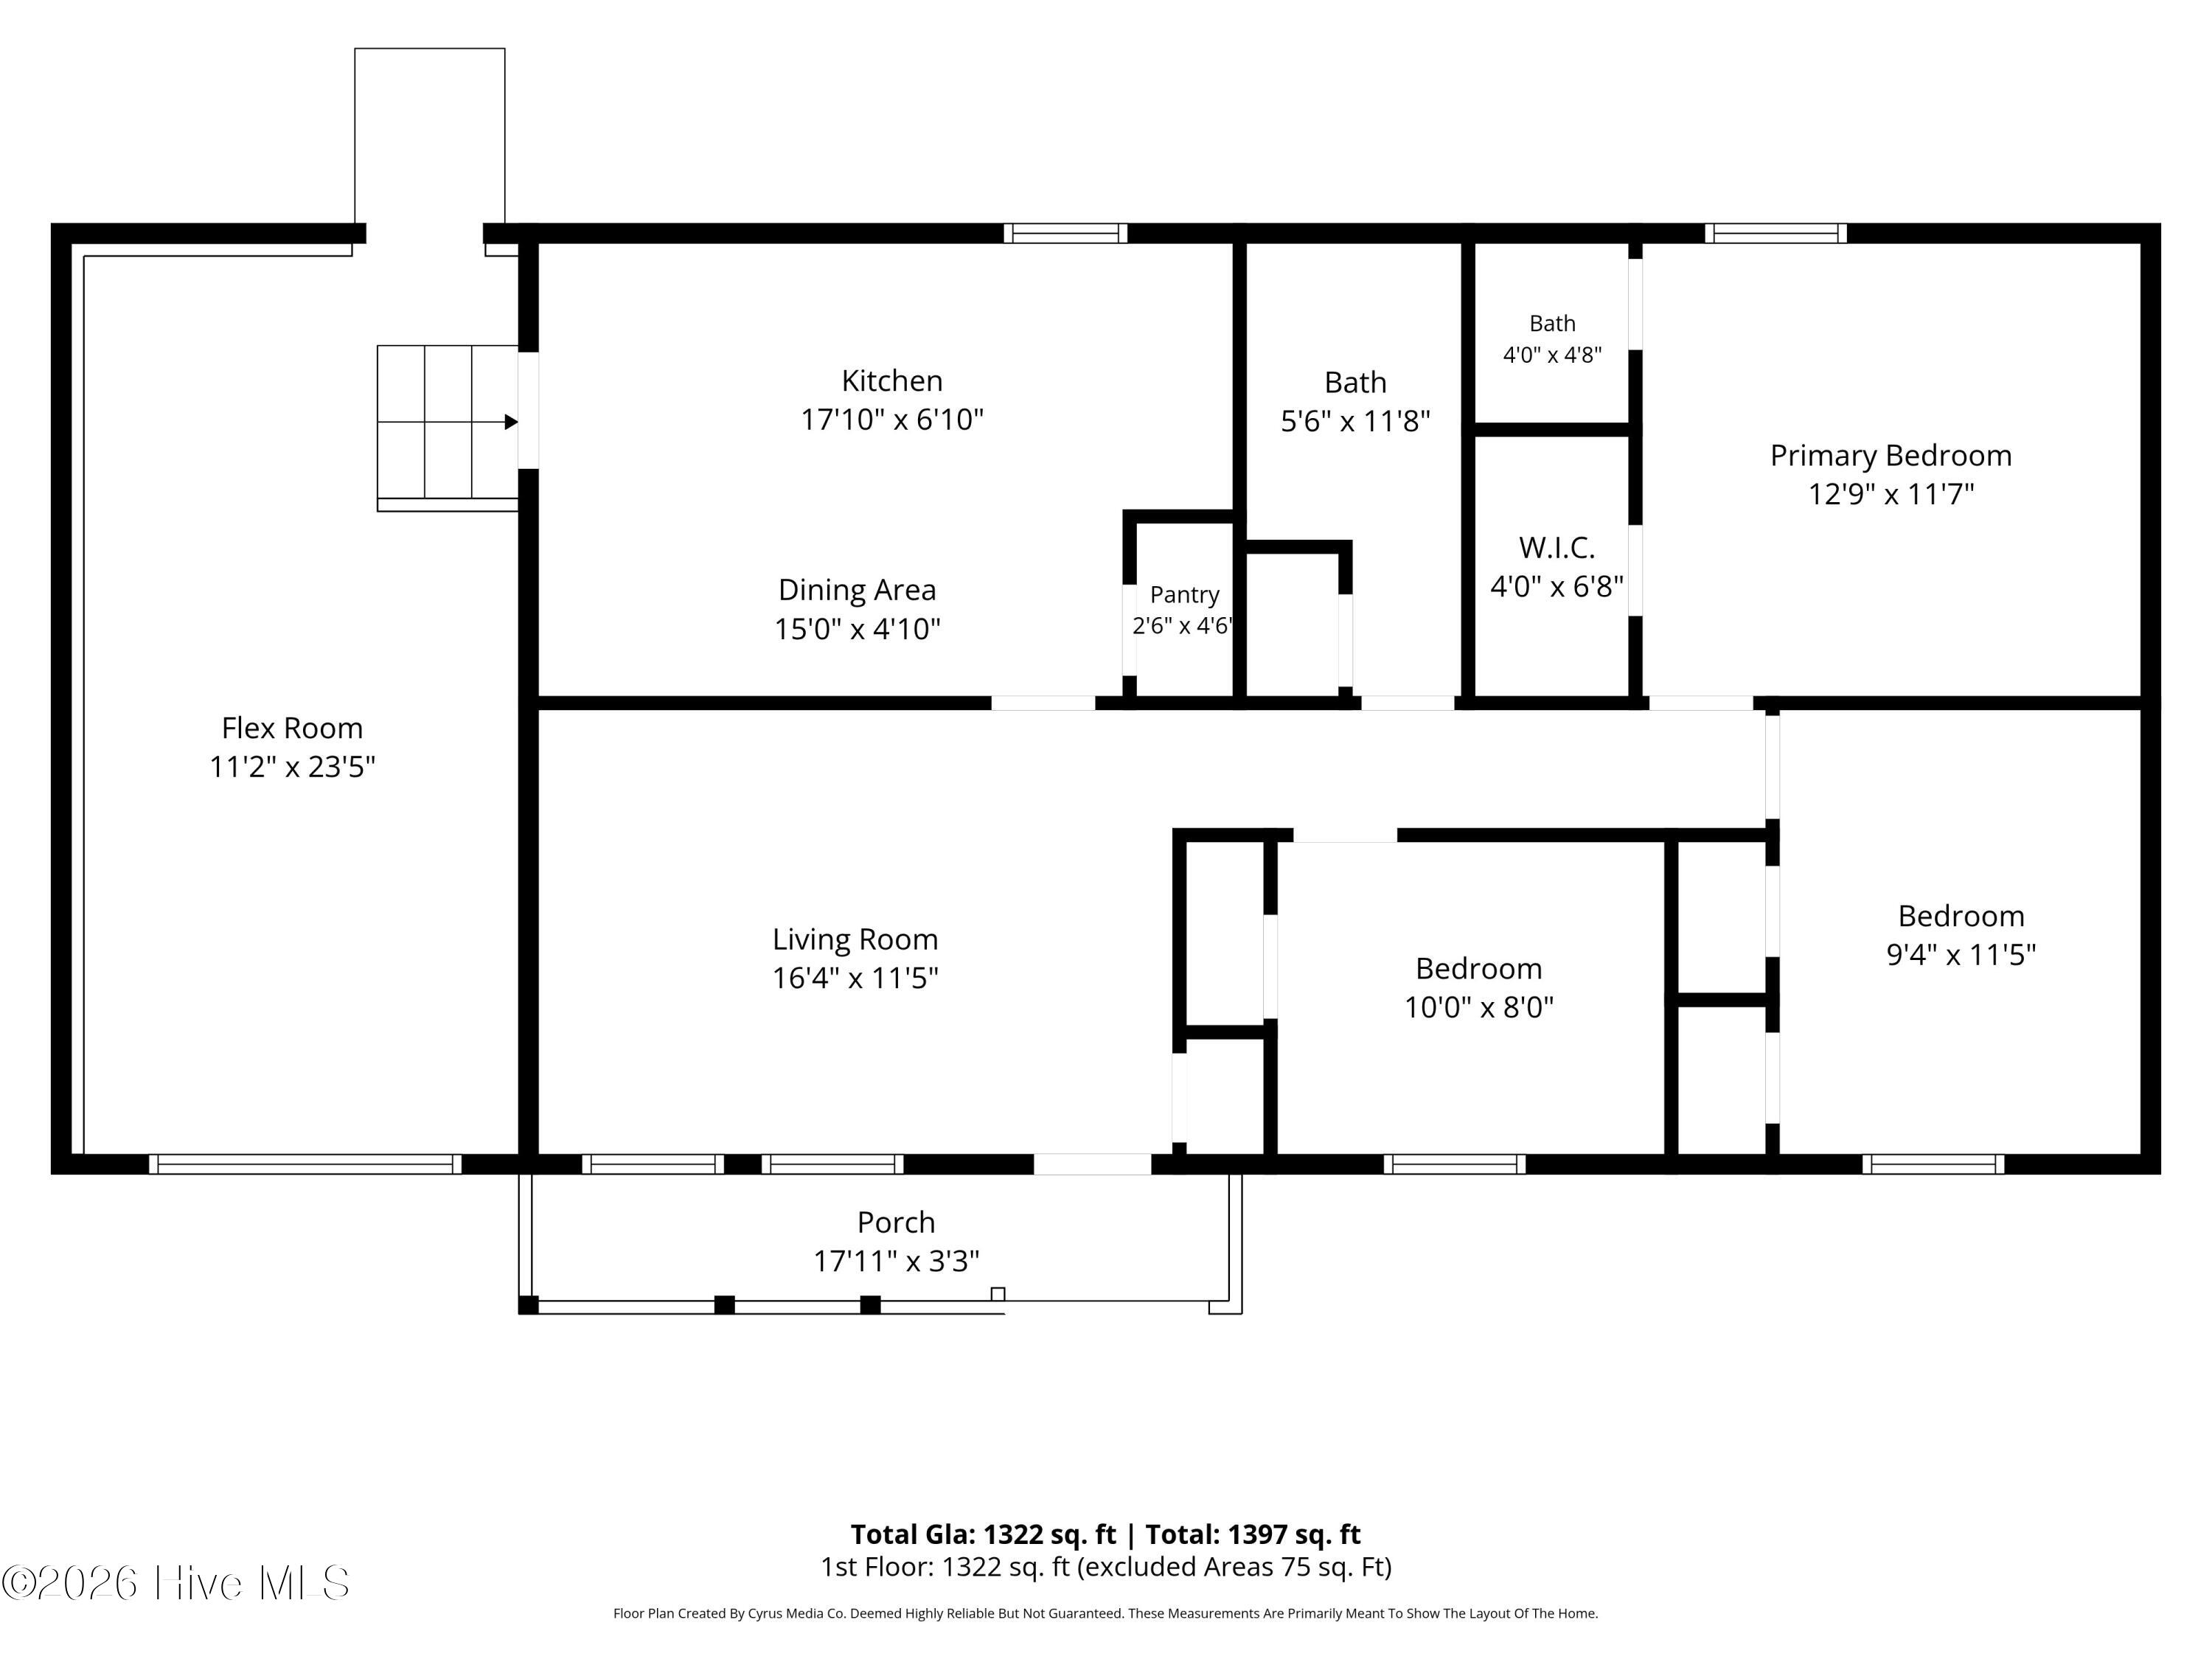
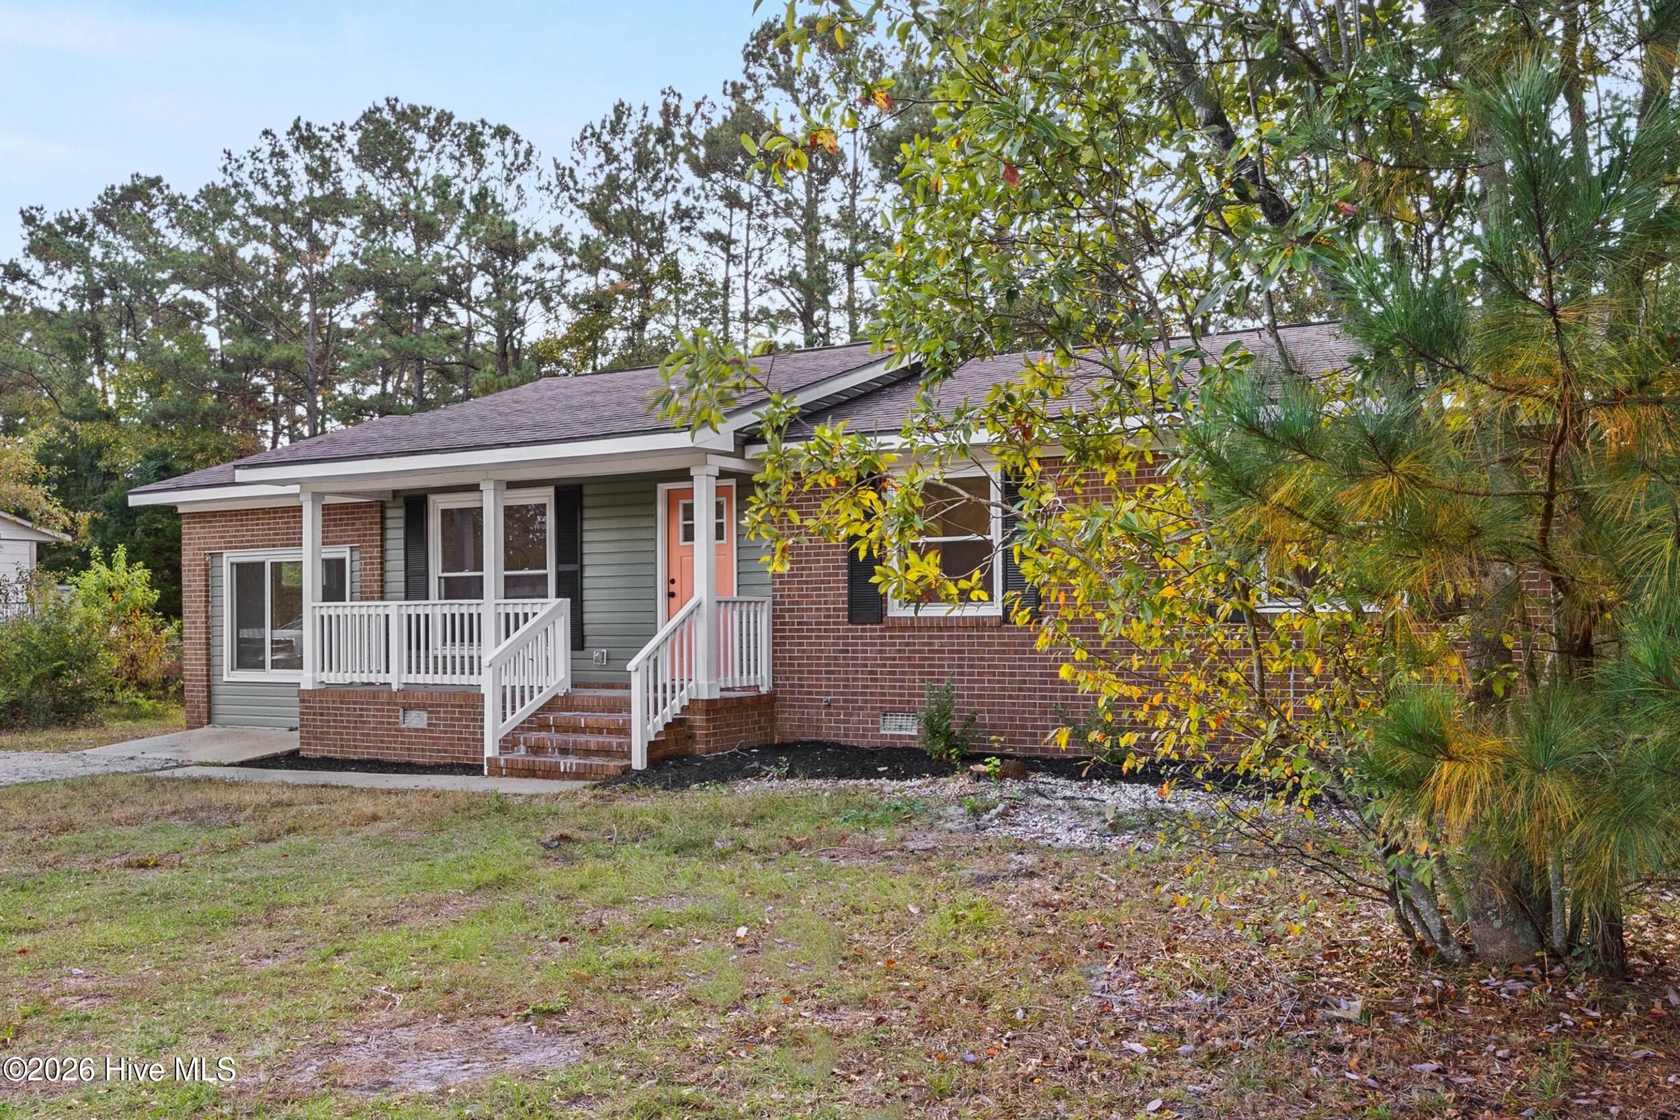
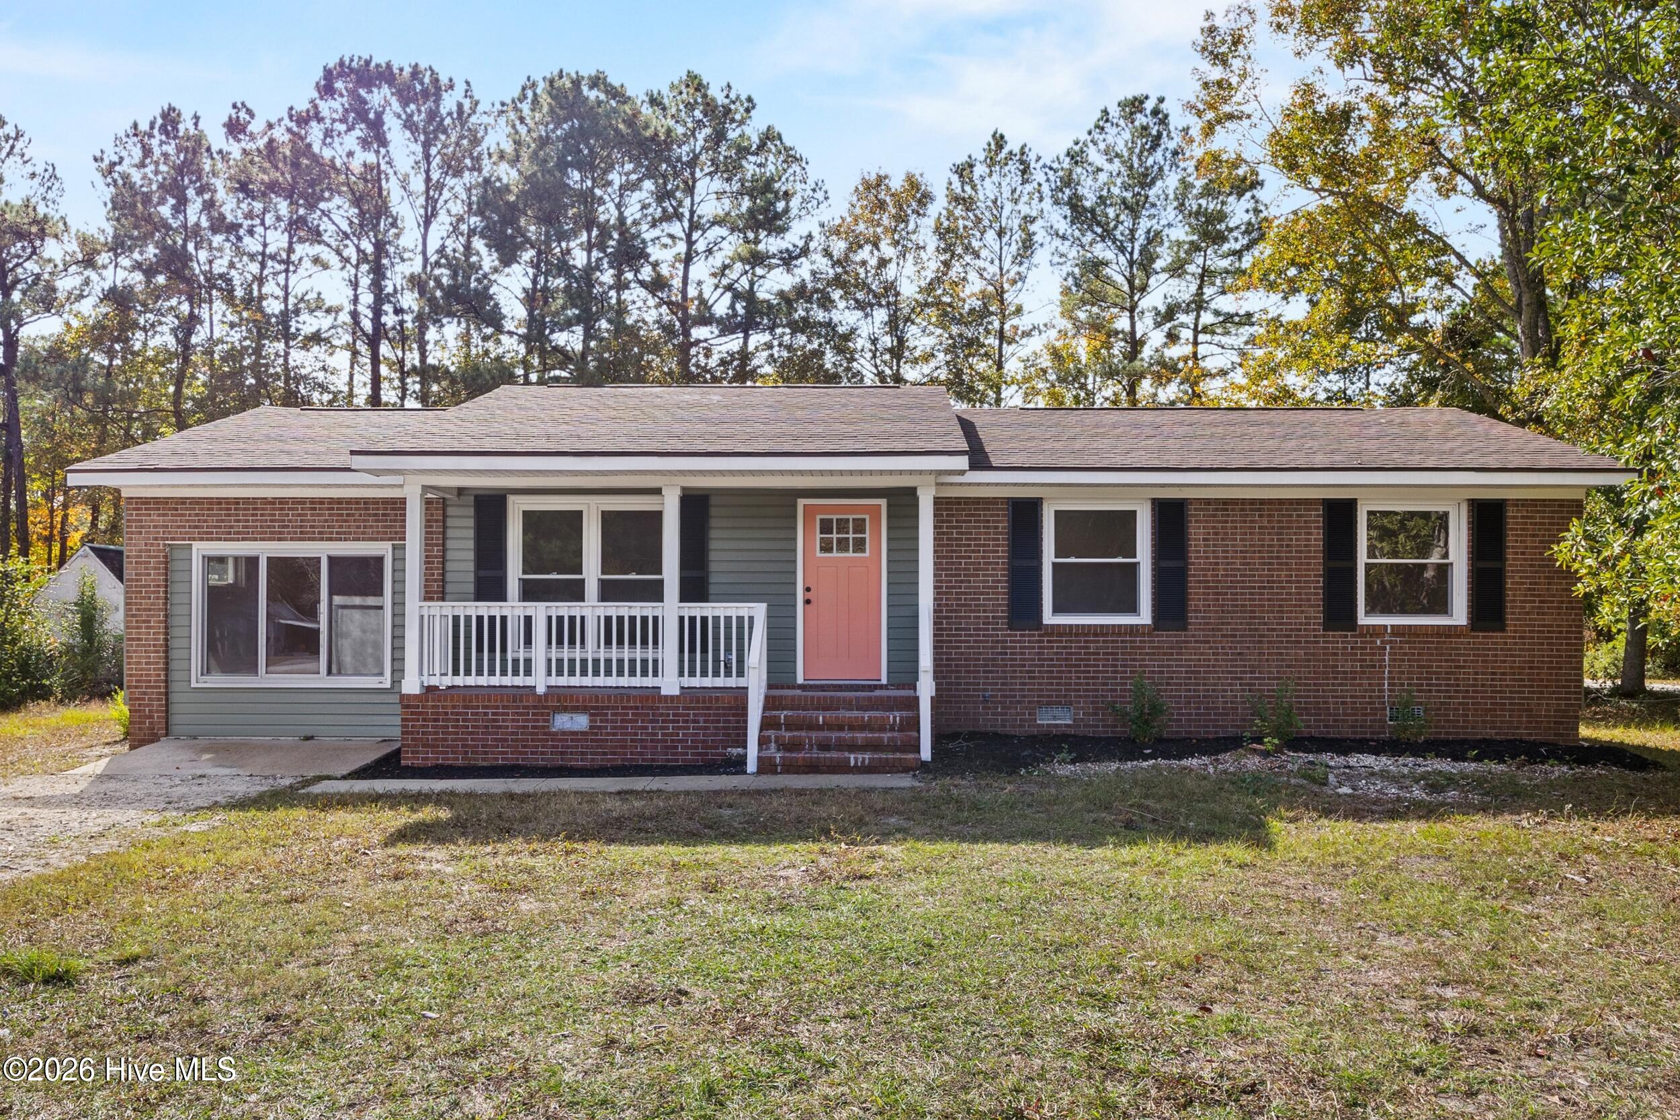
Enter an interest rate to see your estimated monthly payment.Welcome to THE ONE! The sellers are offering $5,000 toward the buyer's closing costs! This beautifully renovated 3-bedroom, 2-bath home with a bonus room is sure to impress, with all of the aesthetic upgrades you want! From the gorgeous light oak LVP flooring throughout to the updated kitchen featuring stylish cabinetry, quartz countertops, porcelain backsplash, a farmhouse sink, and beautiful lighting, every detail has been thoughtfully designed. The living room makes a statement with elegant wainscoting and an electric fireplace, creating those cozy at home vibes. All three bedrooms feature modern ceiling fans and beautiful flooring with no carpet! Need a little extra space? The bonus room just off the living area is perfect for a home office, playroom, game room, or whatever fits your lifestyle. Picture yourself coming home and enjoying your new backyard; whether you're grilling, entertaining friends, or simply unwinding, mature trees and a great sized backyard give you the space you're looking for. Additional improvements include a newly installed water heater. Located in Hubert, you're just minutes from historic downtown Swansboro, Hammocks Beach State Park, Camp Lejeune's Piney Green Gate, and the shopping, dining, and amenities of Jacksonville. Beautifully updated, conveniently located, and offering $5,000 toward closing costs. What more could you ask for? Schedule your showing today and picture yourself here, right at home.
| 3 hours ago | Listing first seen on site | |
| 3 hours ago | Listing updated with changes from the MLS |

The data relating to real estate on this website comes in part from the Internet Data Exchange program of Hive MLS, and is updated as of 2026-11-07 06:43 PM UTC. All information is deemed reliable but not guaranteed and should be independently verified. All properties are subject to prior sale, change, or withdrawal. Neither listing broker(s) shall be responsible for any typographical errors, misinformation, or misprints, and shall be held totally harmless from any damages arising from reliance upon these data. Copyright 2026 Hive MLS
Did you know? You can invite friends and family to your search. They can join your search, rate and discuss listings with you.