
121 Permeta DriveSneads Ferry, NC 28460
Mortgage Calculator
Monthly Payment (Est.)
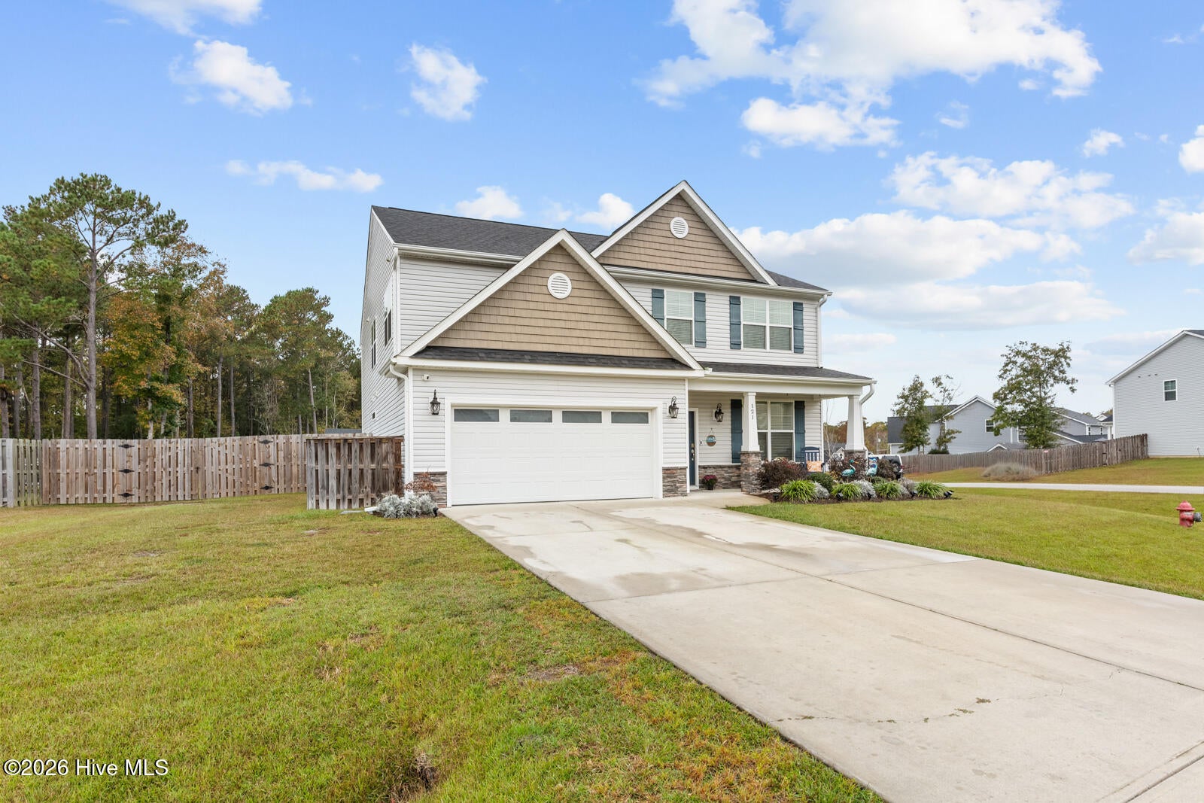
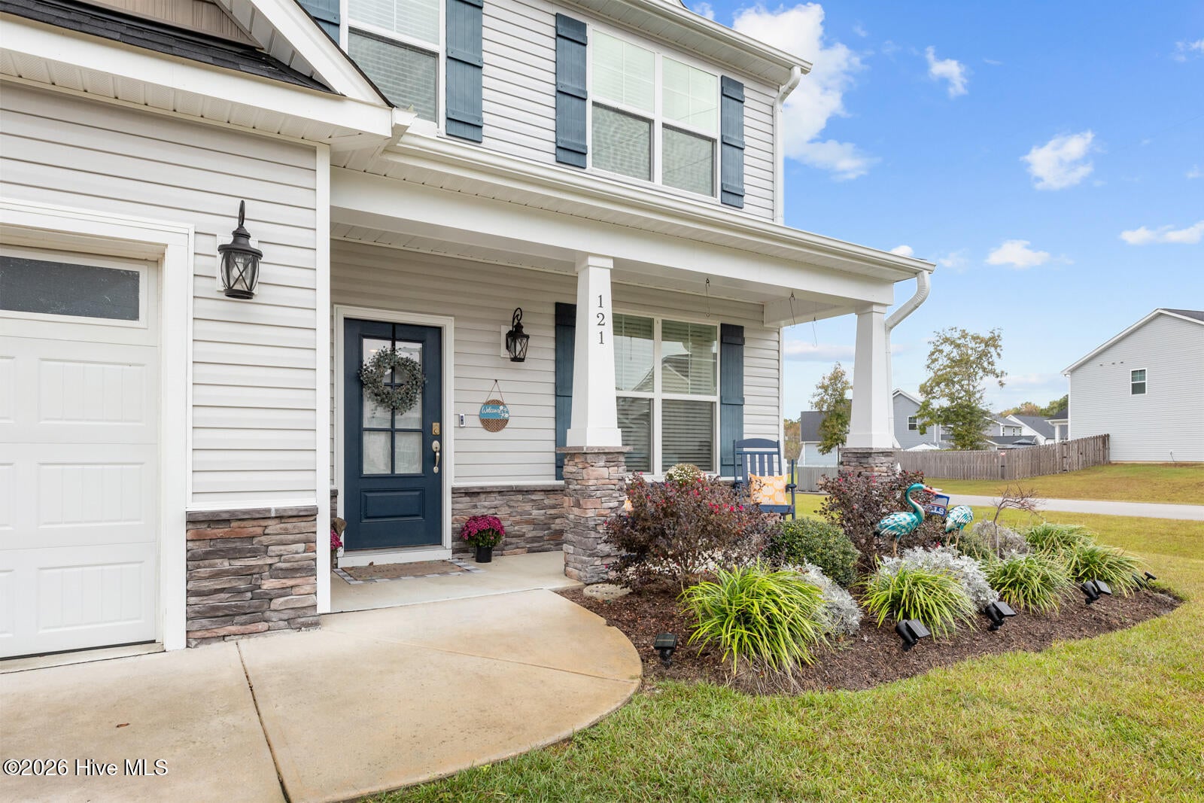
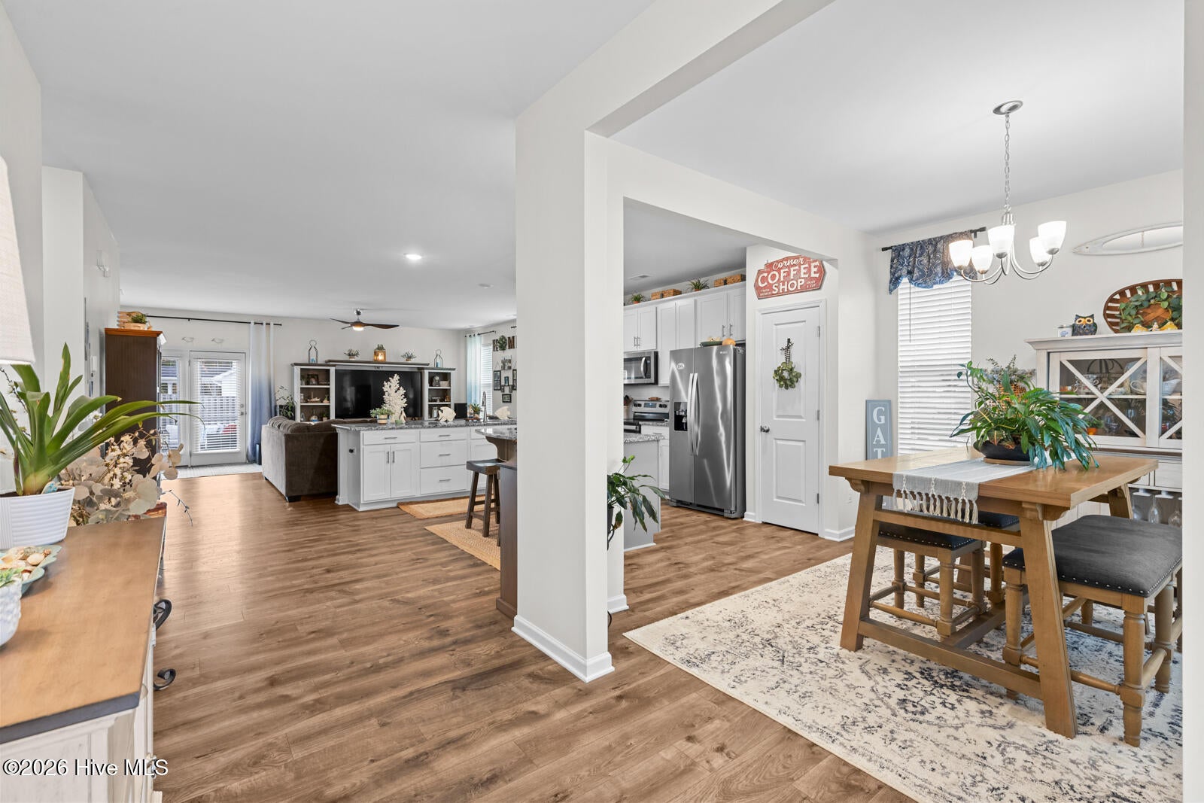
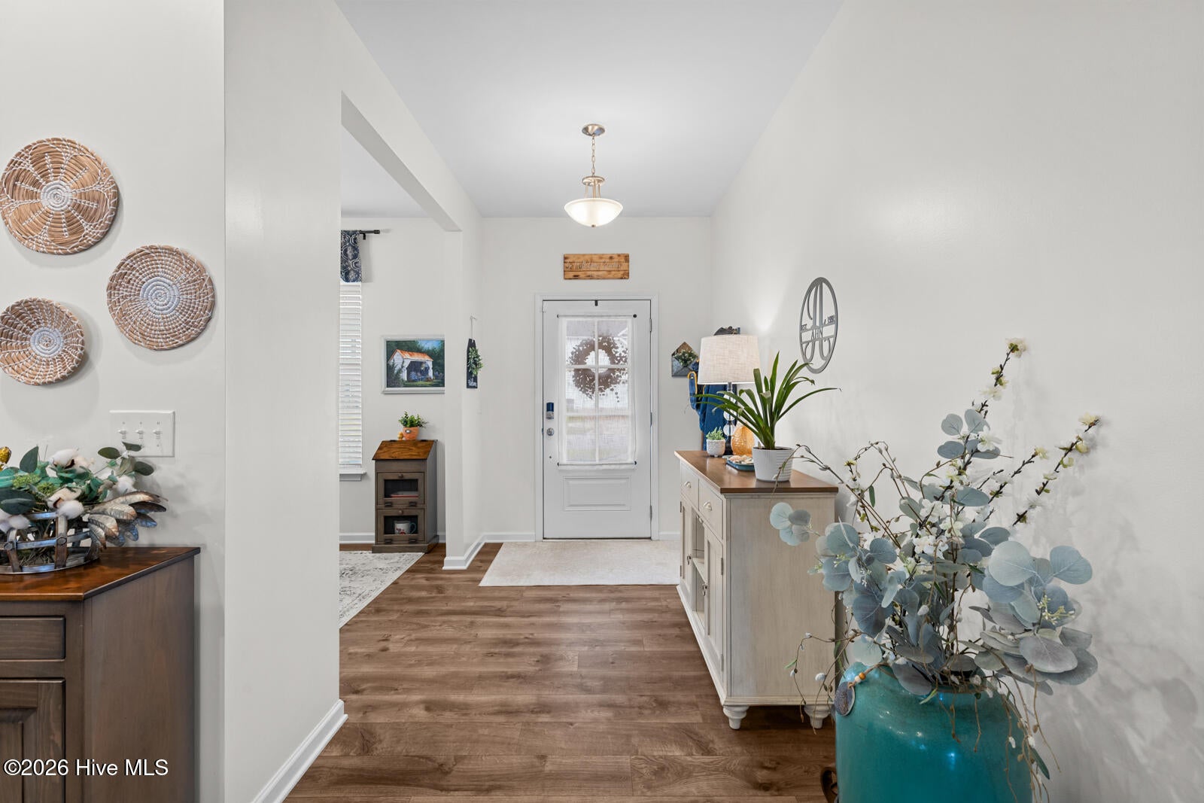
Enter an interest rate to see your estimated monthly payment.Welcome to 121 Pemeta Drive in Sneads Ferry! Situated on a desirable corner lot, this beautiful **4-bedroom, 3.5-bath home** offers a spacious, thoughtfully designed floor plan featuring **TWO owner's suites**, one conveniently located on the main level and another upstairs! Step inside to discover an inviting open-concept layout with a spacious living room that flows seamlessly into the kitchen and dining areas, making everyday living and entertaining a breeze. The kitchen features beautiful granite countertops, white cabinetry, stainless steel appliances, a large island, and plenty of counter and cabinet space. The first-floor owner's suite provides a private retreat with its own bathroom and walk-in closets. Upstairs, you'll find a second generously sized owner's suite complete with a private bathroom and walk-in closet, along with two additional bedrooms, a full bathroom, and a spacious sitting room that offers endless possibilities! Whether you need a second living area, game room, playroom, or home office, this flexible space is ready to fit your needs. The conveniently located upstairs laundry room adds even more functionality. Outside, enjoy the spacious, fully fenced backyard with plenty of room for entertaining, pets, or simply relaxing. The property also features a large storage shed, perfect for keeping lawn equipment, tools, and outdoor essentials organized. **Already set up for a generator**, this home offers added convenience and peace of mind. A two-car garage, welcoming covered front porch, and attractive curb appeal complete the package. With its unique dual owner's suite layout, generous living spaces, and fantastic outdoor features, this home truly stands out! Conveniently located in Sneads Ferry near local shopping, dining, beaches, and Camp Lejeune, you'll love everything this property has to offer. Schedule your private showing today and see for yourself what makes this home so special!
| 2 hours ago | Listing first seen on site | |
| 2 hours ago | Listing updated with changes from the MLS |

The data relating to real estate on this website comes in part from the Internet Data Exchange program of Hive MLS, and is updated as of 2026-11-08 07:14 PM UTC. All information is deemed reliable but not guaranteed and should be independently verified. All properties are subject to prior sale, change, or withdrawal. Neither listing broker(s) shall be responsible for any typographical errors, misinformation, or misprints, and shall be held totally harmless from any damages arising from reliance upon these data. Copyright 2026 Hive MLS
Did you know? You can invite friends and family to your search. They can join your search, rate and discuss listings with you.