
404 Red Leaf CourtJacksonville, NC 28540
Mortgage Calculator
Monthly Payment (Est.)
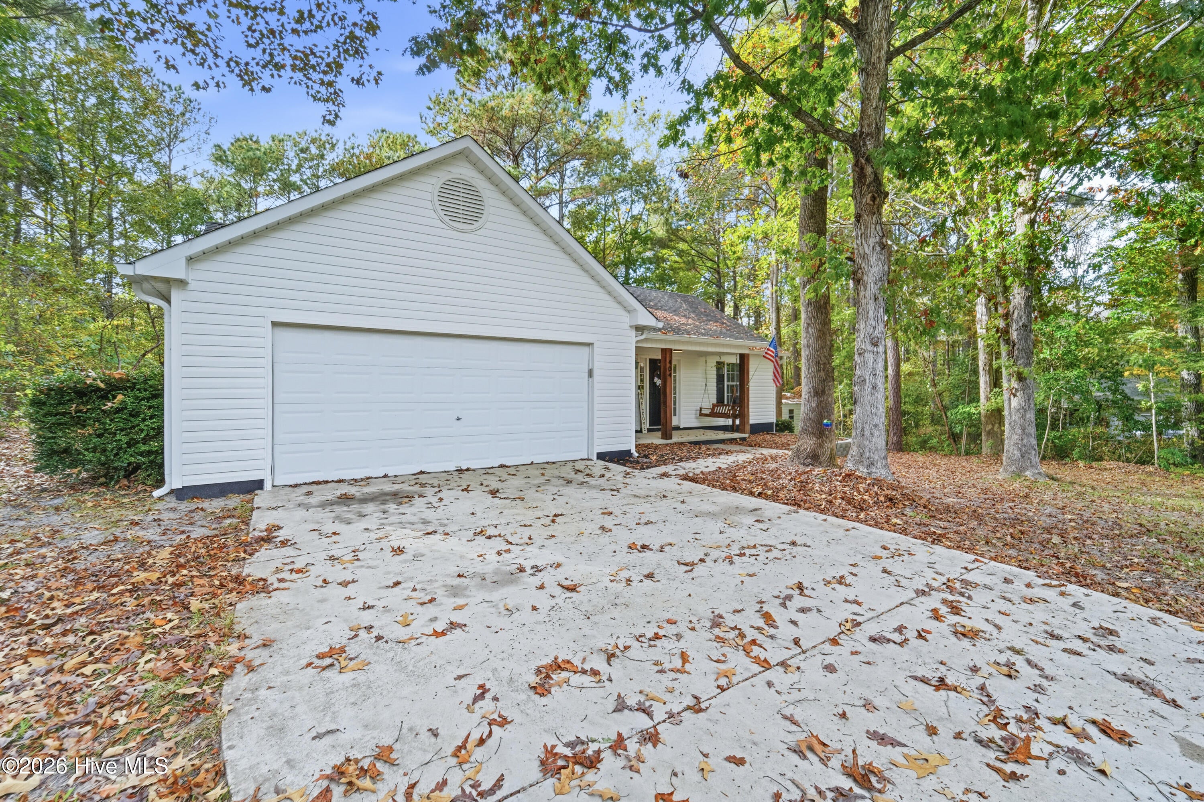
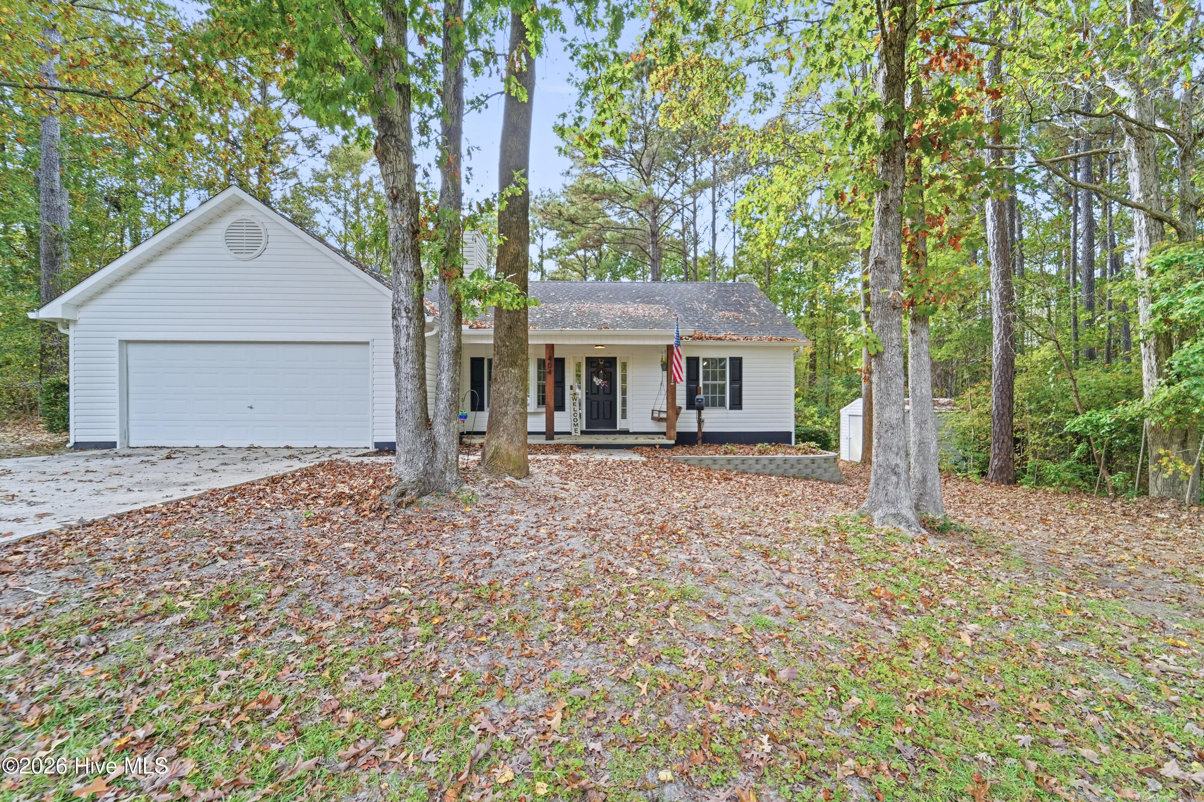
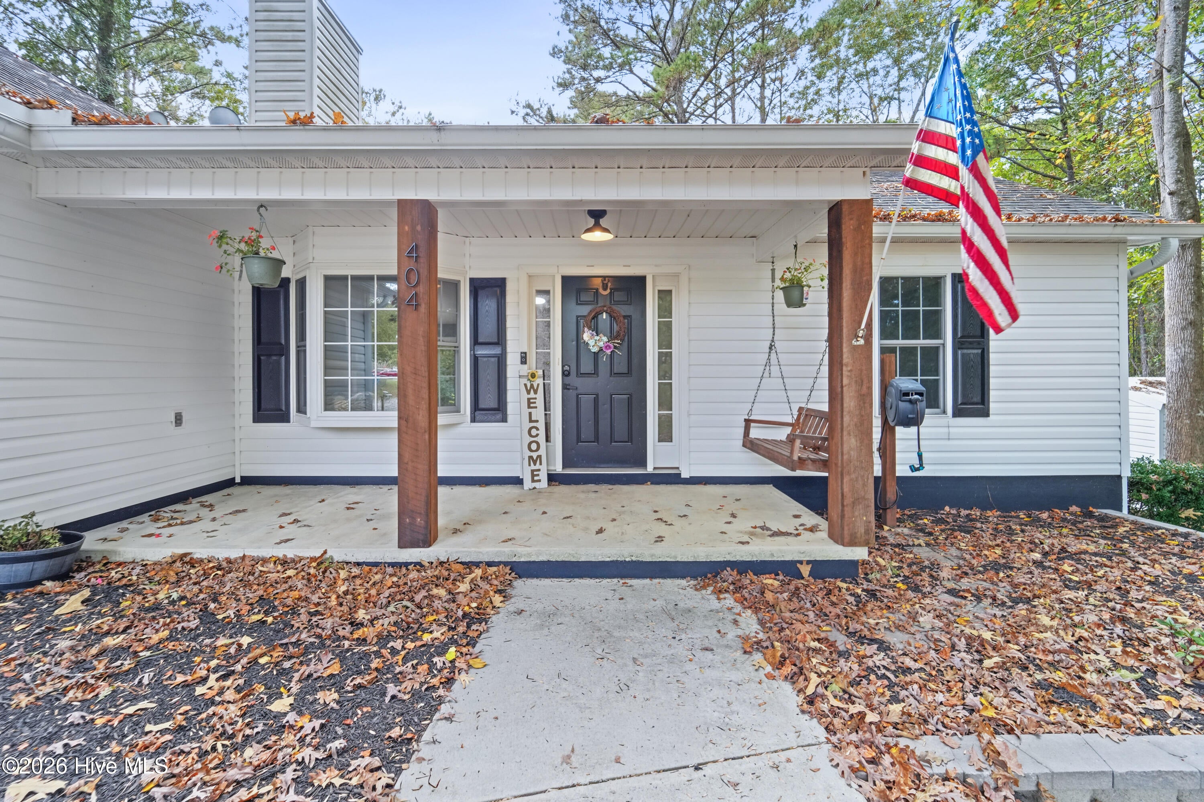
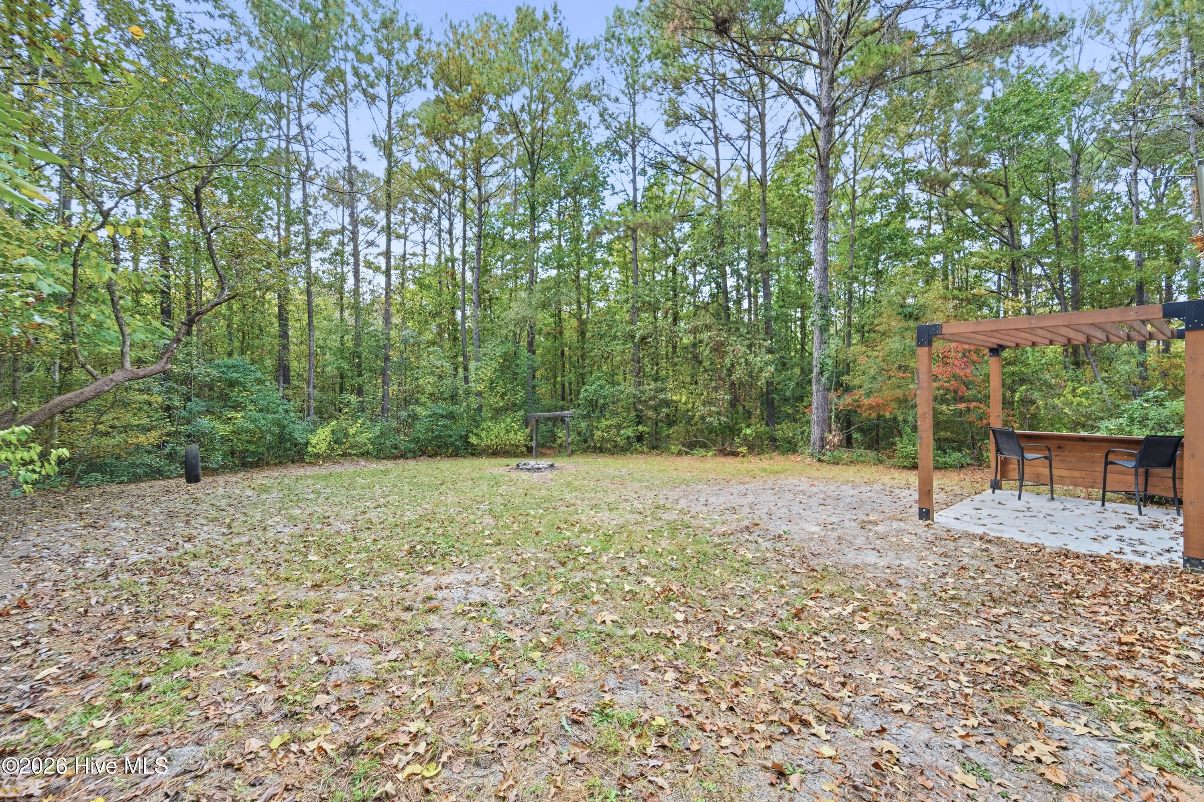
Enter an interest rate to see your estimated monthly payment.Welcome to 404 Red Leaf Court! Tucked away on a beautiful, spacious wooded lot, this thoughtfully updated home offers the perfect combination of comfort, style, and privacy. From the moment you arrive, you'll appreciate the peaceful setting and natural surroundings that make this property feel like your own private retreat. Step inside to discover a home filled with tasteful updates, including beautiful granite countertops and luxury vinyl plank (LVP) flooring throughout, creating a fresh, modern feel with the durability and easy maintenance today's homeowners appreciate. The thoughtfully designed living spaces provide a warm and inviting atmosphere, perfect for both everyday living and entertaining. One of the true highlights of this property is the generously sized, wooded lot. Surrounded by mature trees and natural beauty, the outdoor space offers an incredible sense of privacy with plenty of room to relax, entertain, or simply enjoy the peaceful surroundings. Whether you're sipping your morning coffee or unwinding after a long day, you'll love having your own quiet escape. With its beautiful updates, spacious lot, and private setting, 404 Red Leaf Court offers a wonderful opportunity to enjoy the comforts of home while being surrounded by nature. Don't miss your chance to make this beautiful property yours. Schedule your private showing today!
| an hour ago | Status changed to Active | |
| an hour ago | Listing updated with changes from the MLS | |
| yesterday | Listing first seen on site |

The data relating to real estate on this website comes in part from the Internet Data Exchange program of Hive MLS, and is updated as of 2026-11-09 01:31 AM UTC. All information is deemed reliable but not guaranteed and should be independently verified. All properties are subject to prior sale, change, or withdrawal. Neither listing broker(s) shall be responsible for any typographical errors, misinformation, or misprints, and shall be held totally harmless from any damages arising from reliance upon these data. Copyright 2026 Hive MLS
Did you know? You can invite friends and family to your search. They can join your search, rate and discuss listings with you.