
2474 Catherine Lake RoadRichlands, NC 28574
Mortgage Calculator
Monthly Payment (Est.)
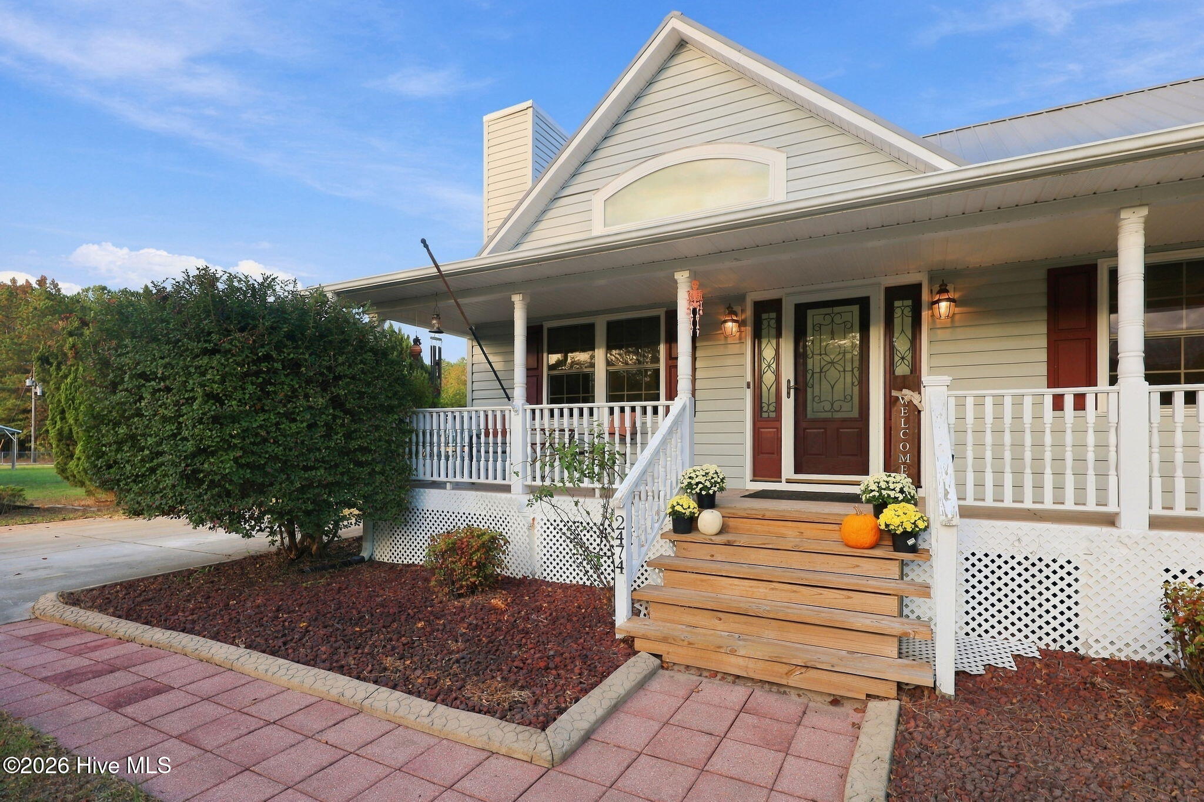
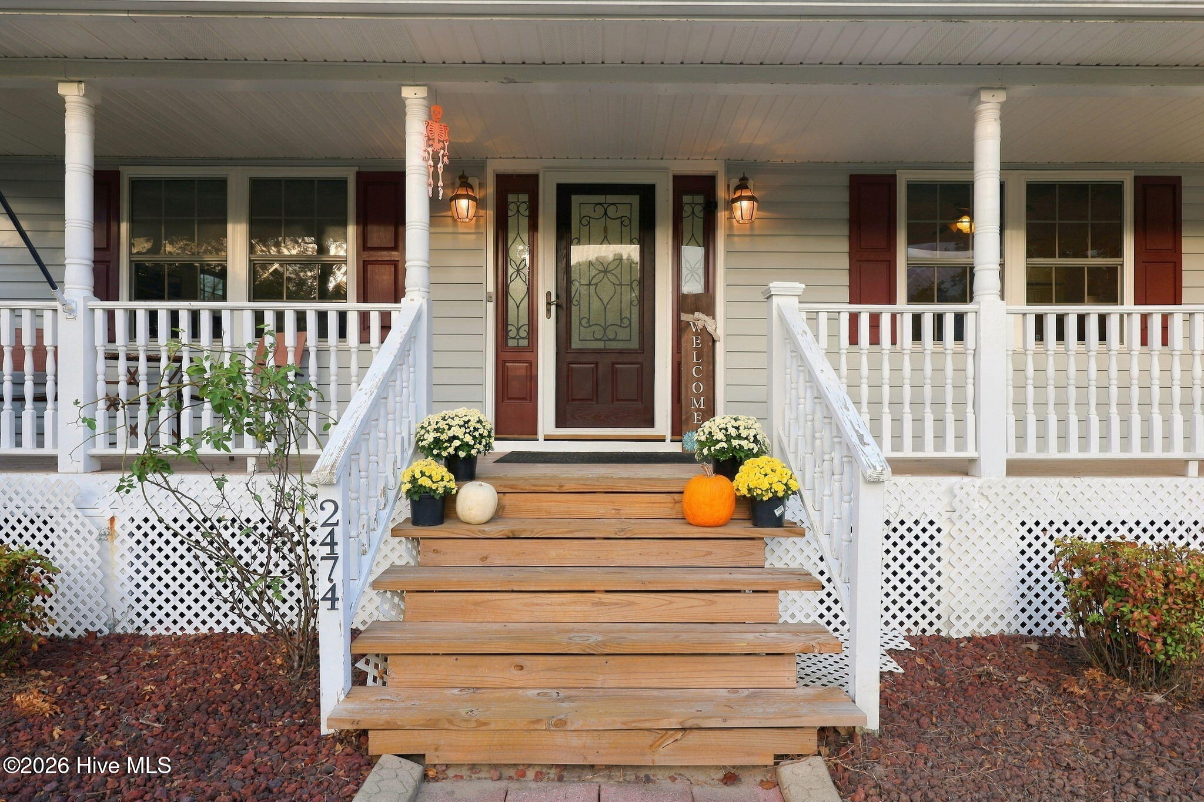
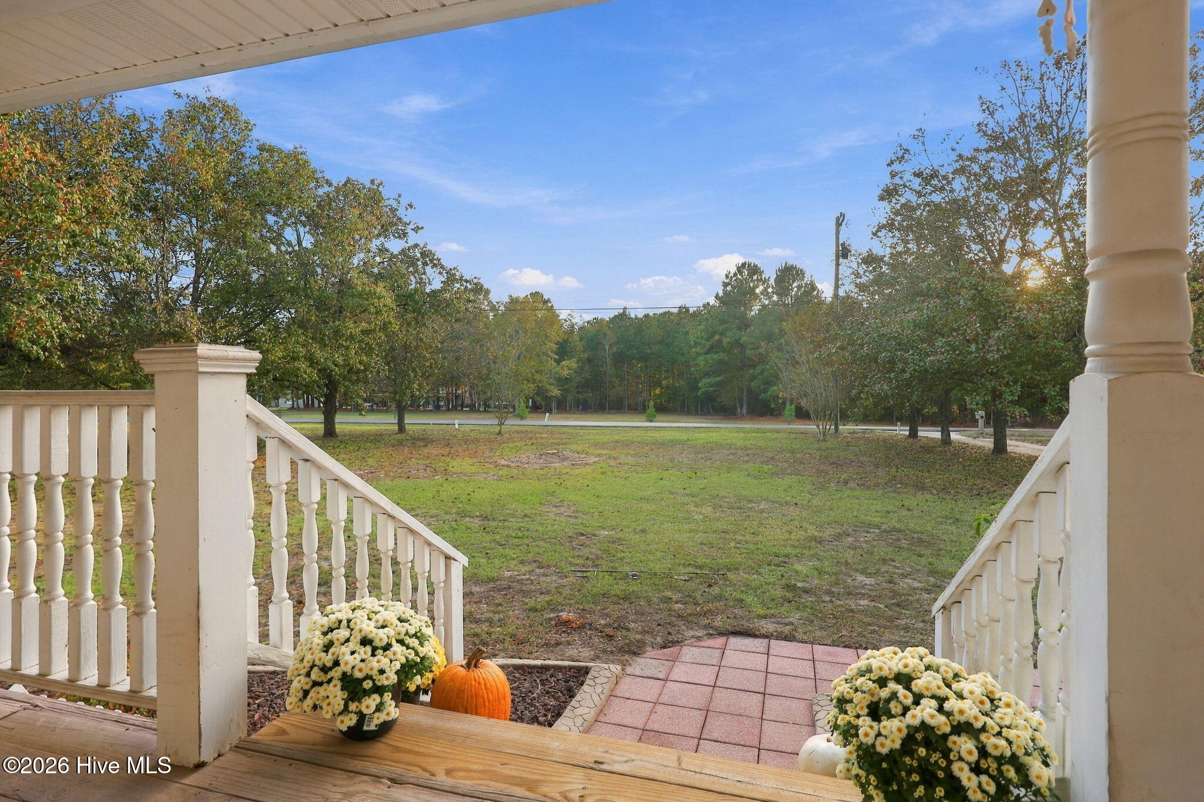
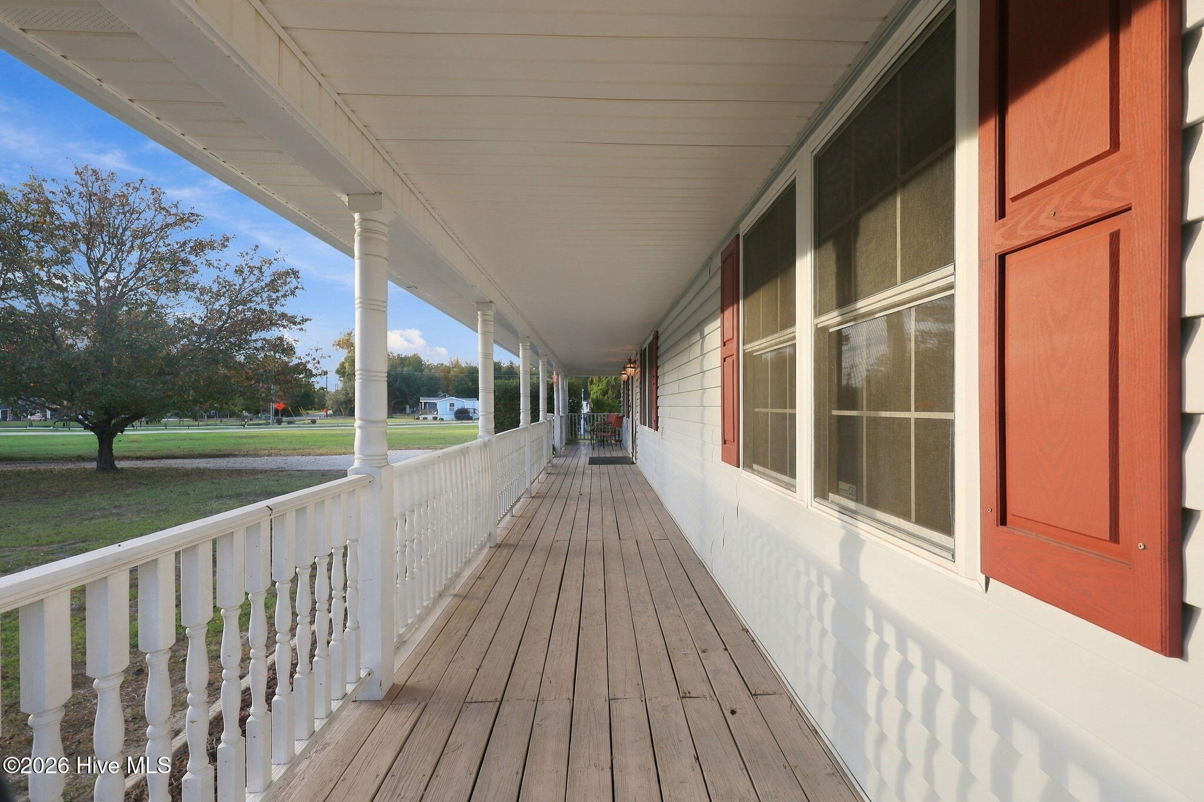
Enter an interest rate to see your estimated monthly payment.Enjoy the best of easy single-level living with a home that offers inviting indoor spaces and a backyard full of possibilities! Positioned off the road, the property welcomes you with an oversized driveway, ample parking, and a turnaround area for added convenience. The charming covered porch creates the perfect spot to enjoy your morning coffee before stepping inside to a bright, open living space. The spacious living room features soaring ceilings, a gas fireplace, recessed lighting, and plenty of natural light, creating a comfortable place to gather and unwind. The adjoining dining space connects to a well-appointed kitchen featuring stainless steel appliances, a glass cooktop and a center island. The home's layout includes two additional bedrooms, a full bathroom, and a dedicated laundry area, while the private owner's suite offers a little extra something special. Enjoy direct deck access through French doors, a walk-in closet, and a beautifully appointed bathroom with a custom vanity, oversized tiled shower, built-in seating, and a freestanding soaking tub that makes it easy to turn an ordinary day into a relaxing escape. Outside is where this property really opens up! The deck overlooks a generous backyard with plenty of room to spread out, entertain, or simply enjoy the outdoors. Follow the paved paths to the fire pit area, perfect for cool evenings and gathering with friends, or head over to the powered shed for extra storage, hobbies, or workspace possibilities. From the inviting interior to the backyard amenities, this property offers a lifestyle with room to relax, entertain, and make it your own!
| 2 hours ago | Listing first seen on site | |
| 2 hours ago | Listing updated with changes from the MLS |

The data relating to real estate on this website comes in part from the Internet Data Exchange program of Hive MLS, and is updated as of 2026-11-09 07:54 PM UTC. All information is deemed reliable but not guaranteed and should be independently verified. All properties are subject to prior sale, change, or withdrawal. Neither listing broker(s) shall be responsible for any typographical errors, misinformation, or misprints, and shall be held totally harmless from any damages arising from reliance upon these data. Copyright 2026 Hive MLS
Did you know? You can invite friends and family to your search. They can join your search, rate and discuss listings with you.