
244 Sailor StreetSneads Ferry, NC 28460
Mortgage Calculator
Monthly Payment (Est.)
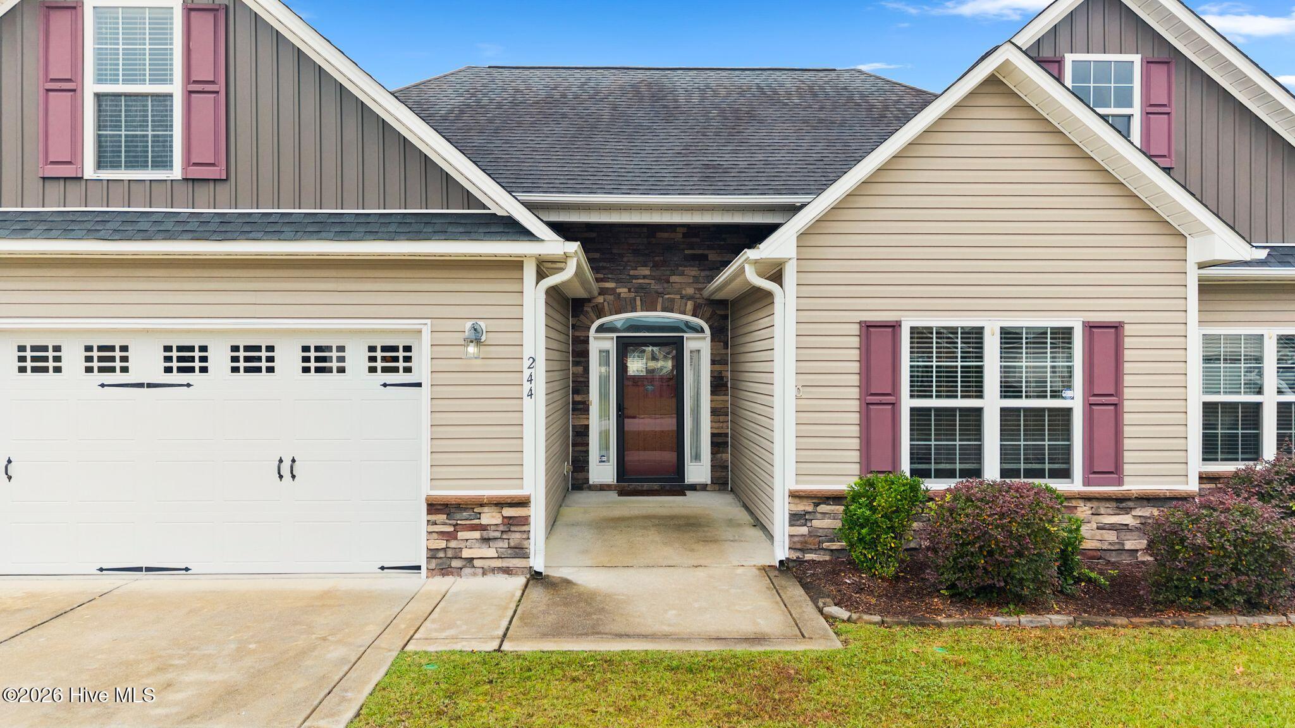
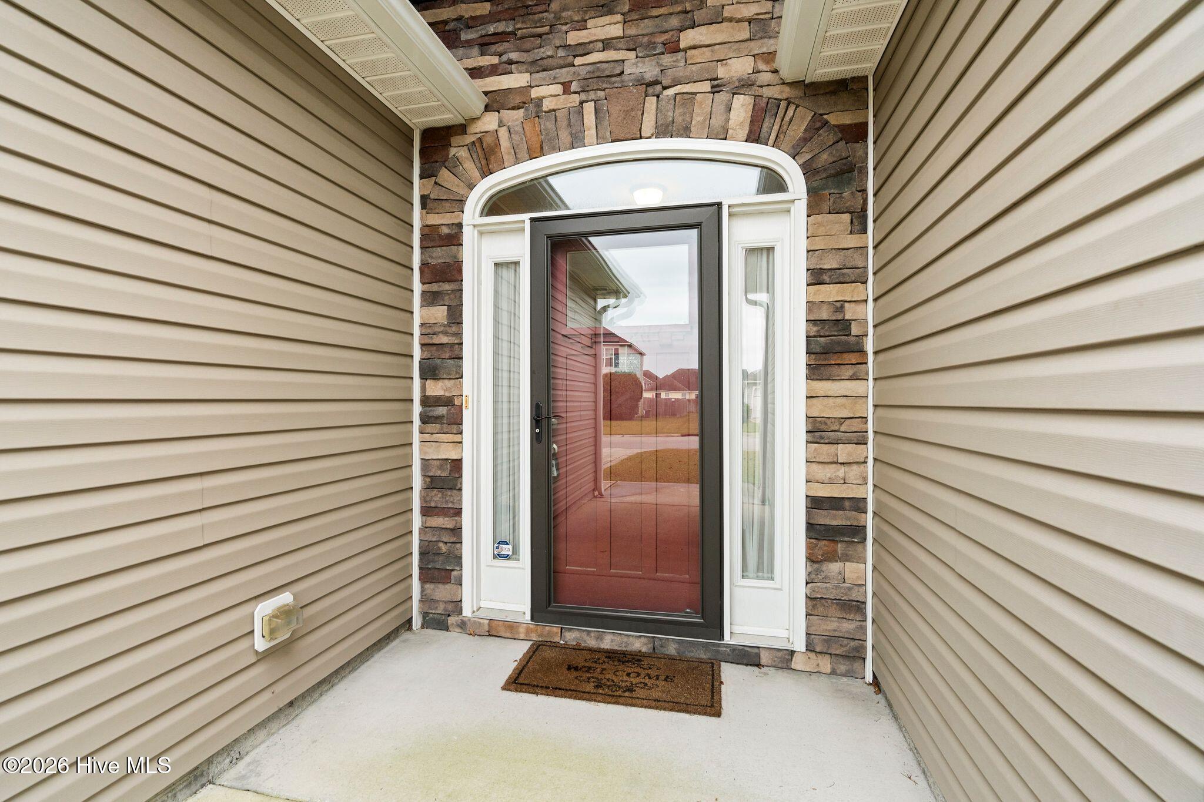
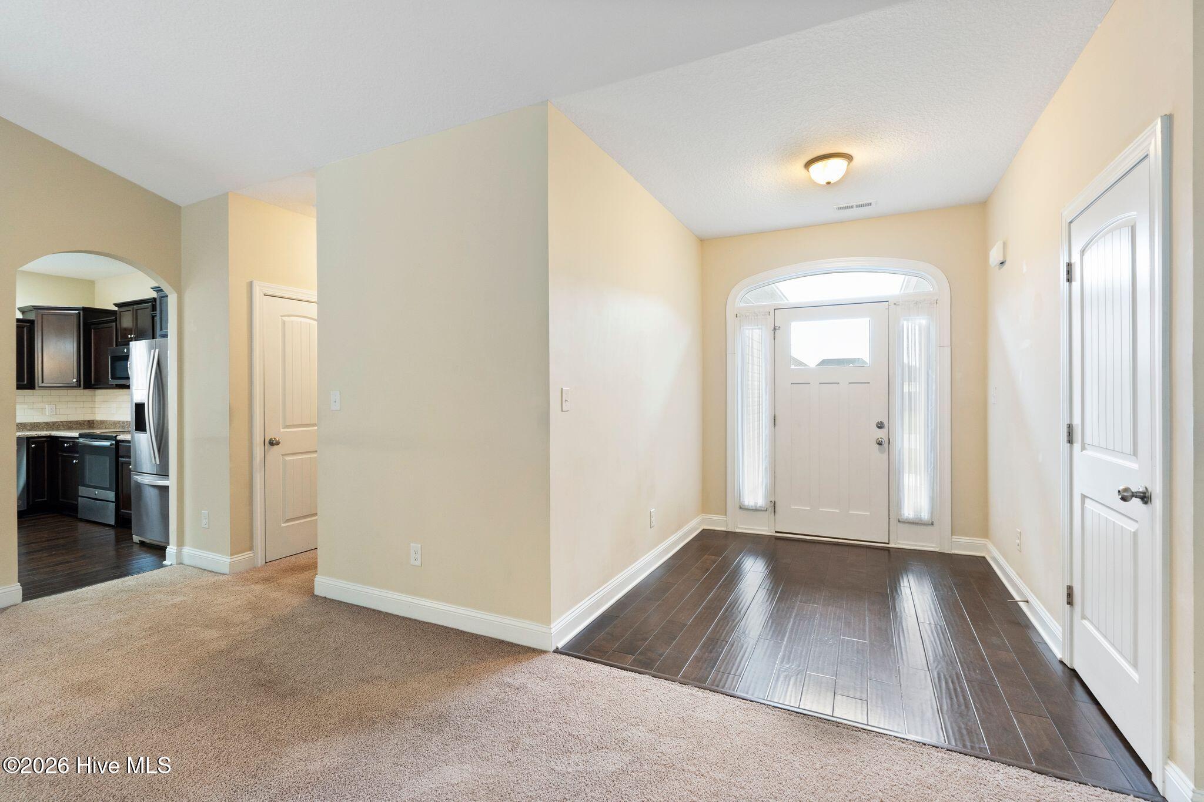
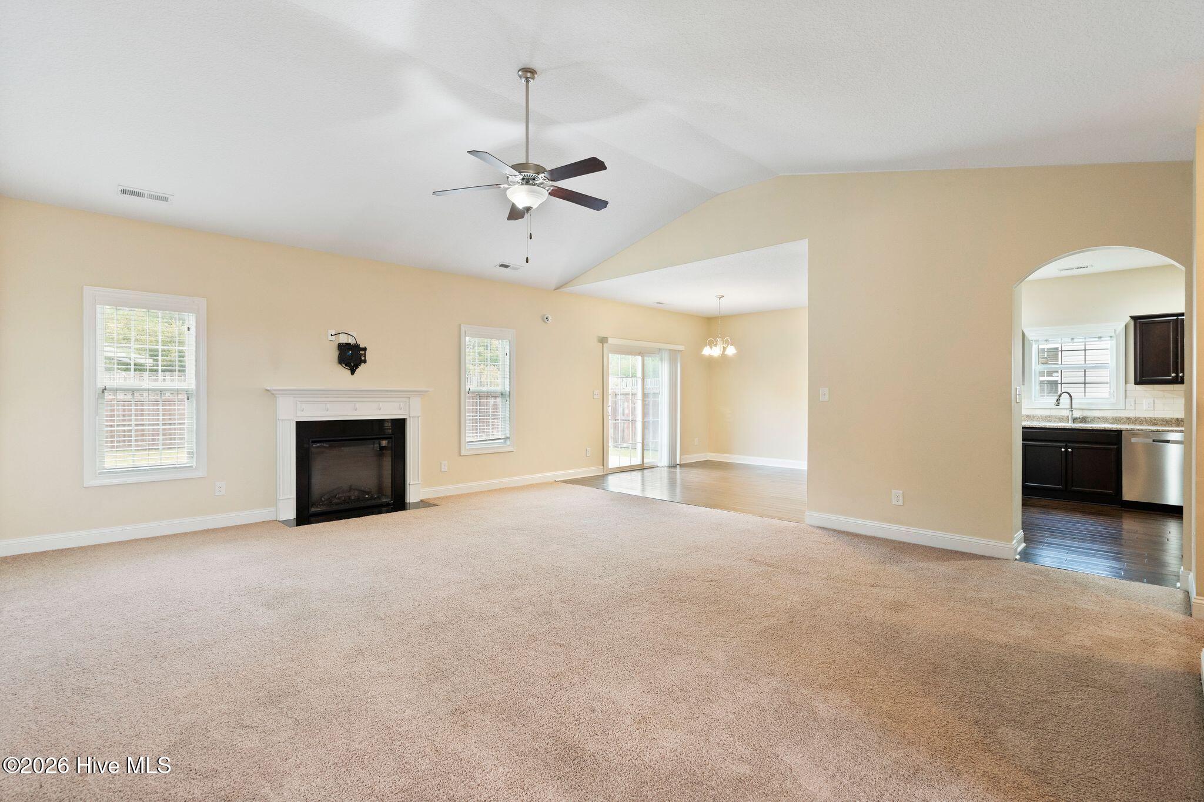
Enter an interest rate to see your estimated monthly payment.Welcome to 244 Sailor Street in Nautical Reach, where there's room for everyone, plenty of storage for all their stuff, and even a bonus room upstairs when you need a little peace and quiet! This 3-bedroom, 2-bath home offers a split-bedroom floor plan, plenty of natural light, and the convenience of having almost everything on one level. Because who wants to haul laundry up and down stairs if they don't have to? Step through the front door into a wide, welcoming foyer that opens to a spacious living room with vaulted ceilings and a fireplace, perfect for those few weeks a year when coastal Carolina actually remembers it's supposed to be winter. The kitchen has plenty of cabinets and counter space, stainless steel appliances, a tile backsplash, pantry, and a breakfast bar where everyone will inevitably gather, regardless of how much seating you have elsewhere. The adjoining dining area is big enough for a real dining table, and sliding glass doors lead out to the backyard. The owner's suite is tucked away from the other bedrooms, because a little separation is good for everyone! You'll find a tray ceiling, spacious walk-in closet, and private bathroom with double vanities, a soaking tub, and a separate shower. Two additional bedrooms and a full bathroom are on the opposite side of the house, giving everyone their own space. And then there's the bonus room over the garage! Home office? Game room? Craft room? A place to send the teenagers and their video games? The possibilities are yours. There's also a spacious laundry room, more closets than you might expect, and a two-car garage with workbench space for projects you may or may not ever finish. Out back, the fenced yard and open patio are ready for cookouts, pets, and lazy afternoons. Even better, there are NO homes directly behind you! Instead, the property backs up to the entrance road for neighboring Mimosa Bay, so you won't be staring into somebody else's kitchen window while enjoying your morning coffee. And let's talk location! Camp Lejeune, MARSOC Stone Bay, and the beautiful Topsail beaches are all a short drive away. Whether you're heading to work, heading to the beach, or trying to decide which one sounds better, you're in a convenient spot. And let's talk about keeping more money in your pocket! No city property taxes, HOA dues of just $271 a YEAR, and located outside the designated FEMA Special Flood Hazard Area, so flood insurance generally isn't required by lenders. That's three things your wallet can appreciate! Need another reason to take a look? The seller is offering a HOME WARRANTY and $3,000 toward buyer closing costs with an acceptable offer! A little help with closing expenses and some added peace of mind? Yes, please! Why settle for a house that almost checks all the boxes? Schedule your showing today and see how much home you can get without breaking the bank. The seller is ready to make a deal, so bring your offer and let's get you moving!
| 2 hours ago | Listing first seen on site | |
| 2 hours ago | Listing updated with changes from the MLS |

The data relating to real estate on this website comes in part from the Internet Data Exchange program of Hive MLS, and is updated as of 2026-11-09 07:54 PM UTC. All information is deemed reliable but not guaranteed and should be independently verified. All properties are subject to prior sale, change, or withdrawal. Neither listing broker(s) shall be responsible for any typographical errors, misinformation, or misprints, and shall be held totally harmless from any damages arising from reliance upon these data. Copyright 2026 Hive MLS
Did you know? You can invite friends and family to your search. They can join your search, rate and discuss listings with you.