Save
Ask
Tour
Hide
Share
$269,700
New Listing

2632 Idlebrook Circle
Midway Park, NC 28544

For Sale|Single Family Residence|Active
3
Beds
2
Total Baths
2
Full Baths
1,606
SqFt
$168
/SqFt
1988
Built
Subdivision:
Hunters Creek
County:
Onslow
Call Now: (910) 941-8541
Is this the listing for you? We can help make it yours.
(910) 941-8541
2632 Idlebrook Circle2632 Idlebrook Circle2632 Idlebrook Circle2632 Idlebrook Circle
Save
Ask
Tour
Hide
Share

Mortgage Calculator

Monthly Payment (Est.)

Enter an interest rate to see your estimated monthly payment.
Calculator powered by Showcase IDX, a Constellation1 Company. Copyright ©2026 Information is deemed reliable but not guaranteed.

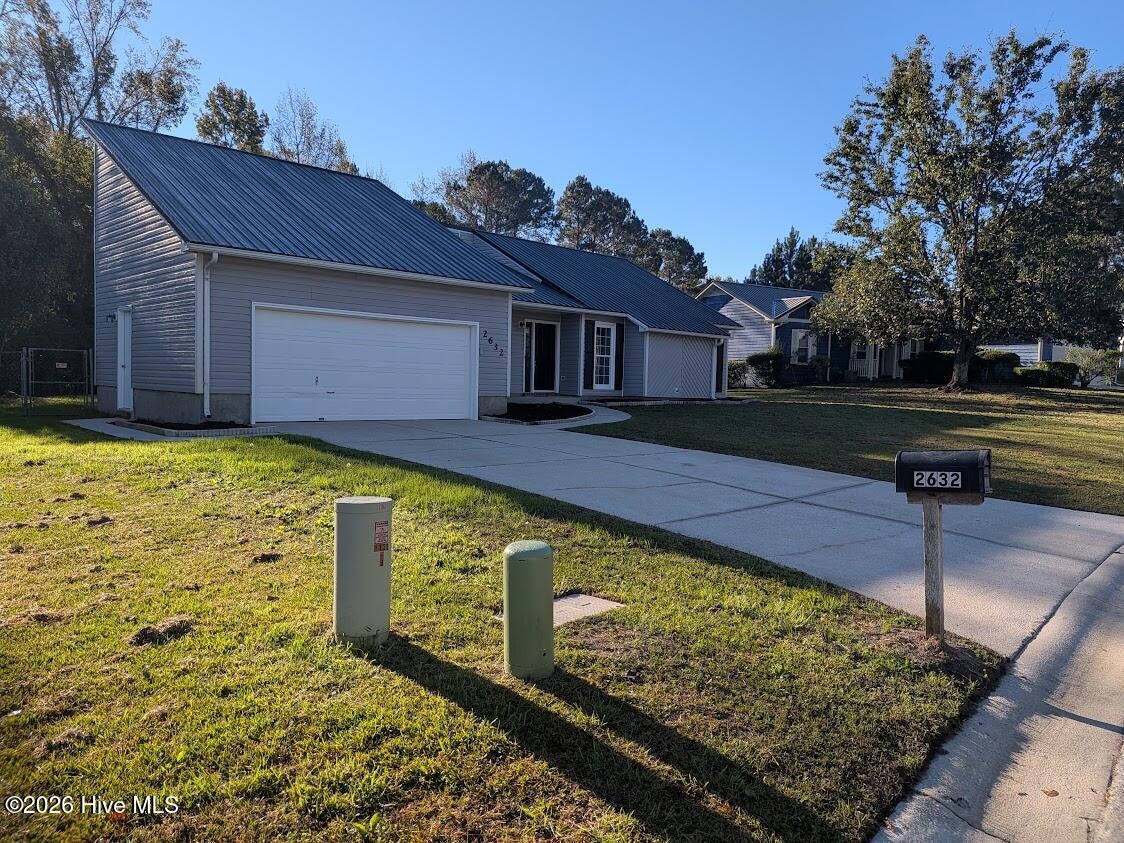
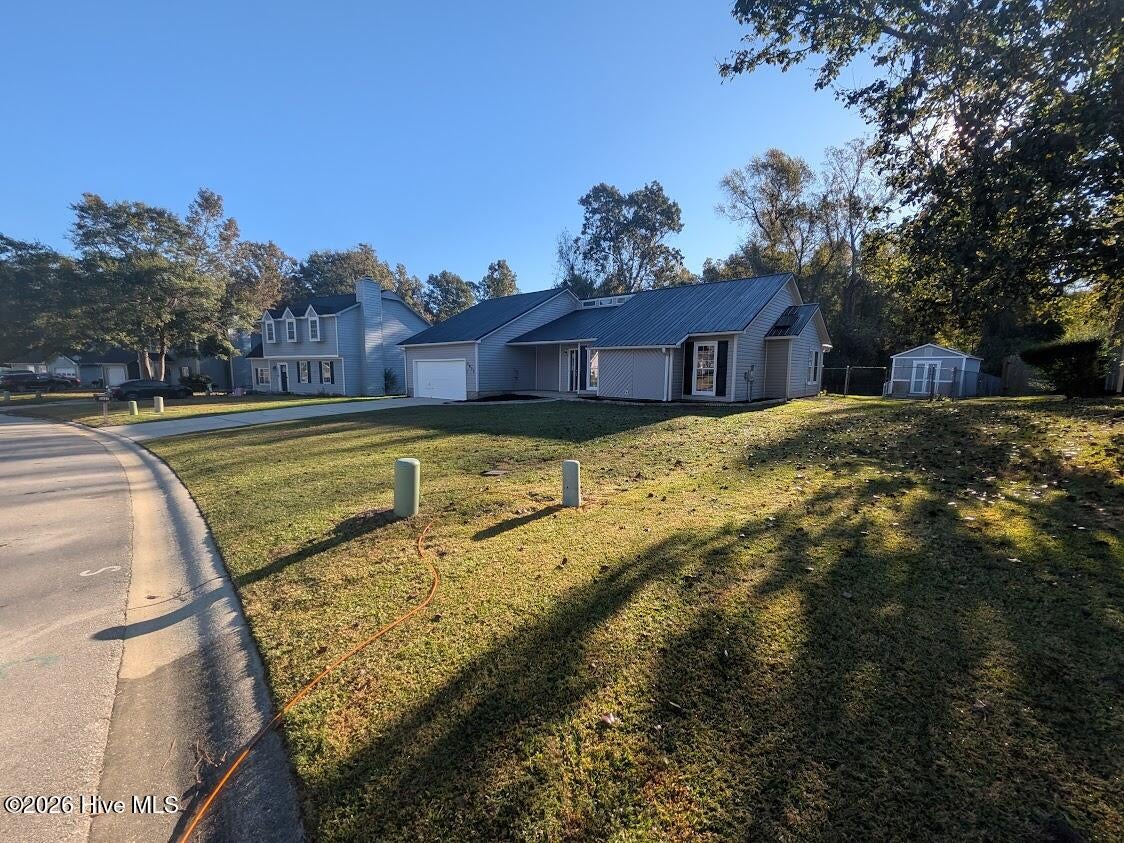
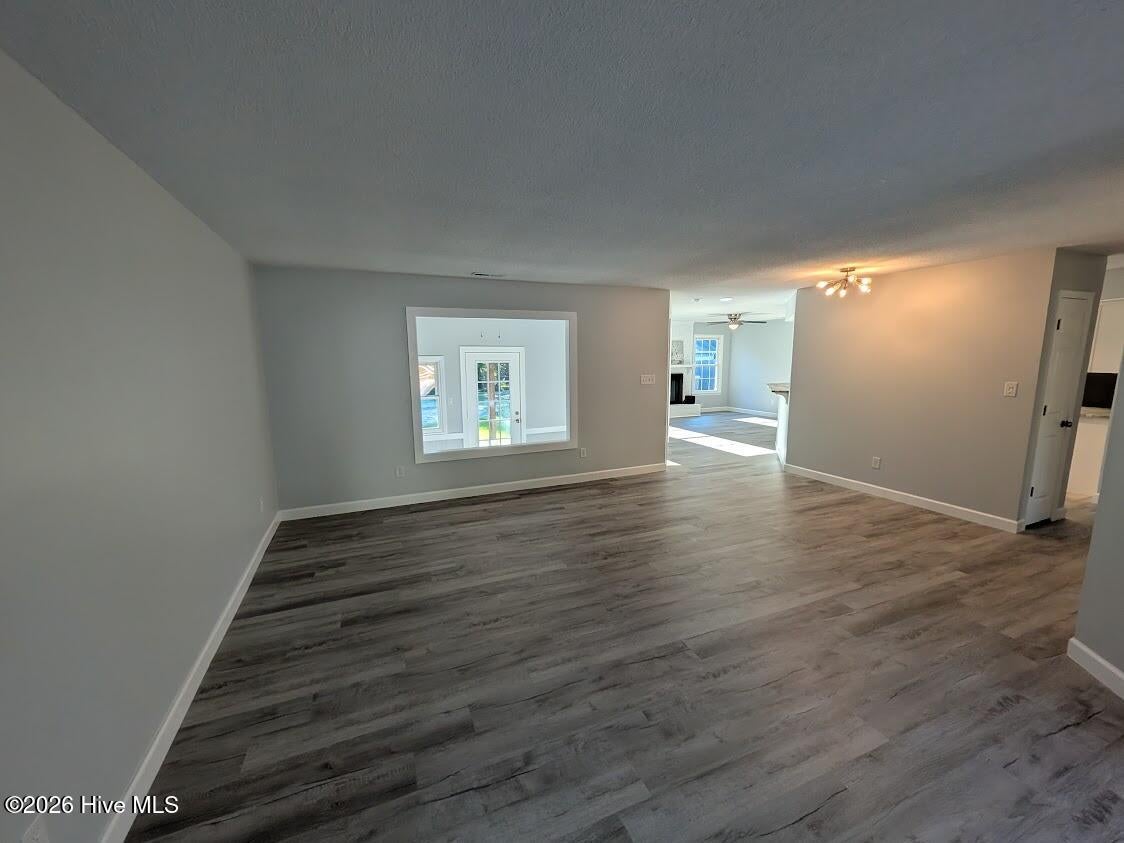
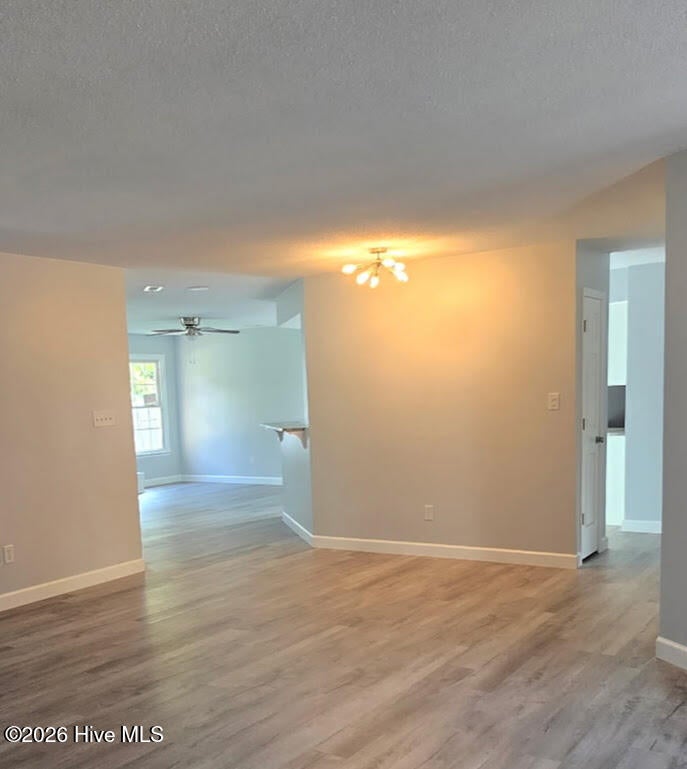
***$5,000 interest rate buydown or use as you choose Buyer Allowance is being offered with accepted offer*** Beautifully remodeled 3 bedroom and 2 bath home in the wonderful community of Hunters Creek. Come inside and be greeted by a wide open floor plan with modern upgrades including new luxury vinyl plank flooring, new paint, new electrical and plumbing fixtures, new vanities and new carpet in the bedrooms. Elegant new Brown Fantasy Marble quartz countertops, new shaker cabinets and new stainless steel appliances and a Pantry highlight this gorgeous custom kitchen. Cozy up around the fireplace or drink your morning coffee in the sunroom. A rear patio and fully fenced serene back yard are perfect for entertaining those BBQs. Spacious 2 car garage with storage racks and separate wired workshop are ready to house all of your toys and tools. This spacious home is over 1,700 square feet when including the sunroom. Home is conveniently located about 7 minutes from the Camp Lejeune gate, 14 minutes from downtown Jacksonville and 30 minutes to the Emerald Isle beach bridge. Seller is offering a 1 Year Home Warranty. Schedule your showing today and move right in and enjoy the elegance and comfort of this wonderful home.

Save
Ask
Tour
Hide
Share
Listing Snapshot
Price 
$269,700
Days On Site 
0 Days
Bedrooms 
3
Inside Area (SqFt) 
1,606 sqft
Total Baths 
2
Full Baths 
2
Partial Baths 
N/A
Lot Size 
0.44 Acres
Year Built 
1988
MLS Number 
100615556
Status 
Active
Property Tax 
$1,841.04
HOA/Condo/Coop Fees 
N/A
Sq Ft Source 
N/A
Friends & Family
Recent Activity
35 minutes agoListing first seen on site
35 minutes agoListing updated with changes from the MLS
General Features
Acres 
0.44
Attached Garage 
Yes
Foundation 
Slab
Garage 
Yes
Garage Spaces 
2
Home Warranty 
Yes
Levels 
One
Number Of Stories 
1
Parking 
ConcreteGarage
Parking Spaces 
2
Property Condition 
Updated/Remodeled
Property Sub Type 
Single Family Residence
Special Circumstances 
Standard
SqFt Total 
1606
Utilities 
Sewer ConnectedWater Connected
Water Source 
Public
Zoning 
R-5
Interior Features
Appliances 
RefrigeratorRangeDishwasherMicrowave
Cooling 
Heat Pump
Fireplace 
Yes
Flooring 
Carpet
Furnished 
Unfurnished
Heating 
Heat PumpElectric
Interior 
Walk-In Closet(s)Ceiling Fan(s)Pantry
Window Features 
Skylight(s)
Bedroom 1 
Bedroom 2 
Bedroom 3 
Den 
Family Room 
Kitchen 
Save
Ask
Tour
Hide
Share
Exterior Features
Construction Details 
Vinyl SidingFrame
Fencing 
Chain LinkBack Yard
Frontage 
See Remarks
Other Structures 
Workshop
Patio And Porch 
PatioPorch
Road Frontage 
City StreetState Road
Roof 
Metal
View 
None
Waterview 
None
Windows/Doors 
Skylight(s)
Community Features
School District 
Onslow
Financing Terms Available 
CashConventionalFHAVA Loan
Schools
School District
Onslow
Elementary School
Hunters Creek
Middle School
Hunters Creek
High School
White Oak
Listing courtesy of Doug Maners of Coast Real Estate


The data relating to real estate on this website comes in part from the Internet Data Exchange program of Hive MLS, and is updated as of 2026-11-10 05:48 PM UTC. All information is deemed reliable but not guaranteed and should be independently verified. All properties are subject to prior sale, change, or withdrawal. Neither listing broker(s) shall be responsible for any typographical errors, misinformation, or misprints, and shall be held totally harmless from any damages arising from reliance upon these data. Copyright 2026 Hive MLS

Neighborhood & Commute
Source: Walkscore
Disclosure: Community information and market data powered by Constellation Data Labs. Information is deemed reliable but not guaranteed.
Save
Ask
Tour
Hide
Share