Save
Ask
Tour
Hide
Share
$11,995,000
New Listing

6420 Quail Run Road
Wilmington, NC 28409

For Sale|Single Family Residence|Active
5
Beds
5
Total Baths
4
Full Baths
1
Partial Bath
6,882
SqFt
$1,743
/SqFt
2028
Built
Subdivision:
Other
County:
New Hanover
Call Now: (910) 941-8541
Is this the listing for you? We can help make it yours.
(910) 941-8541
6420 Quail Run Road6420 Quail Run Road6420 Quail Run Road6420 Quail Run Road
Save
Ask
Tour
Hide
Share

Mortgage Calculator

Monthly Payment (Est.)

Enter an interest rate to see your estimated monthly payment.
Calculator powered by Showcase IDX, a Constellation1 Company. Copyright ©2026 Information is deemed reliable but not guaranteed.

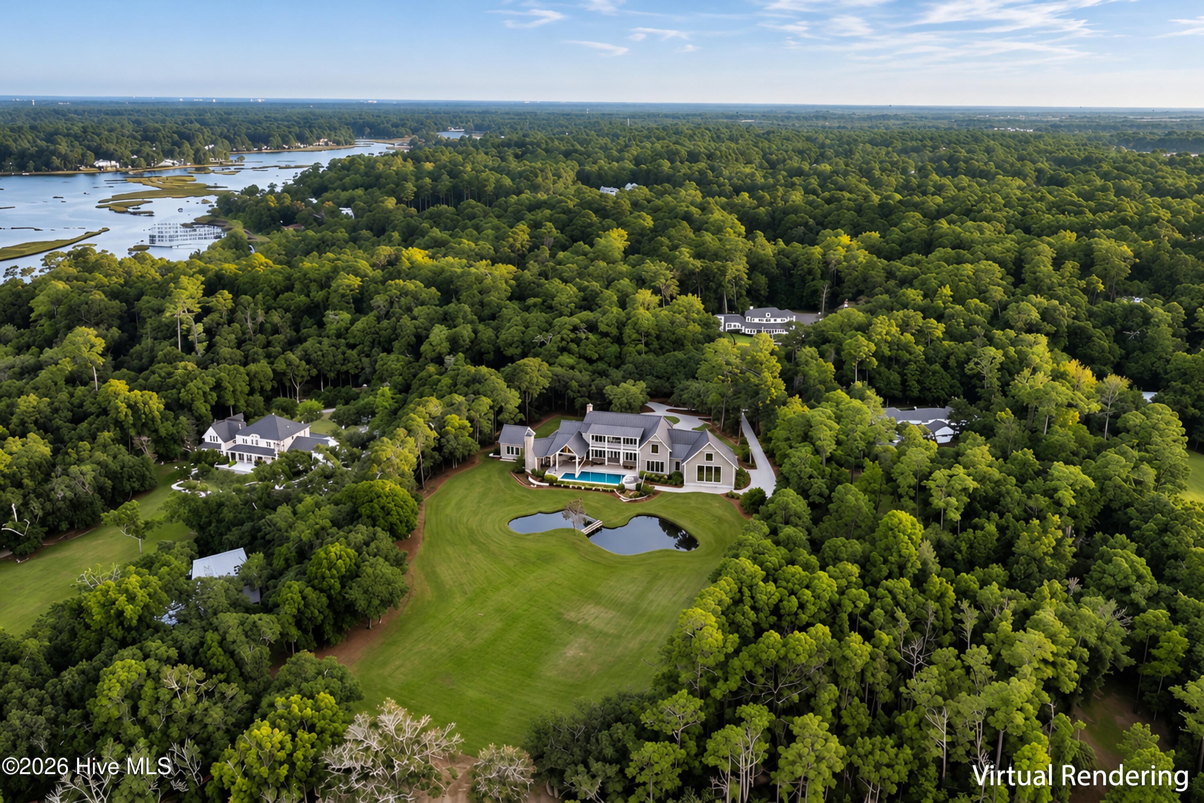
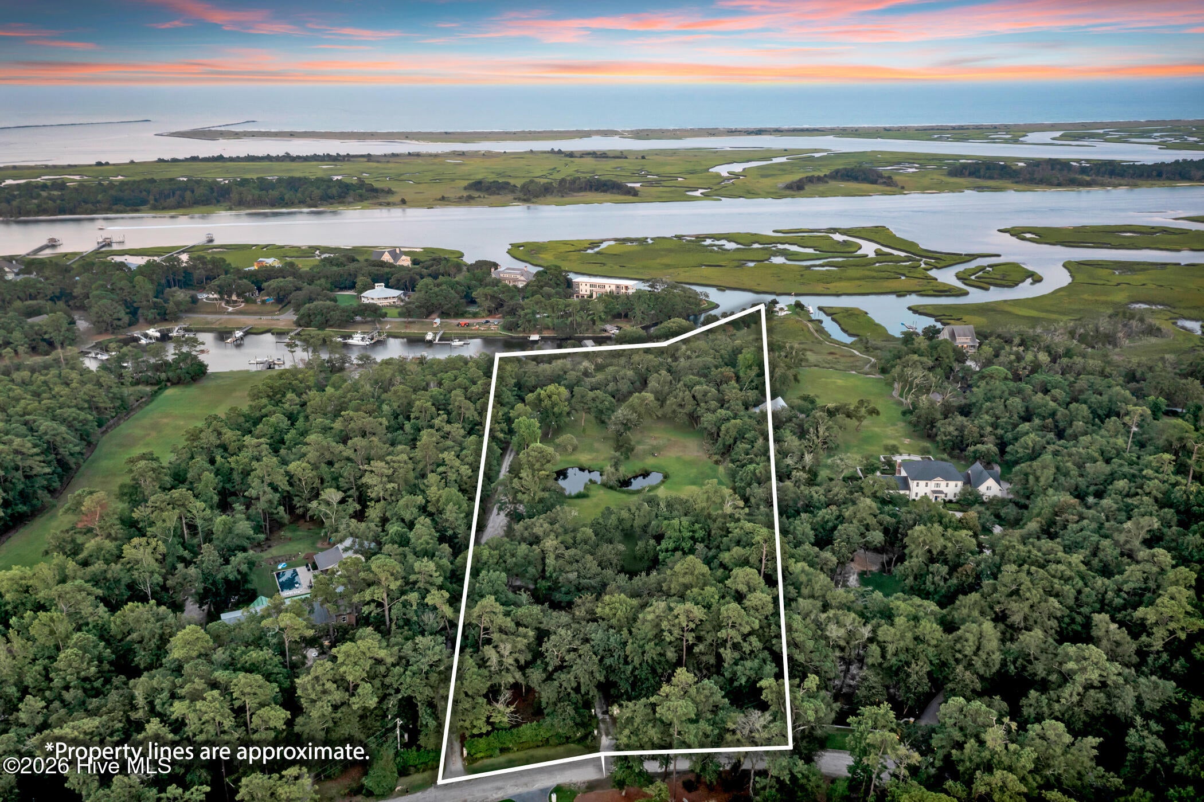
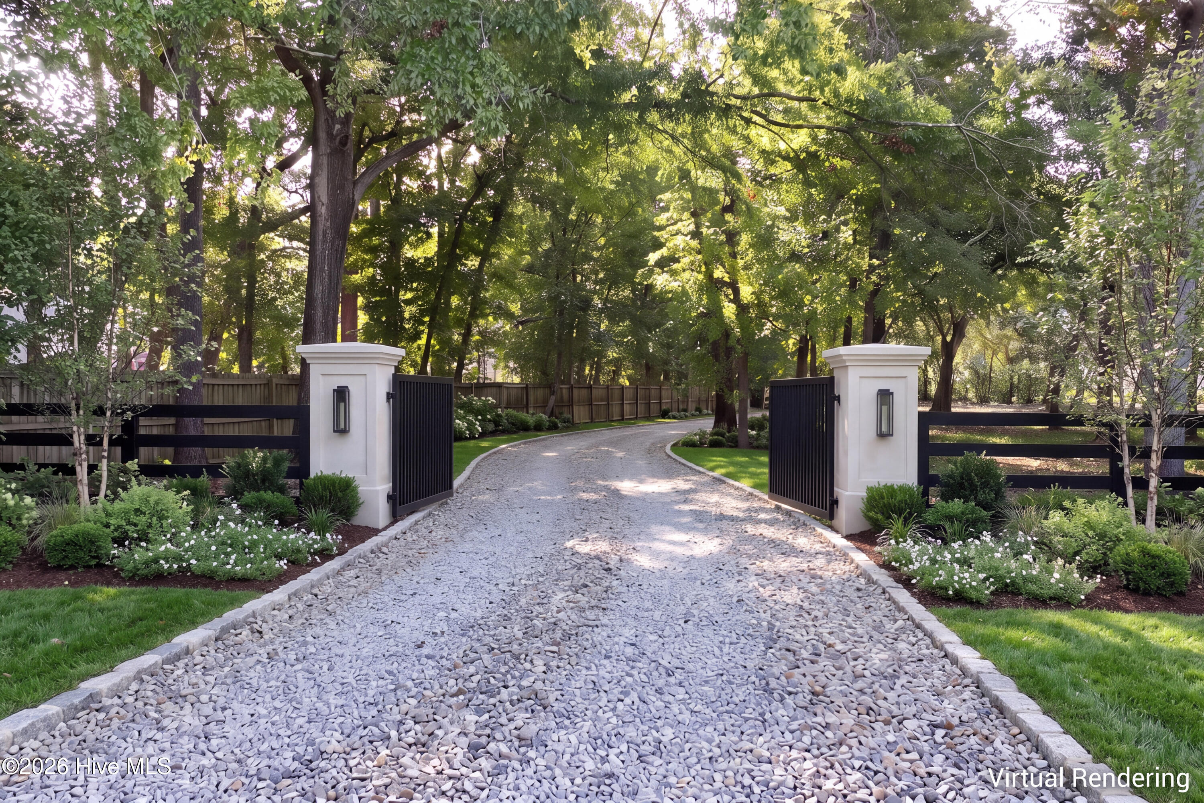
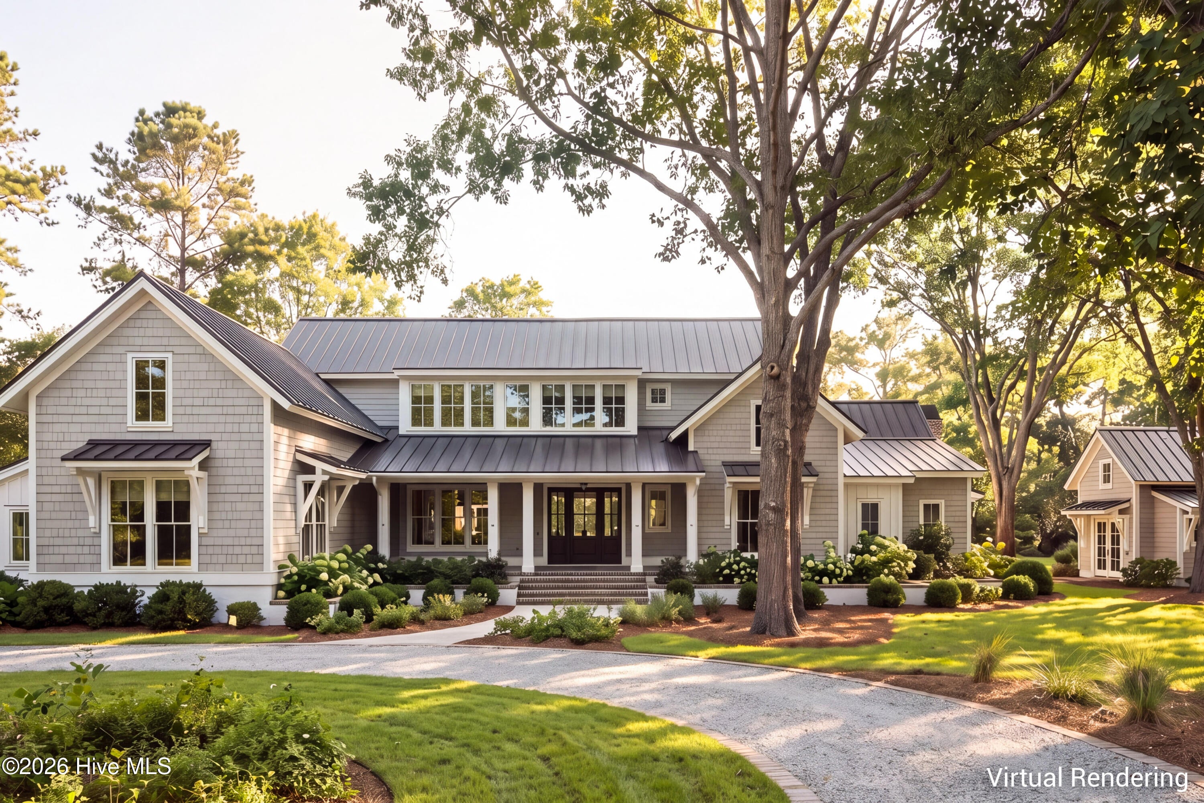
Every town has one. An iconic location that defines a region, a lifestyle, a way of life. Quail Run is just that place. Now, in collaboration with PBC Design + Build, an extraordinary vision emerges for a legacy waterfront estate on 6.5 acres in Wilmington's coveted WB Bubble. This proposed 6,882 SF custom residence offers 5 bedrooms, 5.5 baths and a 3-car garage. The main level features a private primary wing, guest suite, grand room, chef's kitchen with scullery, and expansive covered porches overlooking the pool, grounds and saltwater. Upstairs, additional bedroom suites, lounge, bunk room and fitness studio provide exceptional spaces for family and guests. PBC's luxury selections include wide-plank hardwoods, custom millwork, designer stone and tile, premium appliances and architectural finishes befitting an estate of this caliber. A resort-style pool and expansive outdoor living spaces complete the vision. Just beyond the pool lies nearly 375 feet of frontage along a protected deep-water canal with no wake and navigability at all tides. Approximately $450,000 in waterfront enhancements include a new bulkhead, walkways, expansive 80'+ of floating docks and covered boathouse with lift. High-bluff topography, mature trees, 50-foot side setbacks and no HOA preserve the estate's exceptional privacy. Minutes from Wrightsville Beach, yet worlds apart. A rare opportunity to create something enduring. A signature residence on one of Wilmington's most remarkable properties. This is truly rare earth, where Beach Meets Barn. Proposed construction; renderings and specifications are conceptual. Final design, selections, pricing and terms subject to contract.

Save
Ask
Tour
Hide
Share
Listing Snapshot
Price 
$11,995,000
Days On Site 
0 Days
Bedrooms 
5
Inside Area (SqFt) 
6,882 sqft
Total Baths 
5
Full Baths 
4
Partial Baths 
1
Lot Size 
6.81 Acres
Year Built 
2028
MLS Number 
100615604
Status 
Active
Property Tax 
$34,780.35
HOA/Condo/Coop Fees 
N/A
Sq Ft Source 
N/A
Friends & Family
Recent Activity
4 hours agoListing first seen on site
4 hours agoListing updated with changes from the MLS
General Features
Acres 
6.81
Attached Garage 
Yes
Foundation 
See Remarks
Garage 
Yes
Garage Spaces 
3
Levels 
Two
Number Of Stories 
2
Parking 
See RemarksGarage
Parking Spaces 
3
Property Sub Type 
Single Family Residence
Special Circumstances 
Standard
SqFt Total 
6882
Utilities 
Sewer AvailableWater Available
Water Source 
Public
Zoning 
R-20
Interior Features
Cooling 
Central Air
Fireplace 
Yes
Flooring 
TileWood
Heating 
ElectricHeat Pump
Interior 
See Remarks
Bedroom 2 
Dimensions - 14.0x12.0Level - First
Bedroom 3 
Dimensions - 12.0x14.0Level - Second
Bedroom 4 
Dimensions - 12.0x15.0Level - Second
Bedroom 5 
Dimensions - 17.0x9.0Level - Second
Great Room 
Dimensions - 35.0x22.0Level - First
Kitchen 
Dimensions - 14.0x25.0Level - First
Laundry 
Dimensions - 14.0x8.0Level - First
Master Bedroom 
Dimensions - 19.0x15.0Level - First
Office 
Dimensions - 9.0x8.0Level - First
Other 
Dimensions - 14.0x21.0Level - SecondDescription - Workout Room
Save
Ask
Tour
Hide
Share
Exterior Features
Construction Details 
Fiber CementFrame
Exterior 
DockBoat Slip
Fencing 
Partial
Lot Features 
Gentle SlopingRectangular Lot
Other Structures 
See Remarks
Patio And Porch 
CoveredPorch
Pool Features 
In GroundSee Remarks
Road Frontage 
Private Road
Roof 
See Remarks
View 
CanalWater
Waterfront 
Yes
Waterfront Features 
Canal Front
Waterview 
CanalWater
Community Features
Association Amenities 
None
School District 
New Hanover
Horse Property 
See Remarks
Financing Terms Available 
CashConventional
Horse Allowed 
Yes
Schools
School District
New Hanover
Elementary School
Bradley Creek
Middle School
Roland Grise
High School
Hoggard
Listing courtesy of Team HH&W of Hardee Hunt & Williams


The data relating to real estate on this website comes in part from the Internet Data Exchange program of Hive MLS, and is updated as of 2026-11-10 11:19 PM UTC. All information is deemed reliable but not guaranteed and should be independently verified. All properties are subject to prior sale, change, or withdrawal. Neither listing broker(s) shall be responsible for any typographical errors, misinformation, or misprints, and shall be held totally harmless from any damages arising from reliance upon these data. Copyright 2026 Hive MLS

Neighborhood & Commute
Source: Walkscore
Disclosure: Community information and market data powered by Constellation Data Labs. Information is deemed reliable but not guaranteed.
Save
Ask
Tour
Hide
Share