Save
Ask
Tour
Hide
Share
$450,400
New Listing

1005 Aston Way
New Bern, NC 28562

For Sale|Single Family Residence|Active
3
Beds
2
Total Baths
2
Full Baths
1,811
SqFt
$249
/SqFt
2026
Built
Subdivision:
Carolina Colours
County:
Craven
Call Now: (910) 941-8541
Is this the listing for you? We can help make it yours.
(910) 941-8541
1005 Aston Way1005 Aston Way1005 Aston Way1005 Aston Way
Save
Ask
Tour
Hide
Share

Mortgage Calculator

Monthly Payment (Est.)

Enter an interest rate to see your estimated monthly payment.
Calculator powered by Showcase IDX, a Constellation1 Company. Copyright ©2026 Information is deemed reliable but not guaranteed.

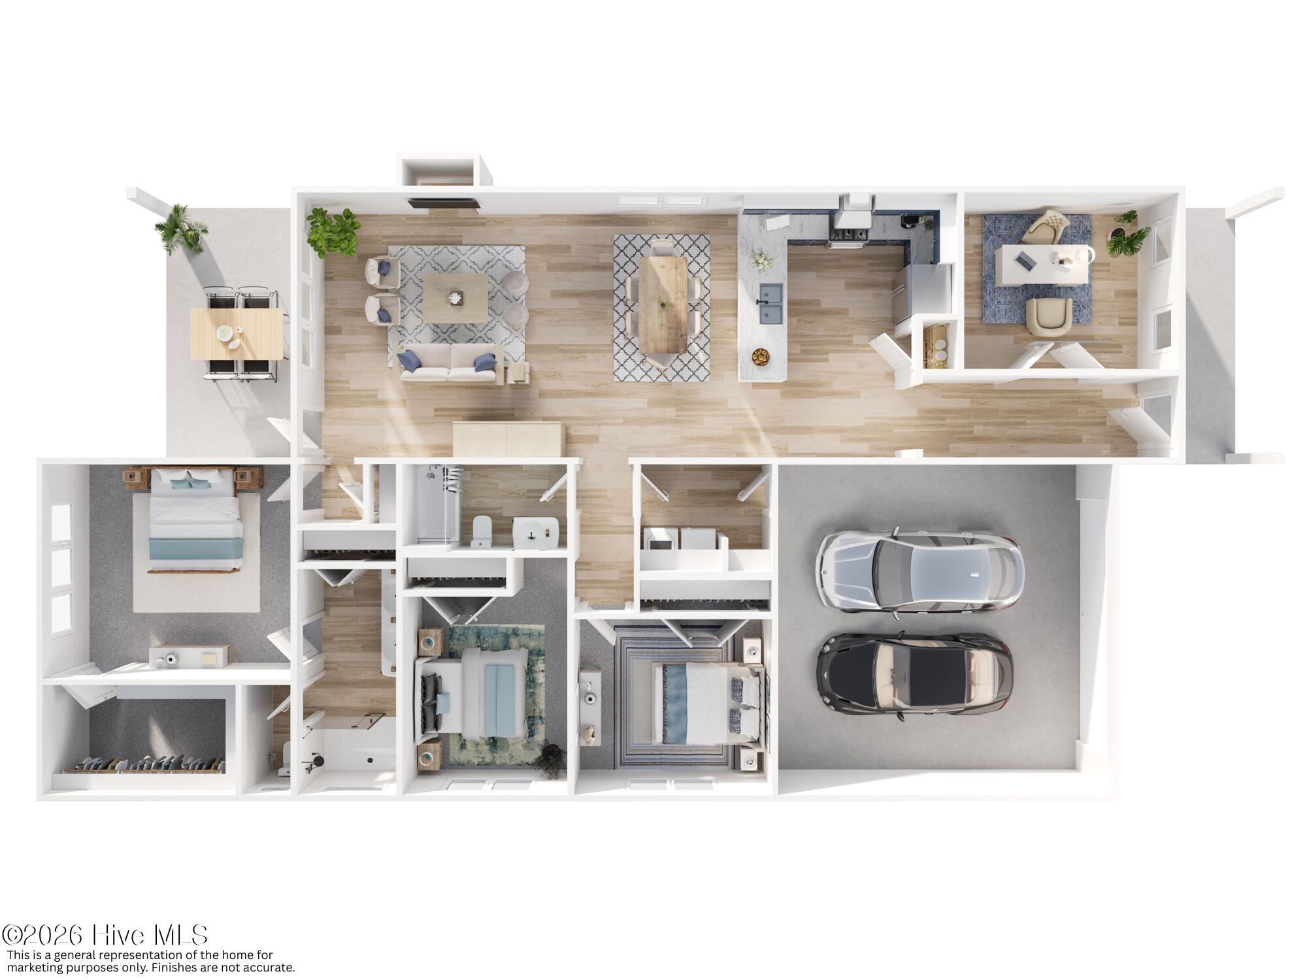
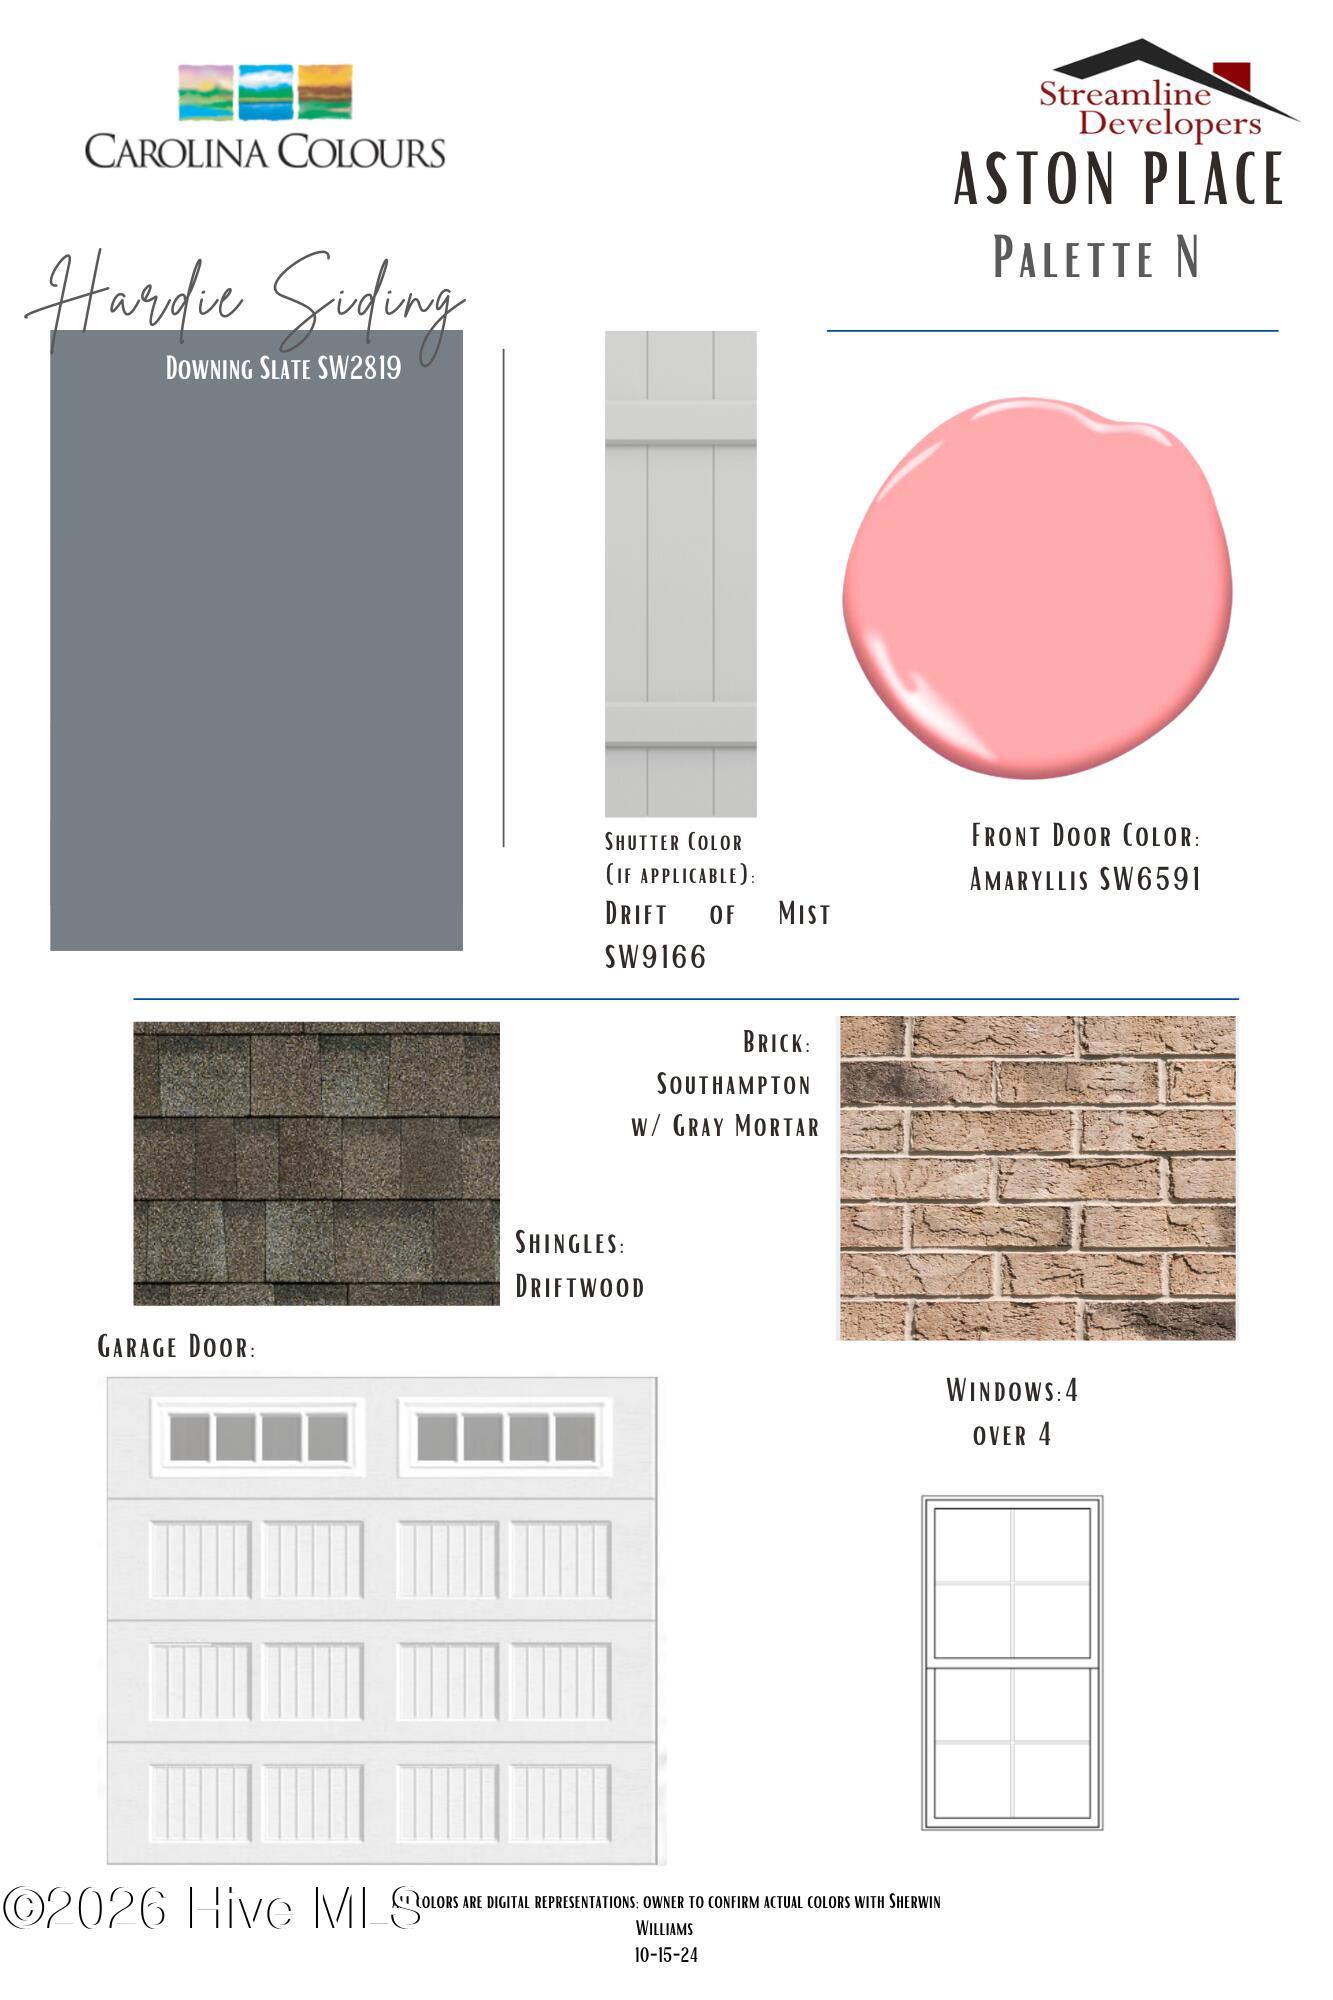
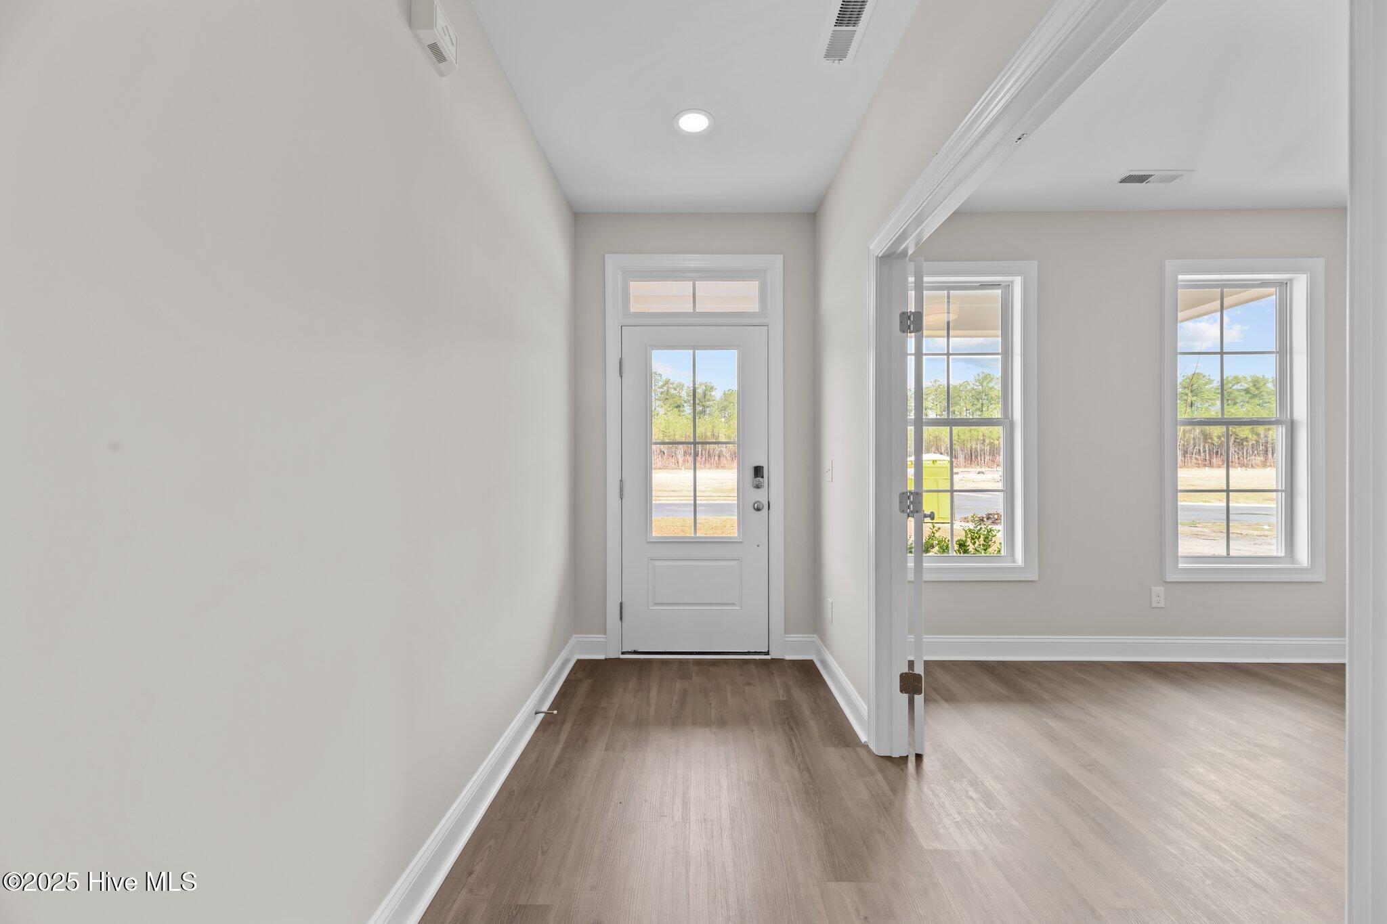
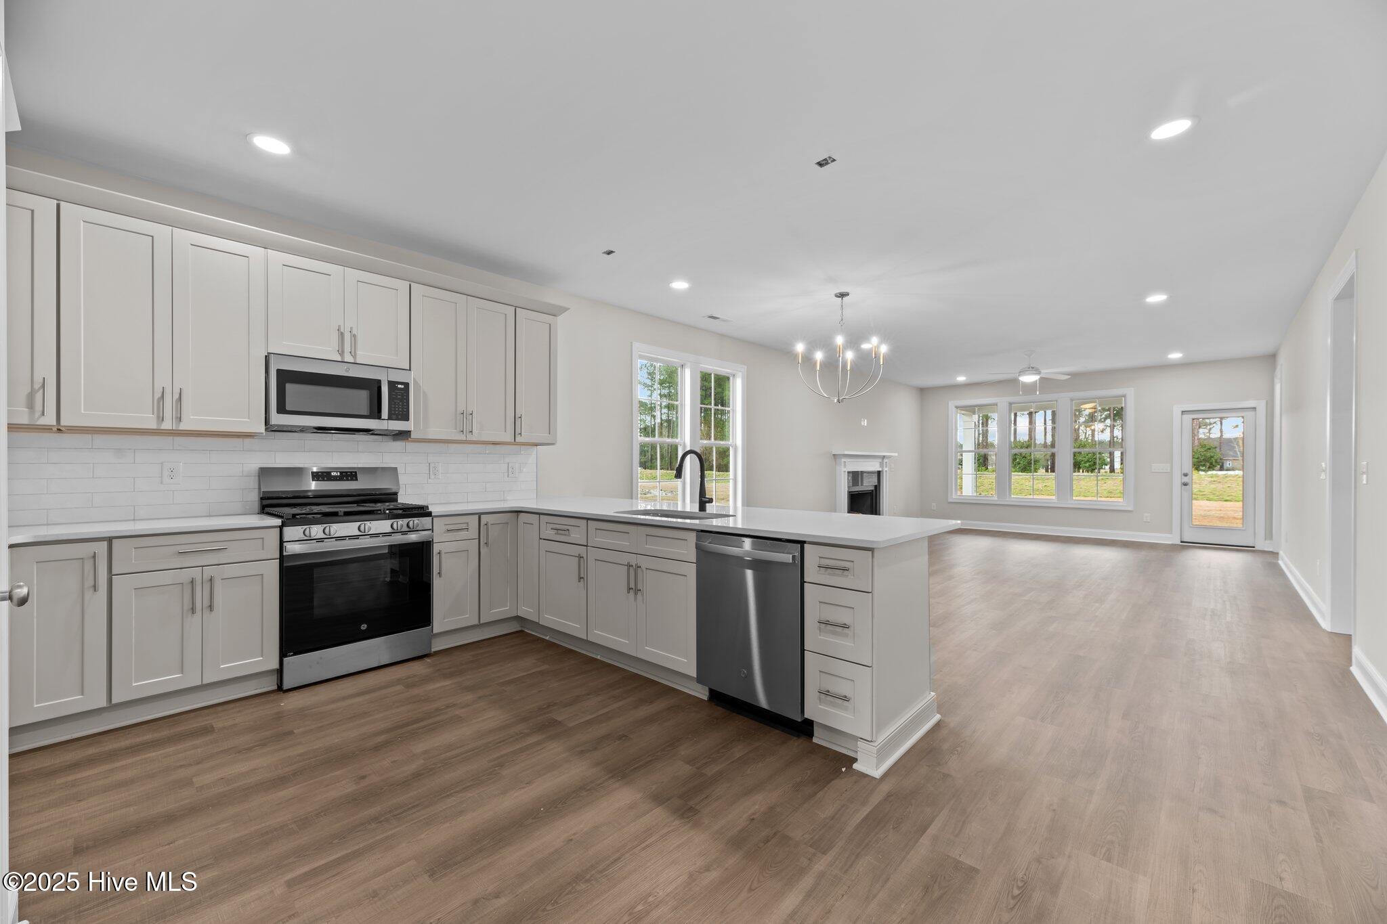
Discover The Brighton by Streamline Developers, a new construction home in Aston Place at Carolina Colours. Offering approximately 1,811 heated square feet, this single-level floor plan features 3 bedrooms, 2 full bathrooms, and a dedicated 10'8" x 13' study/flex space. The open-concept design connects the 16' x 17' family room, dining area, and kitchen, creating a functional layout for everyday living. The kitchen features white shaker-style cabinetry, Willow White quartz countertops, a decorative tile backsplash, and pantry storage. The primary suite includes a walk-in closet and adjoining bathroom. Additional features include a dedicated laundry area, attached garage, covered front porch, and spacious 16' x 10' rear covered porch. Exterior selections feature Hardie siding in Downing Slate, Southampton brick with gray mortar, Driftwood shingles, and an Amaryllis-colored front door. Carolina Colours amenities include a swimming pool, fitness center, tennis and pickleball courts, sidewalks, bike lanes, and on-site dining. Golf memberships are available. HOA services include cable television and fiber internet through a negotiated service agreement.

Save
Ask
Tour
Hide
Share
Listing Snapshot
Price 
$450,400
Days On Site 
0 Days
Bedrooms 
3
Inside Area (SqFt) 
1,811 sqft
Total Baths 
2
Full Baths 
2
Partial Baths 
N/A
Lot Size 
0.22 Acres
Year Built 
2026
MLS Number 
100615616
Status 
Active
Property Tax 
N/A
HOA/Condo/Coop Fees 
$154.67 monthly
Sq Ft Source 
N/A
Friends & Family
Recent Activity
3 hours agoListing first seen on site
3 hours agoListing updated with changes from the MLS
General Features
Acres 
0.22
Attached Garage 
Yes
Foundation 
RaisedSlab
Garage 
Yes
Garage Spaces 
2
Green Energy Efficient 
Thermostat
Home Warranty 
Yes
Levels 
One
Number Of Stories 
1
Parking 
Garage Faces FrontGarage Door OpenerOff StreetPaved
Parking Spaces 
2
Property Condition 
Under Construction
Property Sub Type 
Single Family Residence
Sewer 
Public Sewer
Special Circumstances 
Standard
SqFt Total 
1811
Utilities 
Natural Gas ConnectedSewer ConnectedWater Connected
Water Source 
Public
Zoning 
resi
Interior Features
Appliances 
DisposalDishwasherTankless Water HeaterGas RangeMicrowaveGas Water Heater
Basement 
None
Cooling 
Central Air
Fireplace 
Yes
Fireplace Features 
Gas Log
Flooring 
Carpet
Heating 
ElectricHeat Pump
Interior 
Master DownstairsWalk-In Closet(s)High CeilingsEntrance FoyerCeiling Fan(s)PantryEat-in Kitchen
Laundry Features 
Laundry Room
Bedroom 1 
Dimensions - 13.0x15.0Level - FirstDescription - Primary Suite + WIC
Bedroom 2 
Dimensions - 12.0x10.0Level - First
Bedroom 3 
Dimensions - 10.0x12.0Level - First
Dining Room 
Dimensions - 16.0x10.0Level - First
Family Room 
Dimensions - 16.0x17.0Level - FirstDescription - Dining + Living Room
Kitchen 
Dimensions - 12.1x11.0Level - FirstDescription - w/ Pantry
Office 
Dimensions - 10.8x13.0Level - FirstDescription - Study off Foyer
Other 
Dimensions - 16.0x10.0Level - FirstDescription - screened in back porch
Save
Ask
Tour
Hide
Share
Exterior Features
Construction Details 
Fiber CementFrame
Fencing 
None
Frontage 
See Remarks
Lot Features 
Subdivided
Patio And Porch 
CoveredPorch
Road Frontage 
City StreetState Road
Roof 
Shingle
View 
None
Waterview 
None
Community Features
Accessibility Features 
Accessible Full Bath
Association Amenities 
ClubhouseDog ParkFitness CenterGolf CourseJogging PathMaintenance GroundsManagementMeeting RoomPlaygroundTennis Court(s)Trail(s)Cable TVSport Court
Association Fee 
$1856.0
Association Fee Frequency 
Annually
Community Features 
PoolSidewalksStreet Lights
School District 
Craven County Schools
Financing Terms Available 
CashConventionalFHAVA Loan
Schools
School District
Craven County Schools
Elementary School
Creekside Elementary School
Middle School
Grover C.Fields
High School
New Bern
Listing courtesy of WENDY JONES of COLDWELL BANKER SEA COAST ADVANTAGE


The data relating to real estate on this website comes in part from the Internet Data Exchange program of Hive MLS, and is updated as of 2026-11-10 11:19 PM UTC. All information is deemed reliable but not guaranteed and should be independently verified. All properties are subject to prior sale, change, or withdrawal. Neither listing broker(s) shall be responsible for any typographical errors, misinformation, or misprints, and shall be held totally harmless from any damages arising from reliance upon these data. Copyright 2026 Hive MLS

Neighborhood & Commute
Source: Walkscore
Disclosure: Community information and market data powered by Constellation Data Labs. Information is deemed reliable but not guaranteed.
Save
Ask
Tour
Hide
Share