
624 Walnut DriveJacksonville, NC 28540
Mortgage Calculator
Monthly Payment (Est.)
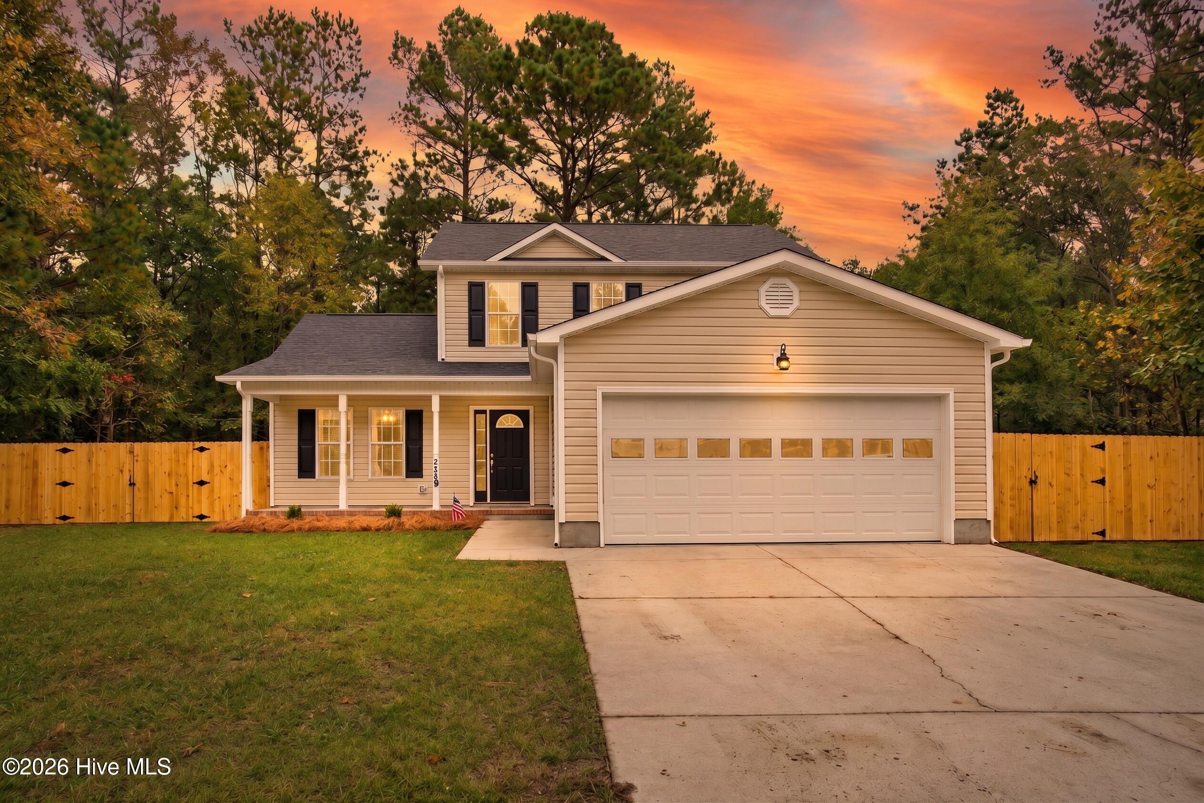
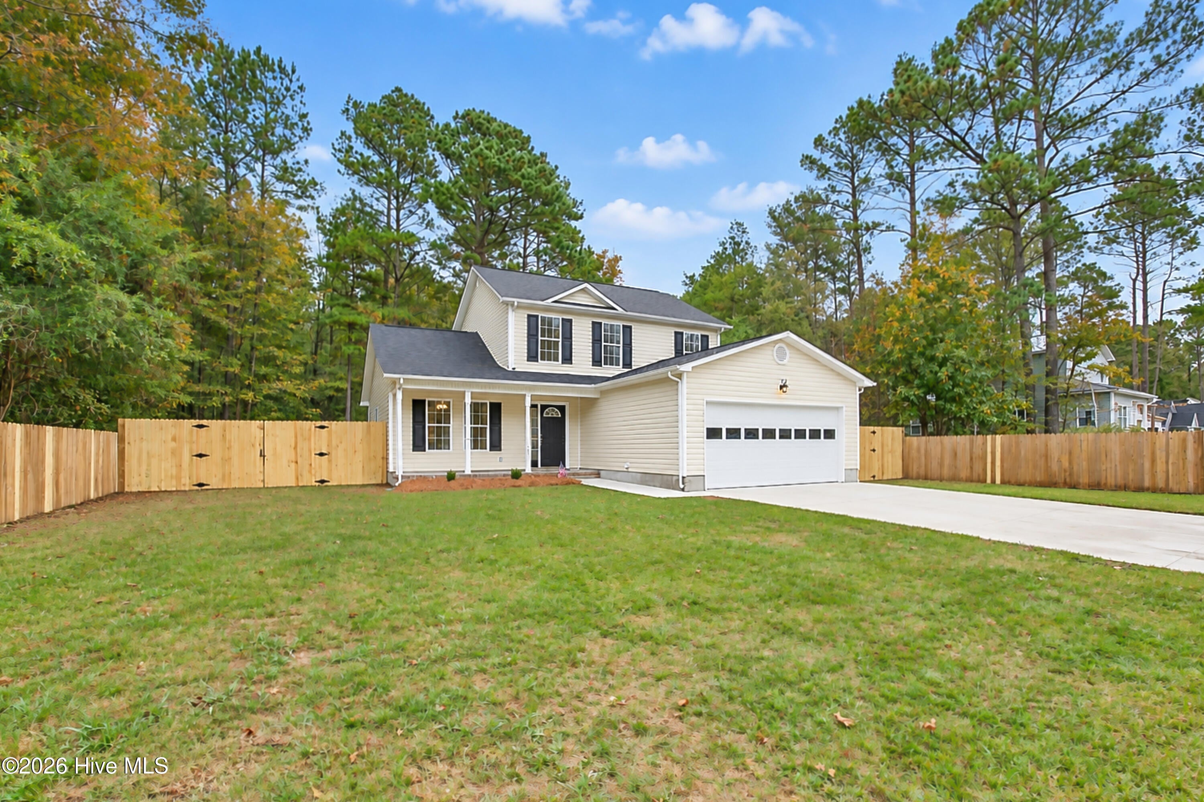
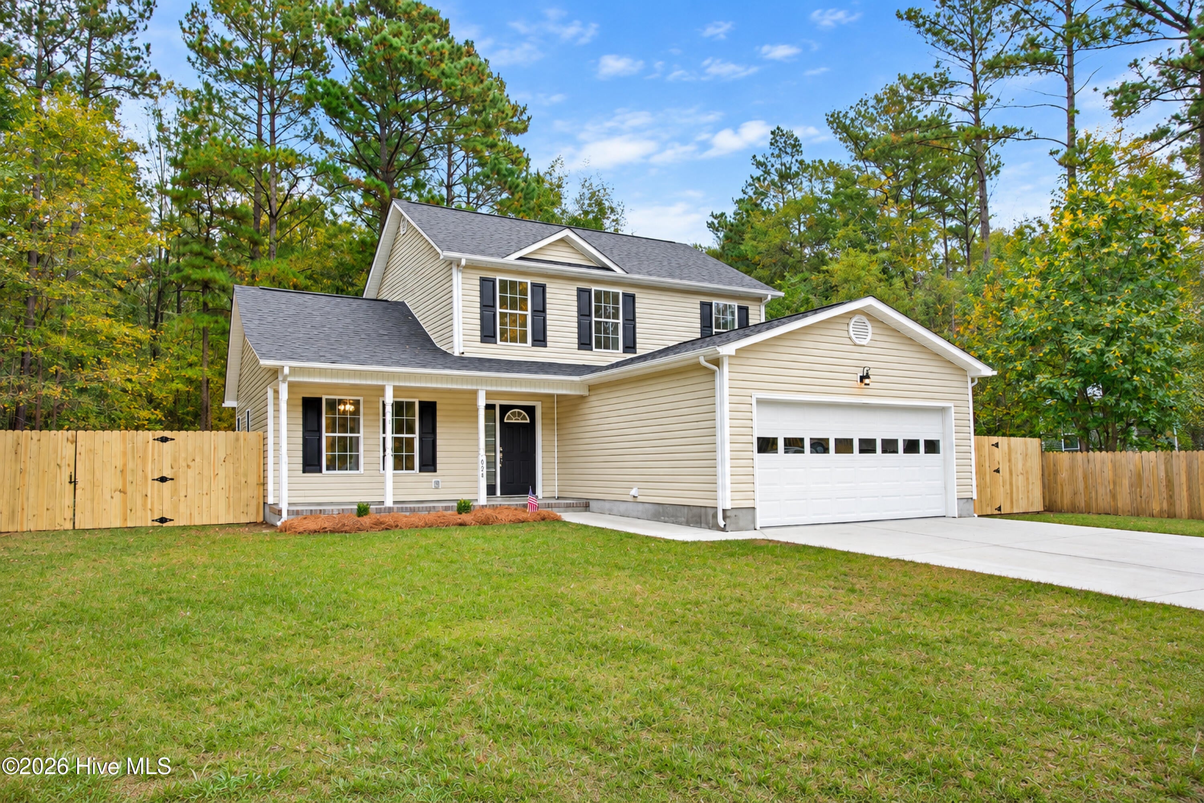
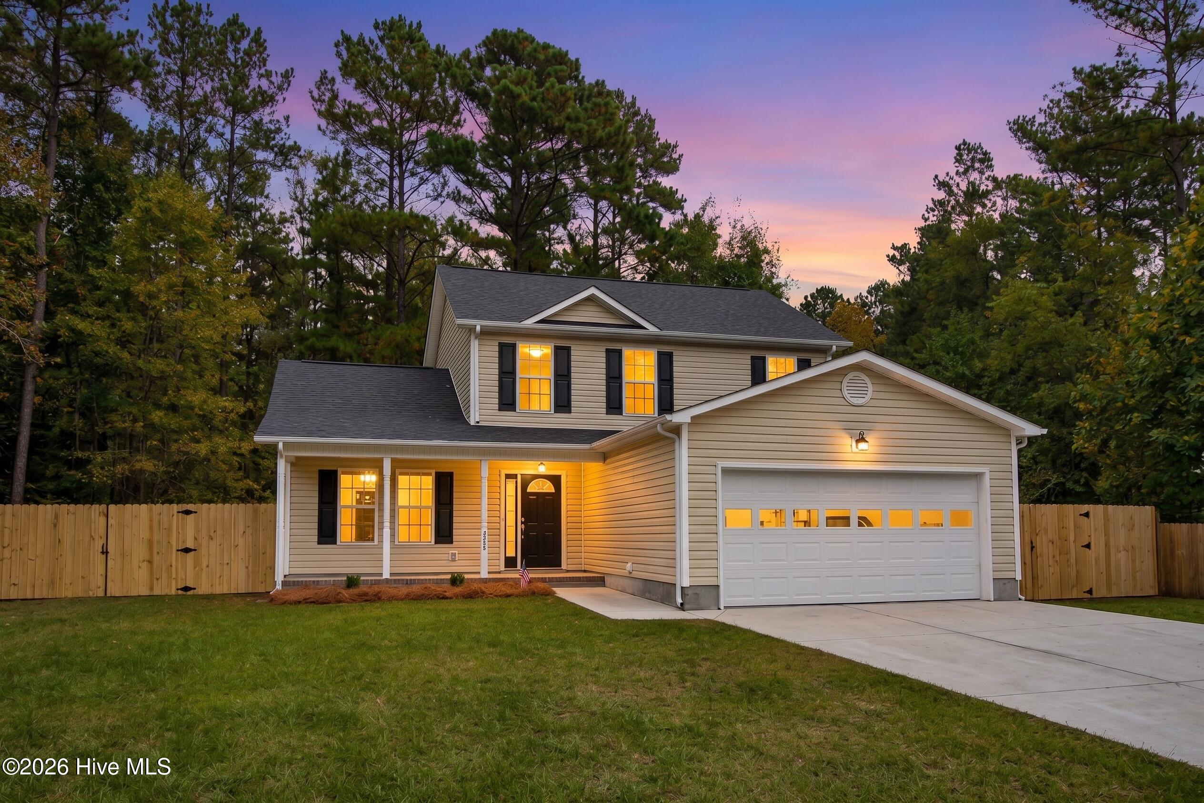
Enter an interest rate to see your estimated monthly payment.Some homes get a little refresh. Others get a whole new outlook! Welcome to 624 Walnut Drive, a beautifully updated 4-bedroom, 2.5-bath home in Jacksonville's Kenwood Extension neighborhood, where an extensive 2026 renovation has brought fresh energy and renewed appeal throughout. From the moment you enter, there's a fresh, inviting feel. Updated flooring, freshly painted interiors, and thoughtfully selected finishes create a cohesive look throughout the home. The kitchen has been given some well-deserved attention, too, with refreshed cabinetry, updated countertops, modern fixtures, and stainless steel appliances bringing new life to this everyday space. Key selling feature - the primary bedroom is on the main level, with expansive walk in closet and primary en suite with separate soaker tub giving you a truly private oasis. But there's more to this makeover than meets the eye! Beyond the visible updates, the renovations include a replacement roof, and new water heater, bringing together the cosmetic touches and major home updates in one impressive transformation. The fresh perspective continues outdoors, where landscaping and exterior improvements complement the wooded backdrop behind the property. Situated on a 0.23-acre lot, the home offers an appealing combination of updated interiors and natural surroundings. And the location brings even more to the story! Nestled in Kenwood Extension, 624 Walnut Drive offers convenient access to MCAS New River, Camp Lejeune, Jacksonville's shopping and dining, local parks, and New River recreation. North Topsail Beach is also within reach for coastal outings. Four bedrooms, two and a half bathrooms, a refreshed look, and meaningful improvements throughout. There's a new chapter waiting at 624 Walnut Drive.
| 3 hours ago | Status changed to Active | |
| 3 hours ago | Listing updated with changes from the MLS | |
| yesterday | Listing first seen on site |

The data relating to real estate on this website comes in part from the Internet Data Exchange program of Hive MLS, and is updated as of 2026-11-11 03:48 AM UTC. All information is deemed reliable but not guaranteed and should be independently verified. All properties are subject to prior sale, change, or withdrawal. Neither listing broker(s) shall be responsible for any typographical errors, misinformation, or misprints, and shall be held totally harmless from any damages arising from reliance upon these data. Copyright 2026 Hive MLS
Did you know? You can invite friends and family to your search. They can join your search, rate and discuss listings with you.