Save
Ask
Tour
Hide
Share
$255,000
2 Days On Site

200 Ketner Boulevard
Havelock, NC 28532

For Sale|Single Family Residence|Active
3
Beds
2
Total Baths
1
Full Bath
1
Partial Bath
1,636
SqFt
$156
/SqFt
1964
Built
Subdivision:
Ketner Heights
County:
Craven
Call Now: (910) 941-8541
Is this the listing for you? We can help make it yours.
(910) 941-8541
200 Ketner Boulevard200 Ketner Boulevard200 Ketner Boulevard200 Ketner Boulevard
Save
Ask
Tour
Hide
Share

Mortgage Calculator

Monthly Payment (Est.)

Enter an interest rate to see your estimated monthly payment.
Calculator powered by Showcase IDX, a Constellation1 Company. Copyright ©2026 Information is deemed reliable but not guaranteed.

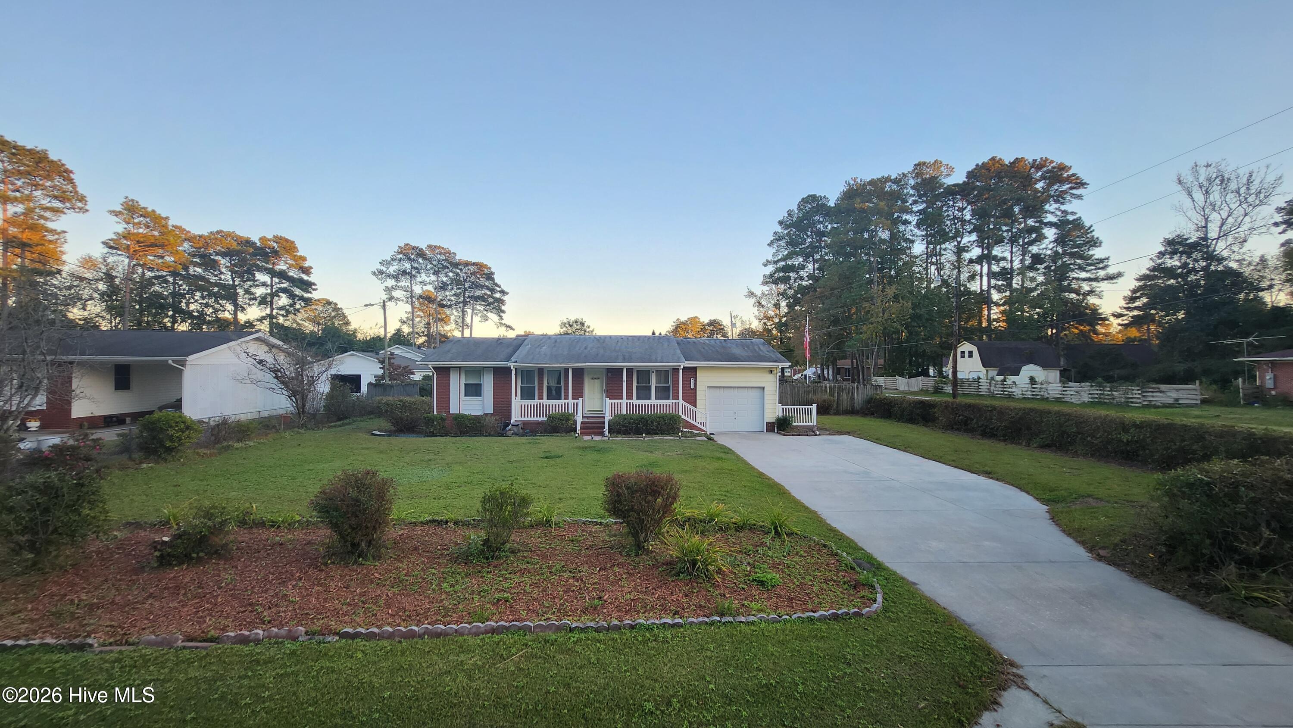
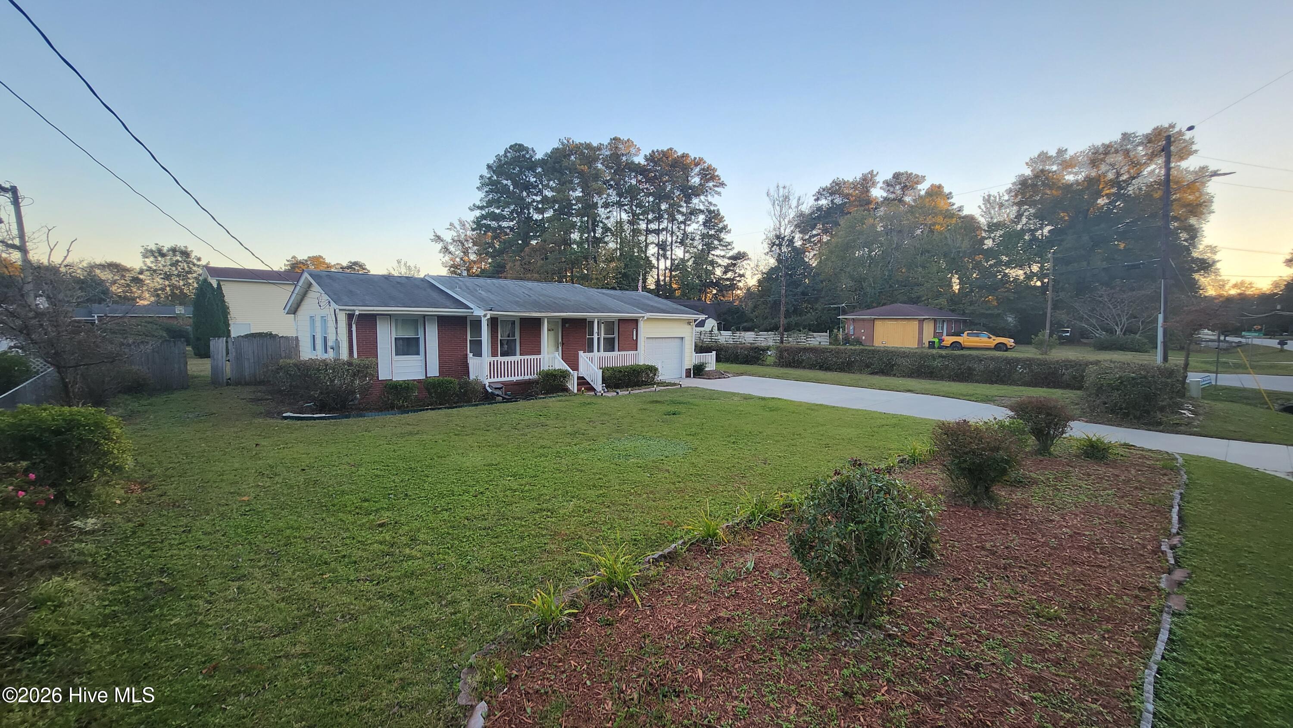
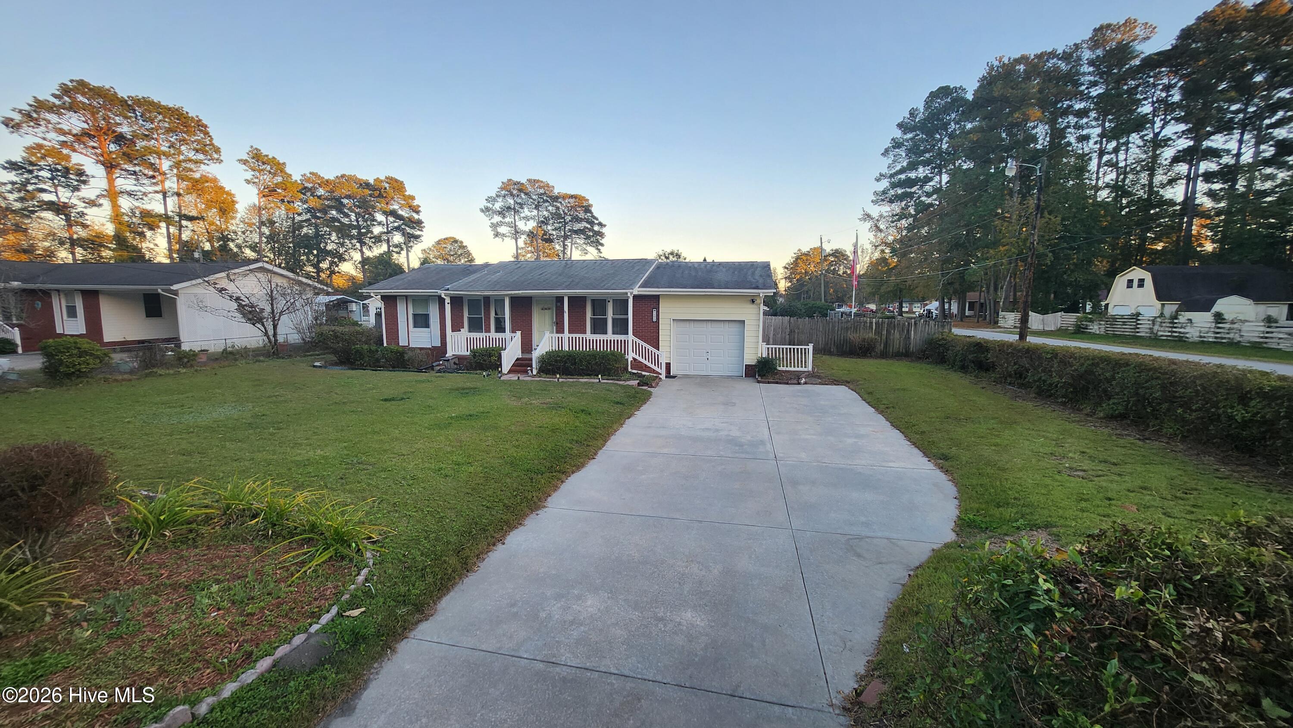
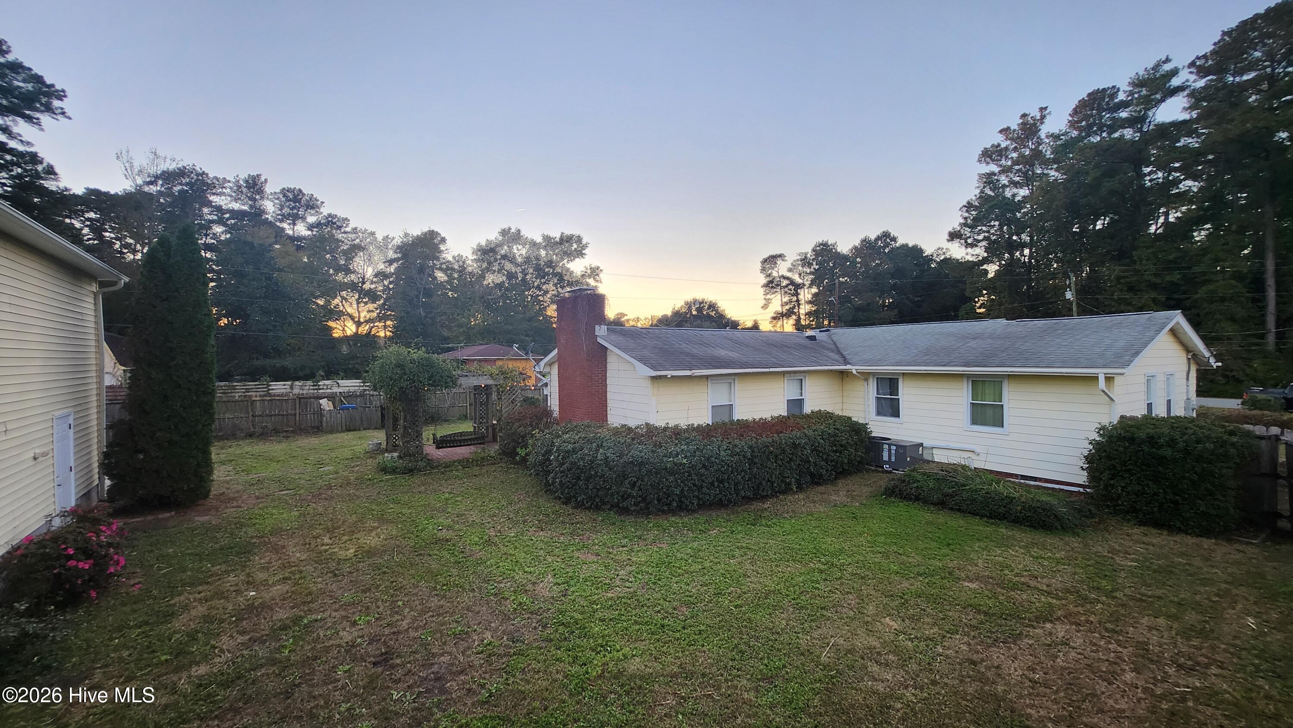
Looking for a home that offers more than just a place to live? This property delivers space, convenience, and hard-to-find storage options all in one! Featuring 3 bedrooms, a single-car attached garage, a heated sunroom, and a spacious family room, this well-maintained home offers comfortable living with room to spread out. The outdoor amenities make this property truly stand out! Enjoy the pergola-covered deck overlooking a fully fenced backyard, along with an impressive 16x45 RV garage and a 28x32 detached garage featuring an additional storage room at the rear. Both the RV garage and detached garage have their own separate driveways accessible from the side street, offering added convenience and versatility. Inside, you'll find an updated kitchen, beautiful hardwood floors, and a cozy fireplace in the family room with built-in shelving on both sides. Lovingly cared for, this home is move-in ready and waiting for its next owner. With its generous living spaces, exceptional storage, and impressive garage options, this property is one you won't want to miss!

Save
Ask
Tour
Hide
Share
Listing Snapshot
Price 
$255,000
Days On Site 
2 Days
Bedrooms 
3
Inside Area (SqFt) 
1,636 sqft
Total Baths 
2
Full Baths 
1
Partial Baths 
1
Lot Size 
0.46 Acres
Year Built 
1964
MLS Number 
100615699
Status 
Active
Property Tax 
$2,541.82
HOA/Condo/Coop Fees 
N/A
Sq Ft Source 
N/A
Friends & Family
Recent Activity
3 hours agoStatus changed to Active
3 hours agoListing updated with changes from the MLS
2 days agoListing first seen on site
General Features
Acres 
0.46
Attached Garage 
Yes
Garage 
Yes
Garage Spaces 
3
Levels 
One
Number Of Stories 
1
Parking 
Paved
Parking Spaces 
3
Property Sub Type 
Single Family Residence
Sewer 
Public Sewer
Special Circumstances 
Standard
SqFt Total 
1636
Utilities 
Sewer AvailableWater Available
Water Source 
Public
Zoning 
Residential
Interior Features
Appliances 
Electric OvenWasherRefrigeratorDryerDishwasherMicrowaveElectric Water Heater
Basement 
NoneCrawl Space
Cooling 
Central Air
Fireplace 
Yes
Flooring 
CarpetVinylWood
Heating 
ElectricHeat Pump
Interior 
BookcasesCeiling Fan(s)
Laundry Features 
In Garage
Window Features 
Window Coverings
Bedroom 2 
Dimensions - 11.8x9.9Level - First
Bedroom 3 
Dimensions - 8.11x8.3Level - First
Family Room 
Dimensions - 23.7x19.4Level - First
Kitchen 
Dimensions - 15.6x11.9Level - First
Living Room 
Dimensions - 16.5x11.4Level - First
Master Bedroom 
Dimensions - 11.4x9.8Level - First
Save
Ask
Tour
Hide
Share
Exterior Features
Construction Details 
Brick VeneerFrame
Fencing 
Chain LinkBack YardWood
Frontage 
See Remarks
Lot Features 
Corner Lot
Other Structures 
PergolaWorkshop
Patio And Porch 
CoveredDeckPorch
Road Frontage 
City StreetState Road
Roof 
Composition
View 
None
Waterview 
None
Windows/Doors 
Window Coverings
Community Features
Association Amenities 
None
School District 
Craven County Schools
Financing Terms Available 
CashConventionalFHAVA Loan
Schools
School District
Craven County Schools
Elementary School
Graham A. Barden
Middle School
Tucker Creek
High School
Havelock
Listing courtesy of Dennis Dowdy of NorthGroup


The data relating to real estate on this website comes in part from the Internet Data Exchange program of Hive MLS, and is updated as of 2026-11-11 06:47 AM UTC. All information is deemed reliable but not guaranteed and should be independently verified. All properties are subject to prior sale, change, or withdrawal. Neither listing broker(s) shall be responsible for any typographical errors, misinformation, or misprints, and shall be held totally harmless from any damages arising from reliance upon these data. Copyright 2026 Hive MLS

Neighborhood & Commute
Source: Walkscore
Disclosure: Community information and market data powered by Constellation Data Labs. Information is deemed reliable but not guaranteed.
Save
Ask
Tour
Hide
Share