
Save
Ask
Tour
Hide
$314,500
2 Days On Site
218 Normandy DriveWilmington, NC 28412
Single Family Residence|Coming Soon
3
Beds
2
Total Baths
1
Full Bath
1
Partial Bath
1,356.65
SqFt
$232
/SqFt
1971
Built
Subdivision:
Marquis Hills
County:
New Hanover
Call Now: (910) 941-8541
Is this the listing for you? We can help make it yours.
(910) 941-8541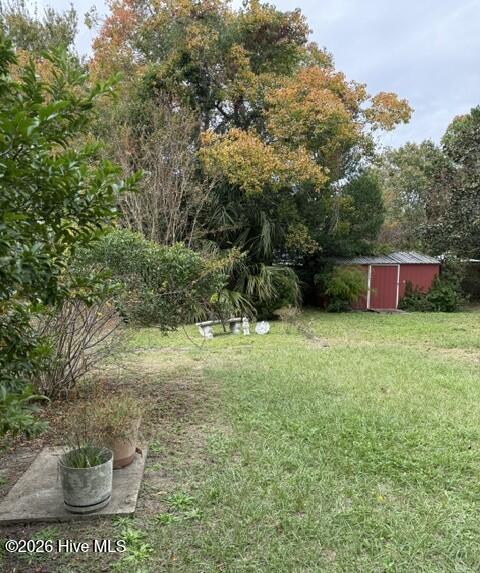
Save
Ask
Tour
Hide
Mortgage Calculator
Monthly Payment (Est.)
Enter an interest rate to see your estimated monthly payment.Calculator powered by Showcase IDX, a Constellation1 Company. Copyright ©2026 Information is deemed reliable but not guaranteed.
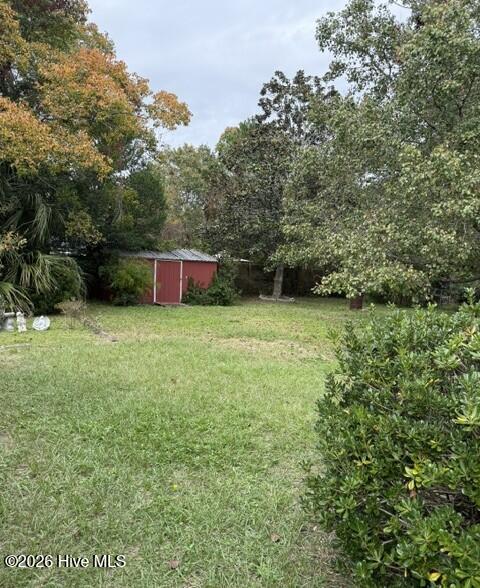
Three-bedroom, 1.5-bath home in Marquis Hills, conveniently located near Monkey Junction shopping, restaurants, Target, and Carolina Beach. The home offers approximately 1,357 square feet, a formal dining room, corner fireplace, and spacious family room converted from the garage. Situated on a 0.245-acre lot with mature landscaping and a fenced backyard. Refrigerator, flat-top stove, washer, and dryer convey. Home needs some care and offers an opportunity to make it your own or use as a rental investment. Seller to provide a home warranty with an acceptable offer. Offered for under $315,000. (more pictures will be available)
Save
Ask
Tour
Hide
Listing Snapshot
Price
$314,500
Days On Site
2 Days
Bedrooms
3
Inside Area (SqFt)
1,356.65 sqft
Total Baths
2
Full Baths
1
Partial Baths
1
Lot Size
0.24 Acres
Year Built
1971
MLS Number
100615700
Status
Coming Soon
Property Tax
$648.06
HOA/Condo/Coop Fees
N/A
Sq Ft Source
N/A
Friends & Family
Recent Activity
| 3 hours ago | Status changed to Coming Soon | |
| 3 hours ago | Listing updated with changes from the MLS | |
| 2 days ago | Listing first seen on site |
General Features
Acres
0.24
Home Warranty
Yes
Levels
One
Number Of Stories
1
Parking
On StreetNoneOff StreetOn Site
Parking Spaces
3
Pets
Dogs OKCats OKYes
Property Condition
Fixer
Property Sub Type
Single Family Residence
Security
Smoke Detector(s)
Special Circumstances
Standard
SqFt Total
1356.65
Utilities
Cable AvailableSewer ConnectedWater Connected
Water Source
Public
Zoning
R-10
Interior Features
Appliances
WasherSelf Cleaning OvenRefrigeratorElectric RangeElectric Water Heater
Basement
Crawl Space
Cooling
Central AirCeiling Fan(s)Heat Pump
Fireplace
Yes
Fireplace Features
Gas Log
Flooring
CarpetLaminateTile
Furnished
Unfurnished
Heating
PropaneHeat PumpFireplace(s)ElectricForced Air
Interior
Ceiling Fan(s)Eat-in Kitchen
Laundry Features
Washer HookupLaundry Closet
Window Features
Window Coverings
Bedroom 2
Dimensions - 10.0x9.5Level - Main
Bedroom 3
Dimensions - 10.0x9.7Level - Main
Dining Room
Dimensions - 9.9x8.9Level - Main
Family Room
Dimensions - 15.1x12.7
Kitchen
Dimensions - 11.4x9.8Level - Main
Living Room
Dimensions - 16.2x11.0Level - Main
Master Bedroom
Dimensions - 12.7x11.5Level - Main
Save
Ask
Tour
Hide
Exterior Features
Construction Details
BrickFrame
Fencing
Chain Link
Frontage
See Remarks
Lot Features
LevelClearedLandscapedRectangular Lot
Other Structures
Outbuilding
Patio And Porch
Front Porch
Road Frontage
City StreetState Road
Roof
Shingle
View
None
Waterview
None
Windows/Doors
Window Coverings
Community Features
School District
New Hanover
Financing Terms Available
CashConventional
Schools
School District
New Hanover
Elementary School
Williams
Middle School
Myrtle Grove
High School
Ashley
Listing courtesy of Gail R Bailey of Intracoastal Realty Corporation

The data relating to real estate on this website comes in part from the Internet Data Exchange program of Hive MLS, and is updated as of 2026-11-11 06:47 AM UTC. All information is deemed reliable but not guaranteed and should be independently verified. All properties are subject to prior sale, change, or withdrawal. Neither listing broker(s) shall be responsible for any typographical errors, misinformation, or misprints, and shall be held totally harmless from any damages arising from reliance upon these data. Copyright 2026 Hive MLS
The data relating to real estate on this website comes in part from the Internet Data Exchange program of Hive MLS, and is updated as of 2026-11-11 06:47 AM UTC. All information is deemed reliable but not guaranteed and should be independently verified. All properties are subject to prior sale, change, or withdrawal. Neither listing broker(s) shall be responsible for any typographical errors, misinformation, or misprints, and shall be held totally harmless from any damages arising from reliance upon these data. Copyright 2026 Hive MLS
Neighborhood & Commute
Source: Walkscore
Disclosure: Community information and market data powered by Constellation Data Labs. Information is deemed reliable but not guaranteed.
Save
Ask
Tour
Hide