
189 Audubon DriveJacksonville, NC 28546
Mortgage Calculator
Monthly Payment (Est.)
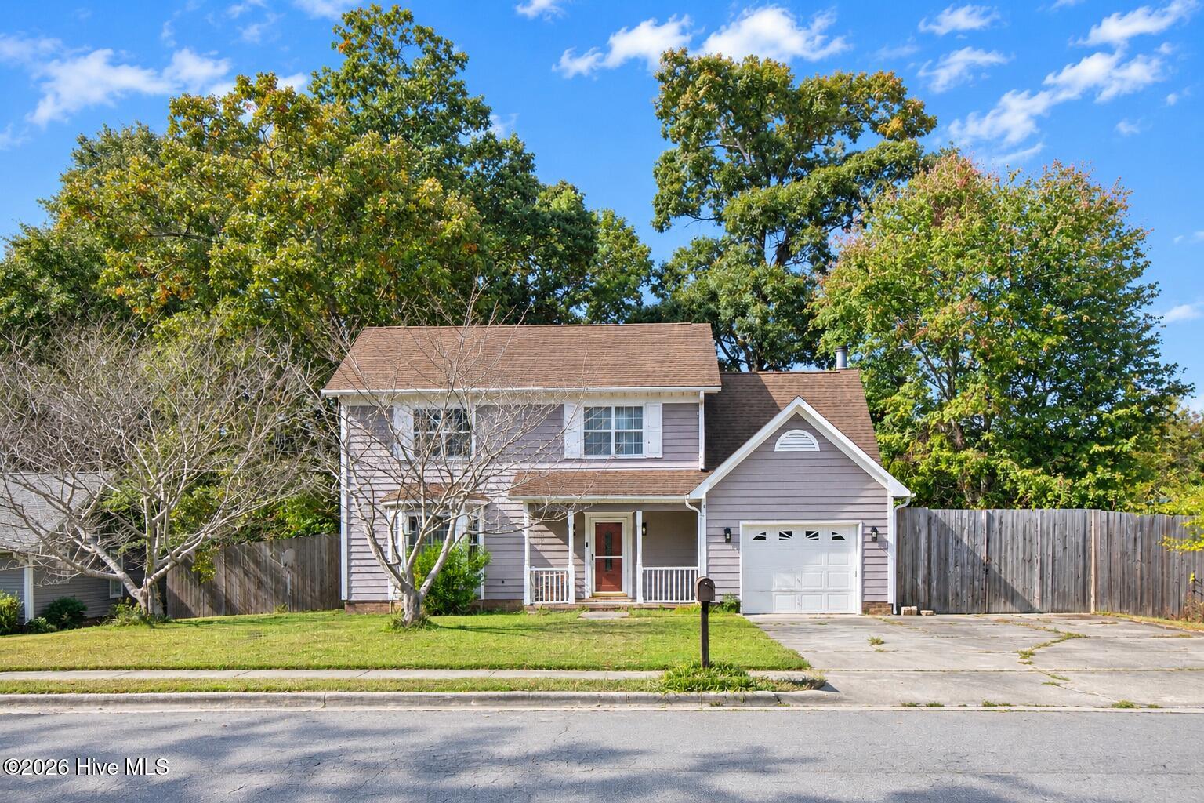
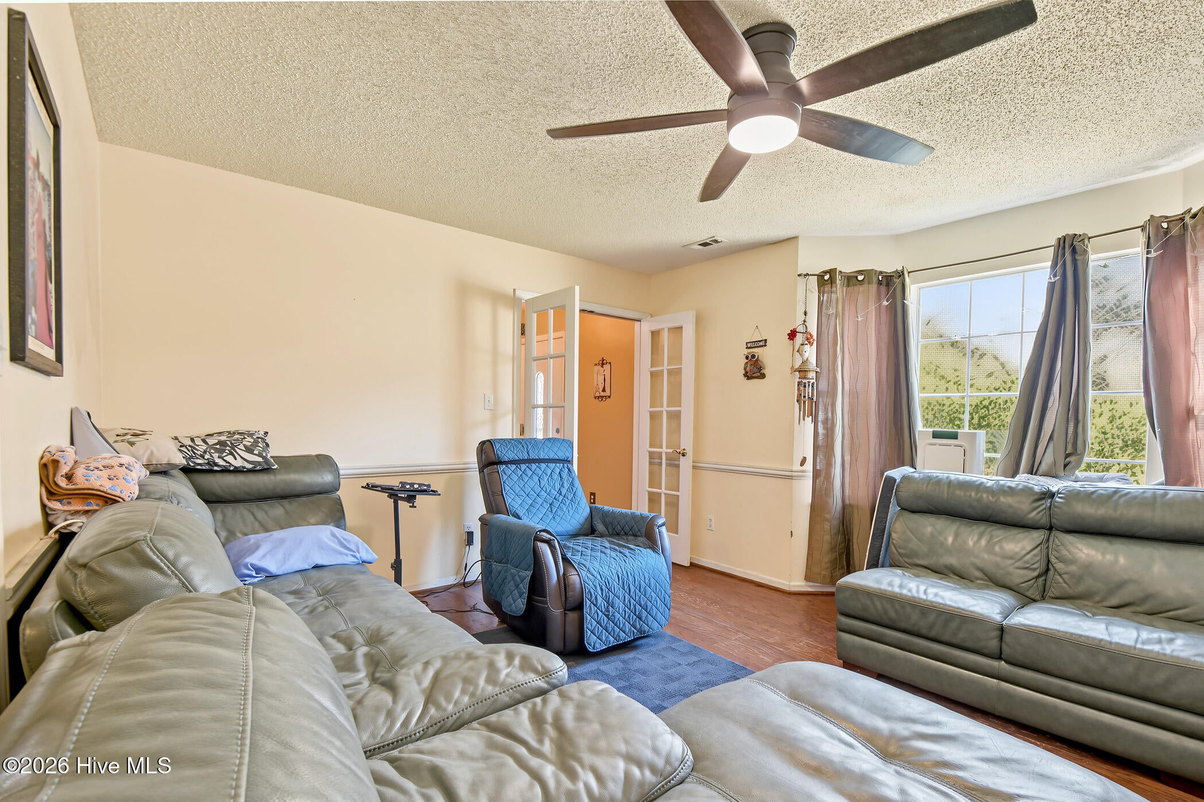
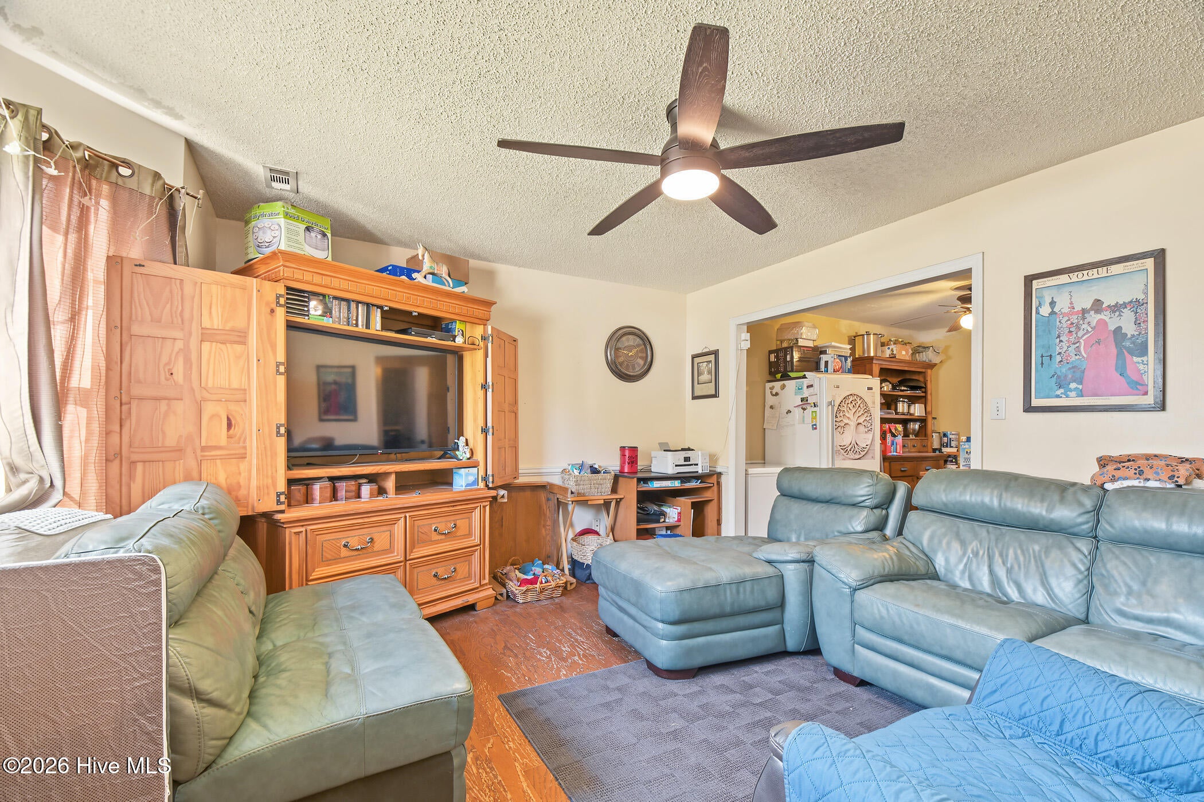
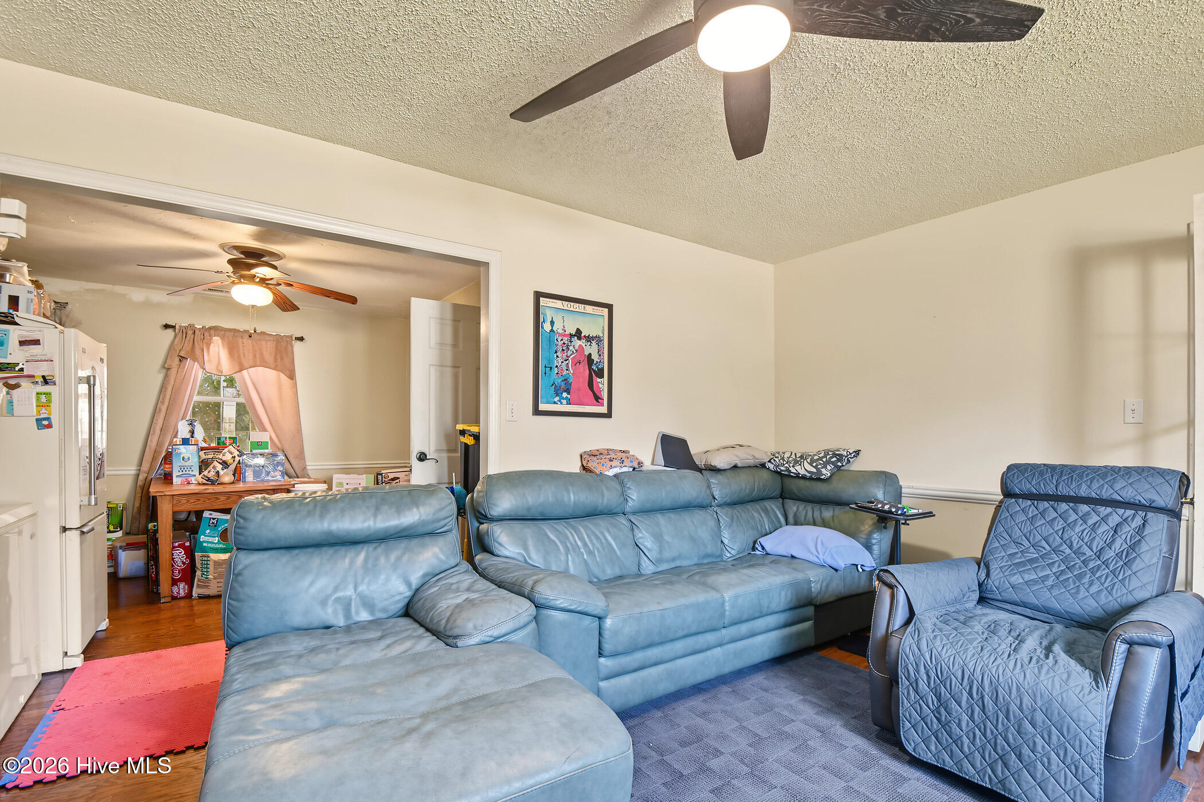
Enter an interest rate to see your estimated monthly payment.More space. More possibilities. More bang for your buck! Tucked into the established Sharon Hills neighborhood in the heart of Jacksonville, 189 Audubon Drive is bringing 1,901 square feet of opportunity to the table for just $250,000! Step inside and you'll find a home that's already had some of the fun updates taken care of, including a refreshed kitchen with stainless steel appliances and a tile backsplash, plus an updated primary bathroom featuring a gorgeous tiled shower. But the perks don't stop inside! A large back deck overlooks the privacy-fenced backyard, giving you plenty of room to entertain, unwind, or simply enjoy having a little breathing room. Need somewhere to park the toys? You've got options! Along with the one-car garage, there's a generously sized parking pad beside the house with a large access gate, previously used by the sellers for RV parking. Whether you've got a camper, boat, or extra vehicles, that added parking space is a serious bonus! The main HVAC system fan was also replaced in 2026. This home isn't without a few projects, including some needed exterior repairs, but there's already plenty here to get excited about. With room to spread out, updates to appreciate, and a location that puts Jacksonville's shopping, dining, and everyday conveniences right at your fingertips, this one has a whole lot going for it. At $250,000, you might just find that a little vision goes a long way!
| 2 hours ago | Status changed to Active | |
| 2 hours ago | Listing updated with changes from the MLS | |
| yesterday | Listing first seen on site |

The data relating to real estate on this website comes in part from the Internet Data Exchange program of Hive MLS, and is updated as of 2026-11-11 06:47 AM UTC. All information is deemed reliable but not guaranteed and should be independently verified. All properties are subject to prior sale, change, or withdrawal. Neither listing broker(s) shall be responsible for any typographical errors, misinformation, or misprints, and shall be held totally harmless from any damages arising from reliance upon these data. Copyright 2026 Hive MLS
Did you know? You can invite friends and family to your search. They can join your search, rate and discuss listings with you.