Save
Ask
Tour
Hide
Share
$260,000
1 Day On Site

128 Pella Lane
New Bern, NC 28562

For Sale|Single Family Residence|Active
3
Beds
2
Total Baths
2
Full Baths
1,316
SqFt
$198
/SqFt
2005
Built
Subdivision:
Arcadia Village
County:
Craven
Call Now: (910) 941-8541
Is this the listing for you? We can help make it yours.
(910) 941-8541
128 Pella Lane128 Pella Lane128 Pella Lane128 Pella Lane
Save
Ask
Tour
Hide
Share

Mortgage Calculator

Monthly Payment (Est.)

Enter an interest rate to see your estimated monthly payment.
Calculator powered by Showcase IDX, a Constellation1 Company. Copyright ©2026 Information is deemed reliable but not guaranteed.

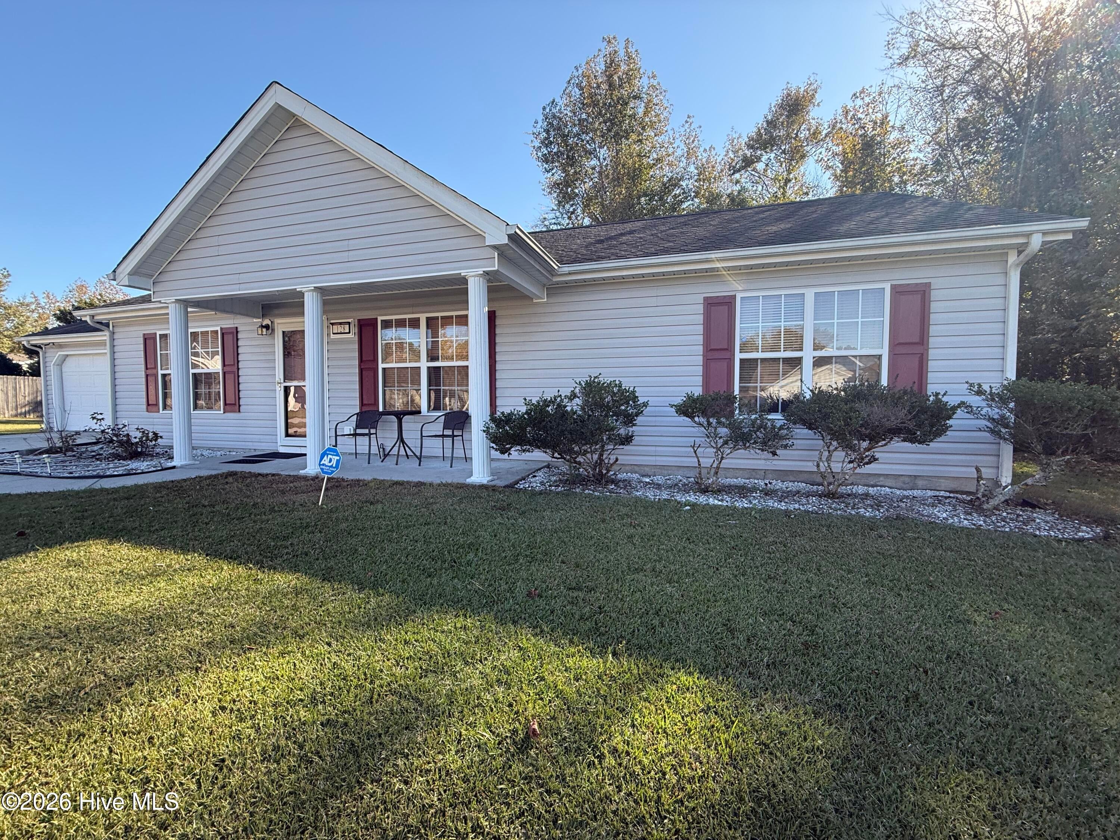
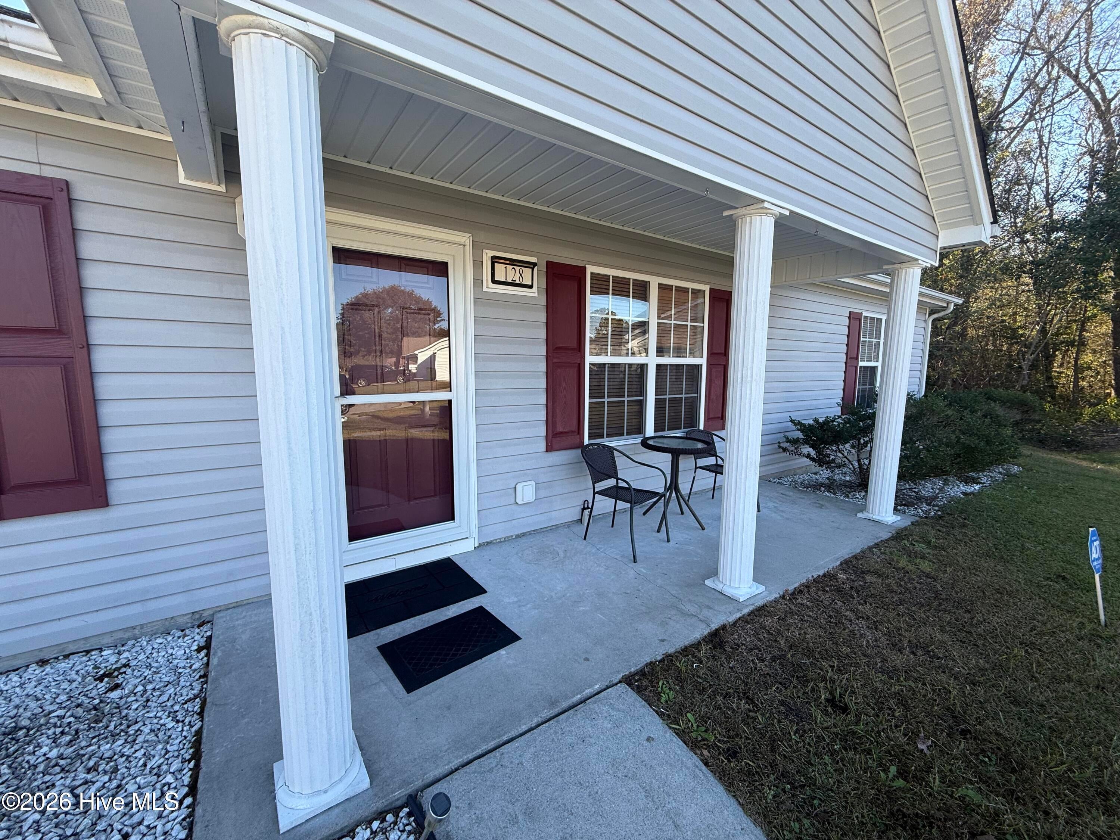
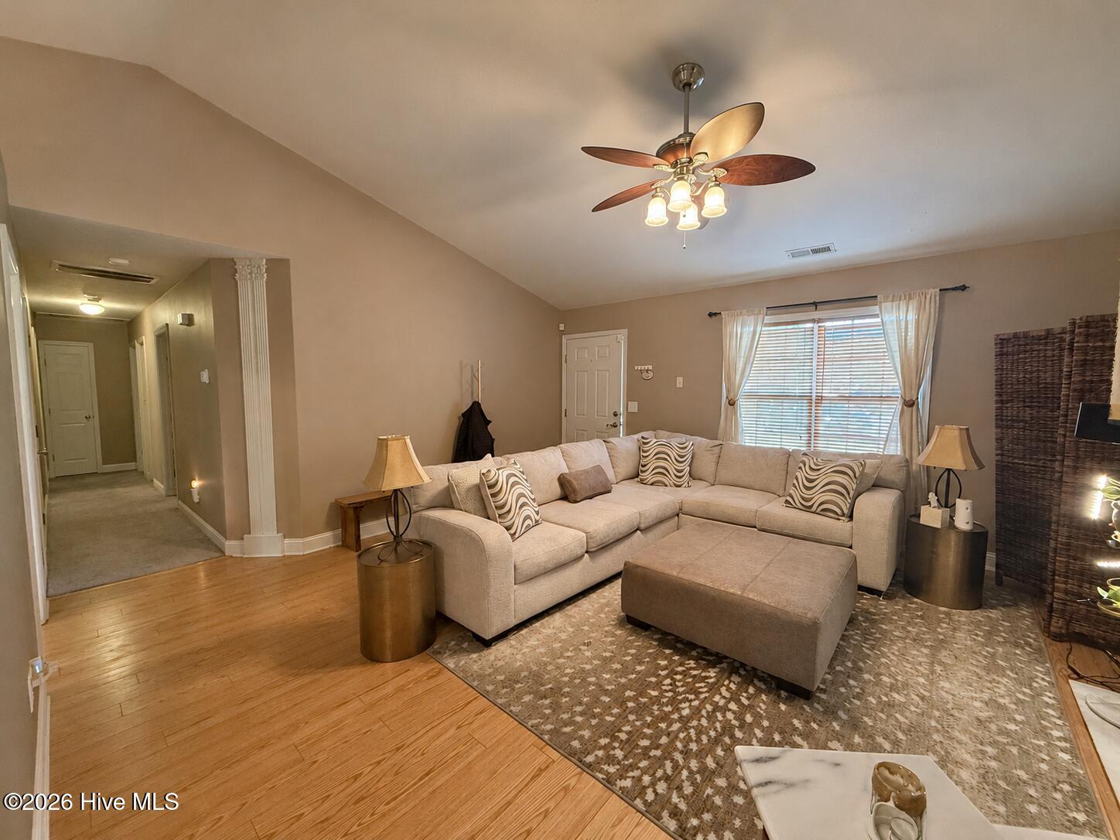
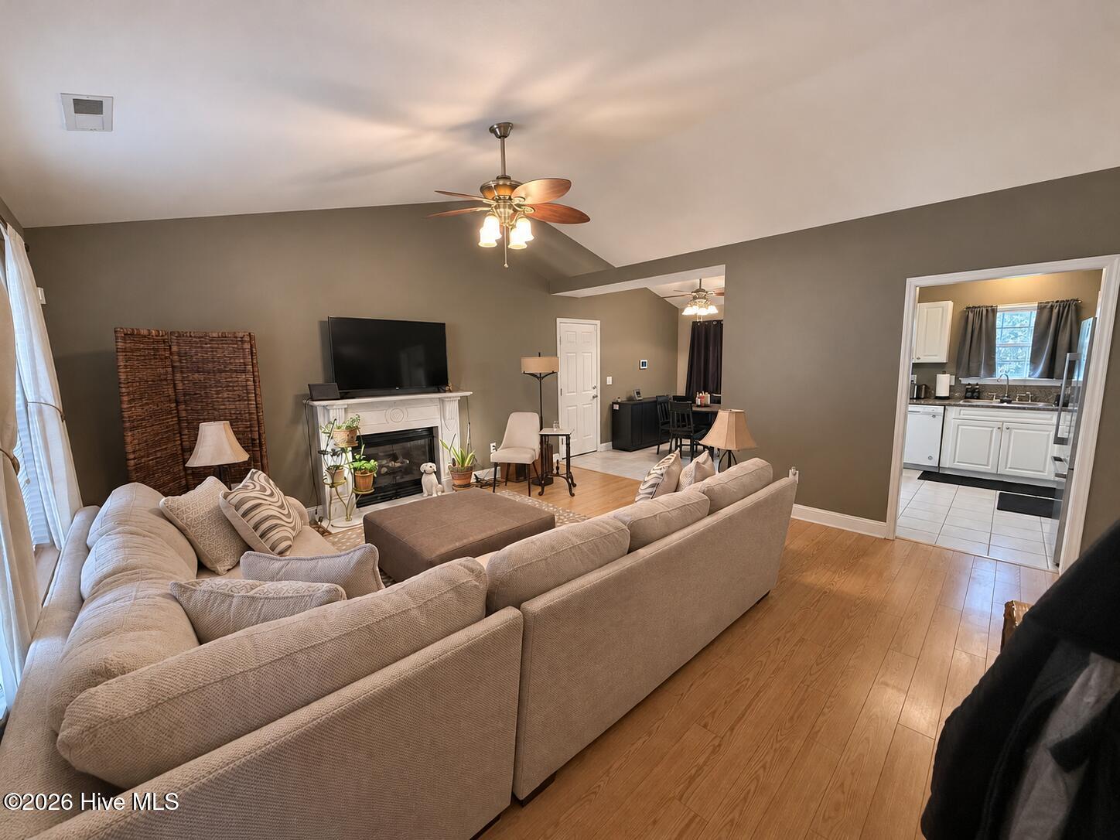
Nestled at the end of a quiet cul-de-sac in the desirable Arcadia Village neighborhood, this charming 3-bedroom, 2-bath home offers privacy and a wonderful place to call home! Step inside to discover an inviting open floor plan filled with natural light and a cozy natural gas fireplace, perfect for relaxing or entertaining. The spacious kitchen offers abundant cabinet storage, breakfast bar, natural gas range, and lovely views of the backyard. The owner's suite features a private bathroom with a spacious vanity, tub/shower combination, and walk-in closet. Two additional generously sized bedrooms and a shared full bathroom provide plenty of space for family, guests, or a home office. Outside, enjoy peaceful evenings grilling or relaxing on the back patio while overlooking the wooded natural area behind the property. With no homes directly behind you and minimal traffic at the end of the cul-de-sac, you'll appreciate the added privacy. All kitchen appliances, along with the washer and dryer, convey with the home! The bedroom TV does not convey; however, the wall mount will remain. Homes in Arcadia Village don't become available often! Don't miss your opportunity to make this one yours. Schedule your showing today!

Save
Ask
Tour
Hide
Share
Listing Snapshot
Price 
$260,000
Days On Site 
1 Day
Bedrooms 
3
Inside Area (SqFt) 
1,316 sqft
Total Baths 
2
Full Baths 
2
Partial Baths 
N/A
Lot Size 
0.25 Acres
Year Built 
2005
MLS Number 
100615734
Status 
Active
Property Tax 
$1,643.34
HOA/Condo/Coop Fees 
N/A
Sq Ft Source 
N/A
Friends & Family
Recent Activity
an hour agoStatus changed to Active
an hour agoListing updated with changes from the MLS
yesterdayListing first seen on site
General Features
Acres 
0.25
Attached Garage 
Yes
Foundation 
Slab
Garage 
Yes
Garage Spaces 
2
Levels 
One
Number Of Stories 
1
Parking 
ConcreteGarage
Parking Spaces 
2
Pets 
Yes
Property Sub Type 
Single Family Residence
Special Circumstances 
Standard
SqFt Total 
1316
Utilities 
Natural Gas ConnectedSewer ConnectedWater Connected
Zoning 
Residential
Interior Features
Appliances 
WasherRefrigeratorDryerDisposalDishwasherGas RangeMicrowaveGas Water Heater
Basement 
None
Cooling 
Central AirCeiling Fan(s)
Fireplace 
Yes
Fireplace Features 
Gas Log
Flooring 
CarpetTile
Furnished 
Unfurnished
Heating 
ElectricHeat PumpNatural Gas
Interior 
Walk-In Closet(s)Ceiling Fan(s)PantryEat-in Kitchen
Laundry Features 
In Garage
Window Features 
Window Coverings
Bedroom 2 
Level - Main
Bedroom 3 
Level - Main
Kitchen 
Level - Main
Living Room 
Level - Main
Master Bedroom 
Level - Main
Save
Ask
Tour
Hide
Share
Exterior Features
Construction Details 
Vinyl SidingFrame
Fencing 
None
Frontage 
See Remarks
Lot Features 
Cul-De-Sac
Other Structures 
Shed(s)
Patio And Porch 
PatioFront Porch
Pool Features 
None
Roof 
Shingle
View 
None
Waterview 
None
Windows/Doors 
Window Coverings
Community Features
School District 
Craven County Schools
Financing Terms Available 
CashConventionalFHAVA Loan
Schools
School District
Craven County Schools
Elementary School
Ben Quinn
Middle School
H. J. MacDonald
High School
New Bern
Listing courtesy of Diello and Howell Property Group, LLC of TYSON GROUP, REALTORS


The data relating to real estate on this website comes in part from the Internet Data Exchange program of Hive MLS, and is updated as of 2026-11-11 04:14 PM UTC. All information is deemed reliable but not guaranteed and should be independently verified. All properties are subject to prior sale, change, or withdrawal. Neither listing broker(s) shall be responsible for any typographical errors, misinformation, or misprints, and shall be held totally harmless from any damages arising from reliance upon these data. Copyright 2026 Hive MLS

Neighborhood & Commute
Source: Walkscore
Disclosure: Community information and market data powered by Constellation Data Labs. Information is deemed reliable but not guaranteed.
Save
Ask
Tour
Hide
Share