Save
Ask
Tour
Hide
Share
$425,000
New Listing

7810 Trap Way
Wilmington, NC 28412

For Sale|Single Family Residence|Active
3
Beds
2
Total Baths
2
Full Baths
2,057
SqFt
$207
/SqFt
2004
Built
Subdivision:
Cypress Island
County:
New Hanover
Call Now: (910) 941-8541
Is this the listing for you? We can help make it yours.
(910) 941-8541
7810 Trap Way7810 Trap Way7810 Trap Way7810 Trap Way
Save
Ask
Tour
Hide
Share

Mortgage Calculator

Monthly Payment (Est.)

Enter an interest rate to see your estimated monthly payment.
Calculator powered by Showcase IDX, a Constellation1 Company. Copyright ©2026 Information is deemed reliable but not guaranteed.

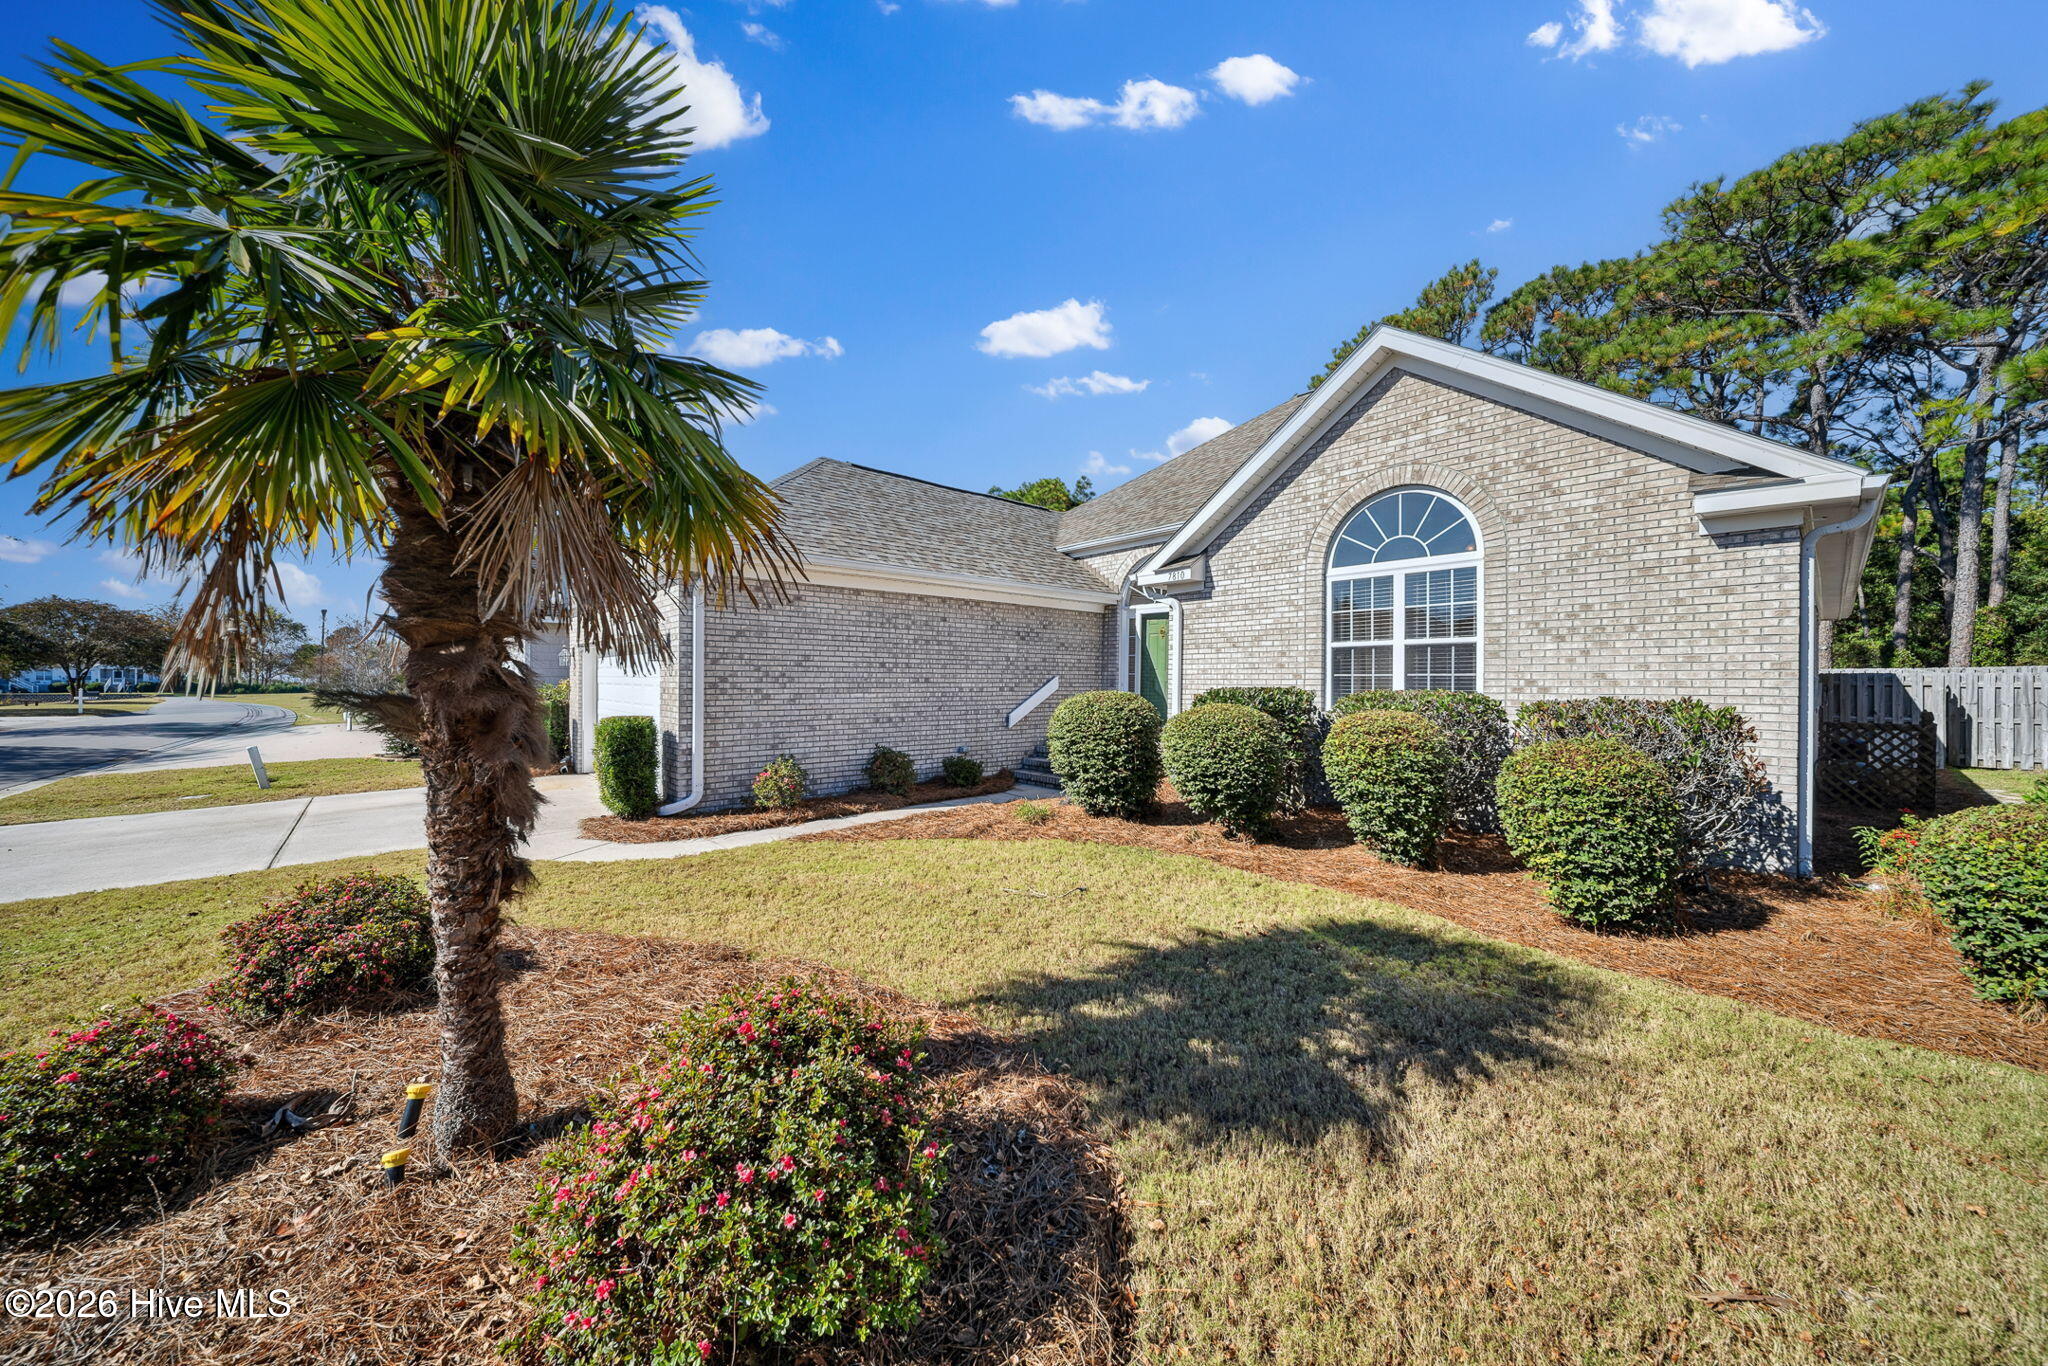
Welcome to 7810 Trap Way, nestled in the desirable Cypress Island community, where coastal charm meets resort-style living! This inviting 3-bedroom, 2-bathroom home offers a wonderful opportunity to enjoy the relaxed lifestyle that makes coastal North Carolina so special. With a versatile floor plan designed for comfortable everyday living and entertaining, this home provides the perfect setting for creating lasting memories. Beyond your doorstep, Cypress Island offers an impressive array of amenities, including a community swimming pool, clubhouse, tennis and pickleball courts, a nine-hole par-3 golf course, and scenic walking trails. Whether you're enjoying a leisurely round of golf, relaxing poolside, or taking an evening stroll, there's something for everyone to enjoy. Ideally situated just minutes from the sandy shores of Carolina Beach, this exceptional location provides convenient access to waterfront dining, shopping, entertainment, and all the attractions of Pleasure Island. Historic downtown Wilmington is also within easy reach, offering charming boutiques, renowned restaurants, and a vibrant riverfront. Whether you're searching for a primary residence or a coastal getaway, 7810 Trap Way offers the perfect combination of comfort, convenience, and an amenity-rich coastal lifestyle. Don't miss this opportunity to make Cypress Island your home!

Save
Ask
Tour
Hide
Share
Listing Snapshot
Price 
$425,000
Days On Site 
0 Days
Bedrooms 
3
Inside Area (SqFt) 
2,057 sqft
Total Baths 
2
Full Baths 
2
Partial Baths 
N/A
Lot Size 
0.14 Acres
Year Built 
2004
MLS Number 
100615738
Status 
Active
Property Tax 
$1,673.35
HOA/Condo/Coop Fees 
$220 monthly
Sq Ft Source 
N/A
Friends & Family
Recent Activity
an hour agoListing first seen on site
an hour agoListing updated with changes from the MLS
General Features
Acres 
0.14
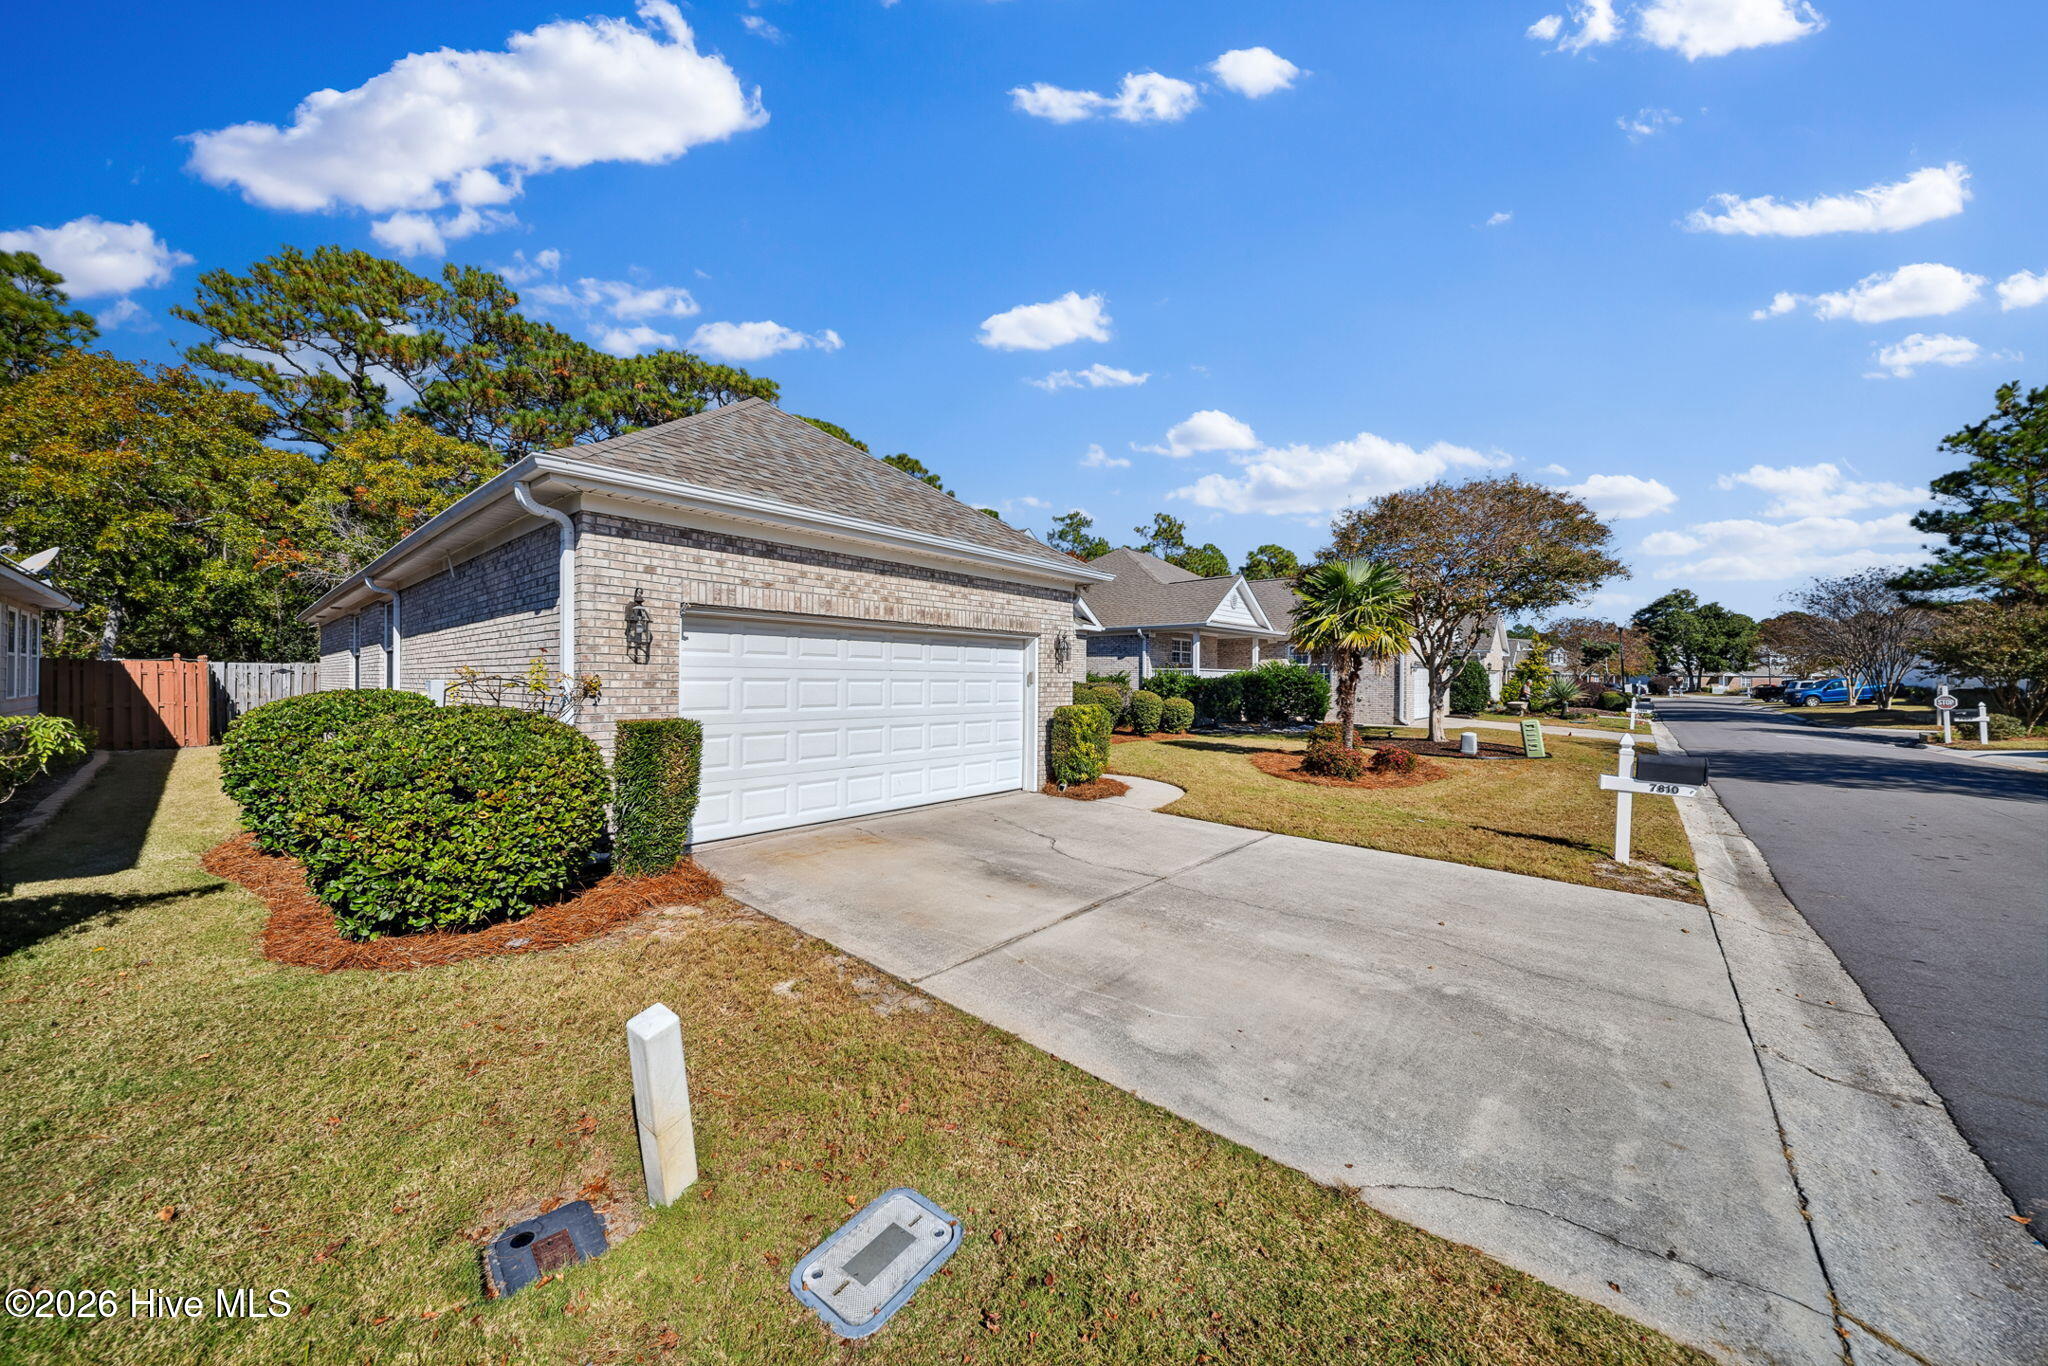
Attached Garage 
Yes
Foundation 
Slab
Garage 
Yes
Garage Spaces 
2
Levels 
One
Number Of Stories 
1
Parking 
Paved
Parking Spaces 
2
Property Sub Type 
Single Family Residence
Special Circumstances 
Standard
SqFt Total 
2057
Utilities 
Sewer ConnectedWater Connected
Zoning 
R-10
Interior Features
Appliances 
Electric OvenDishwasherElectric Range
Basement 
None
Cooling 
Central Air
Fireplace 
Yes
Flooring 
TileHardwood
Heating 
ElectricHeat Pump
Interior 
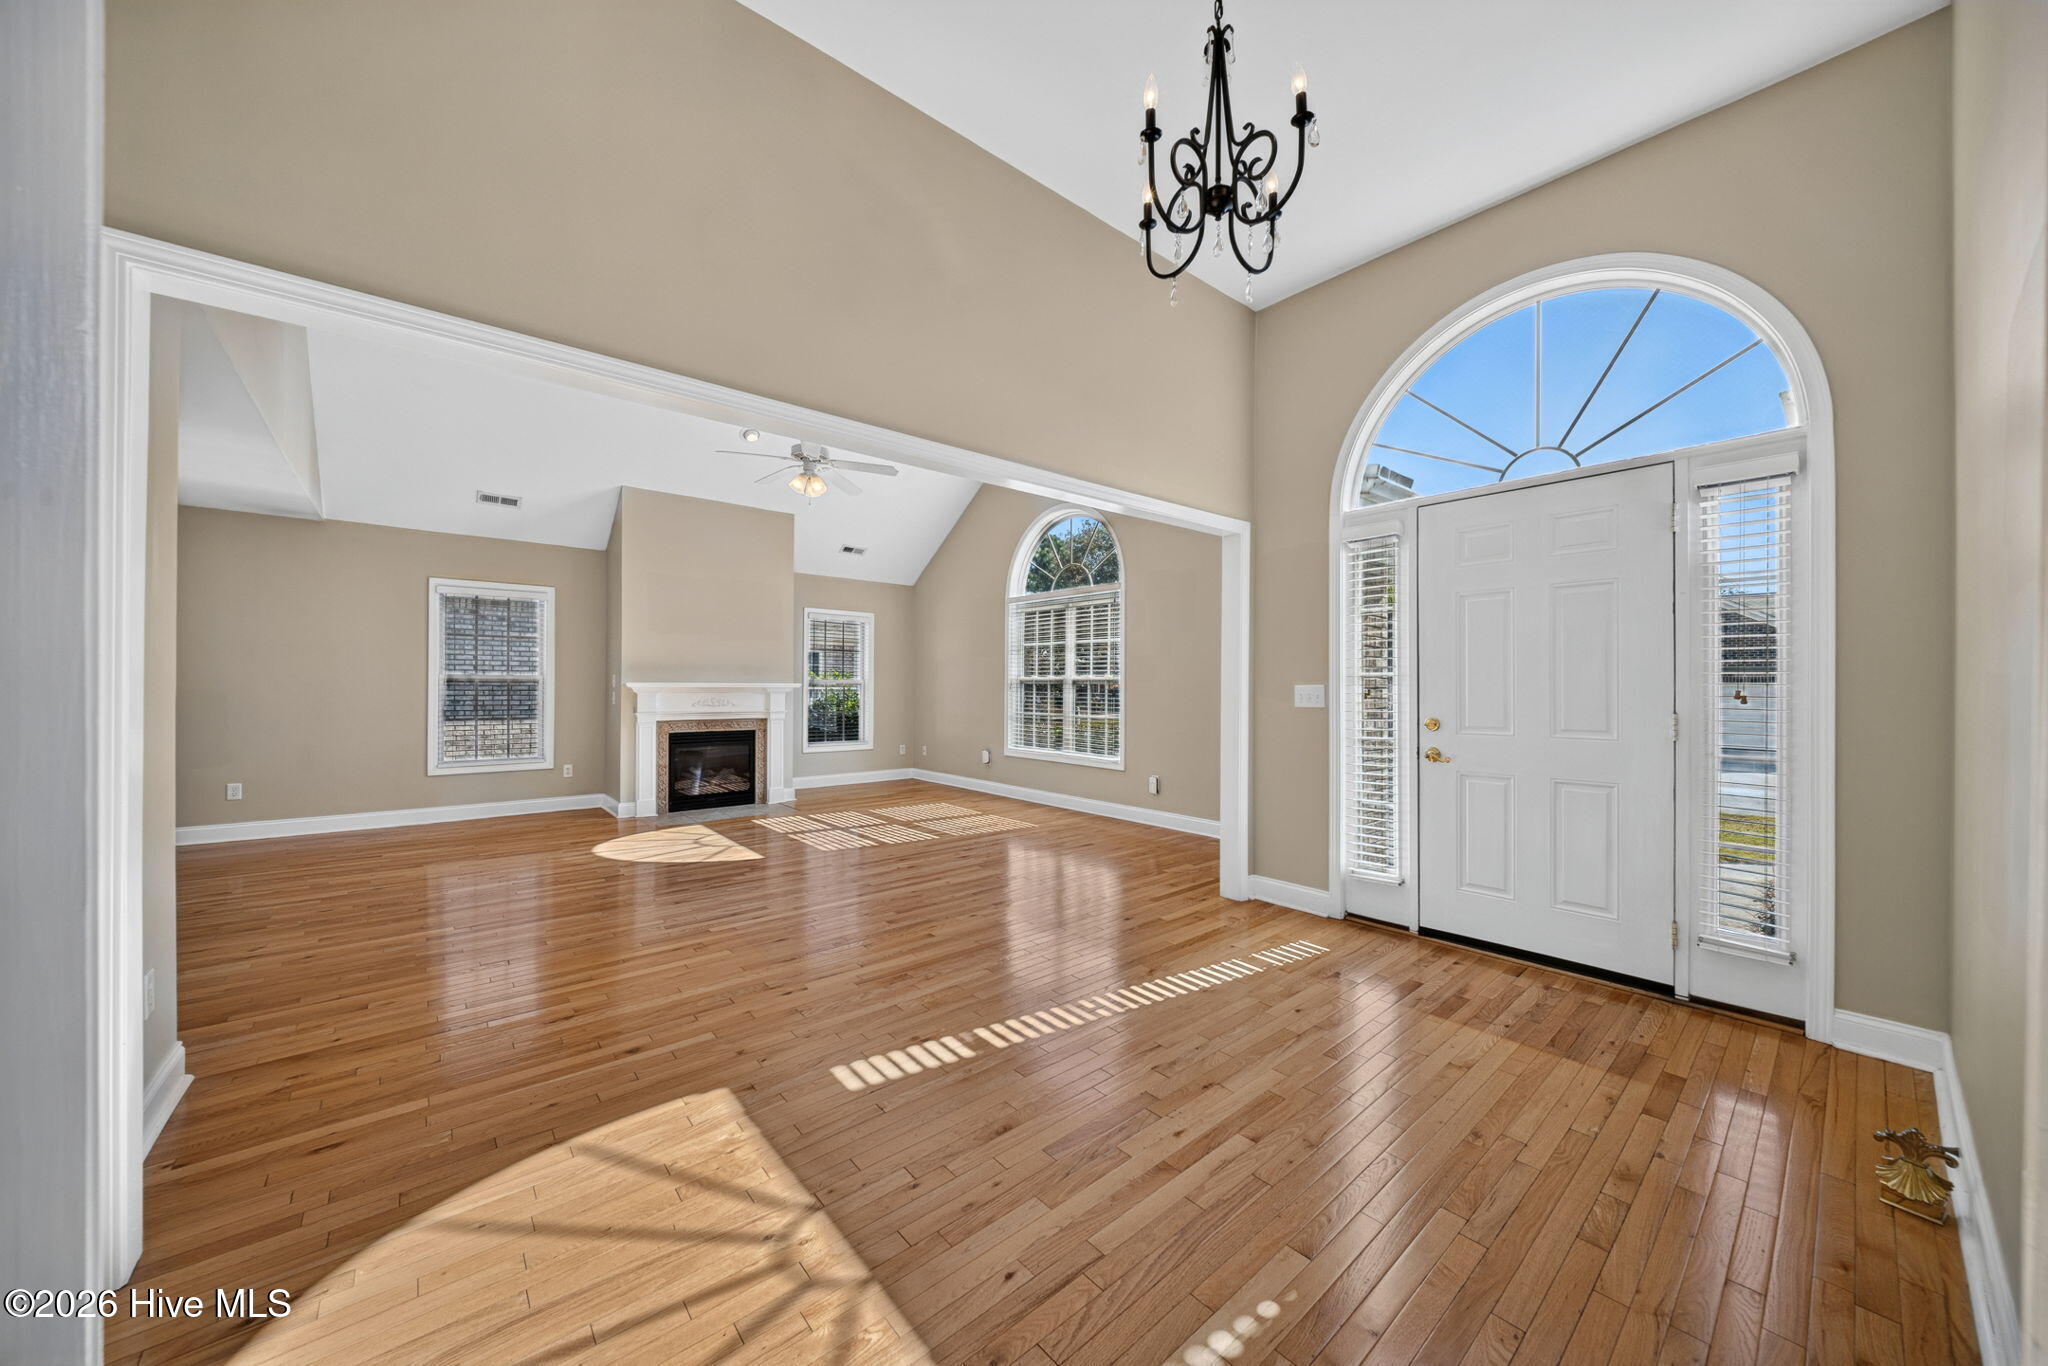
Walk-In Closet(s)High CeilingsEntrance FoyerCeiling Fan(s)
Laundry Features 
Washer HookupLaundry Room
Bedroom 2 
Dimensions - 14.0x12.0Level - Main
Bedroom 3 
Dimensions - 11.0x14.0Level - Main
Dining Room 
Dimensions - 15.0x12.0Level - Main
Family Room 
Dimensions - 22.0x15.0Level - Main
Kitchen 
Dimensions - 12.0x12.0Level - Main
Living Room 
Dimensions - 18.0x17.0Level - Main
Master Bedroom 
Dimensions - 15.0x22.0Level - Main
Save
Ask
Tour
Hide
Share
Exterior Features
Construction Details 
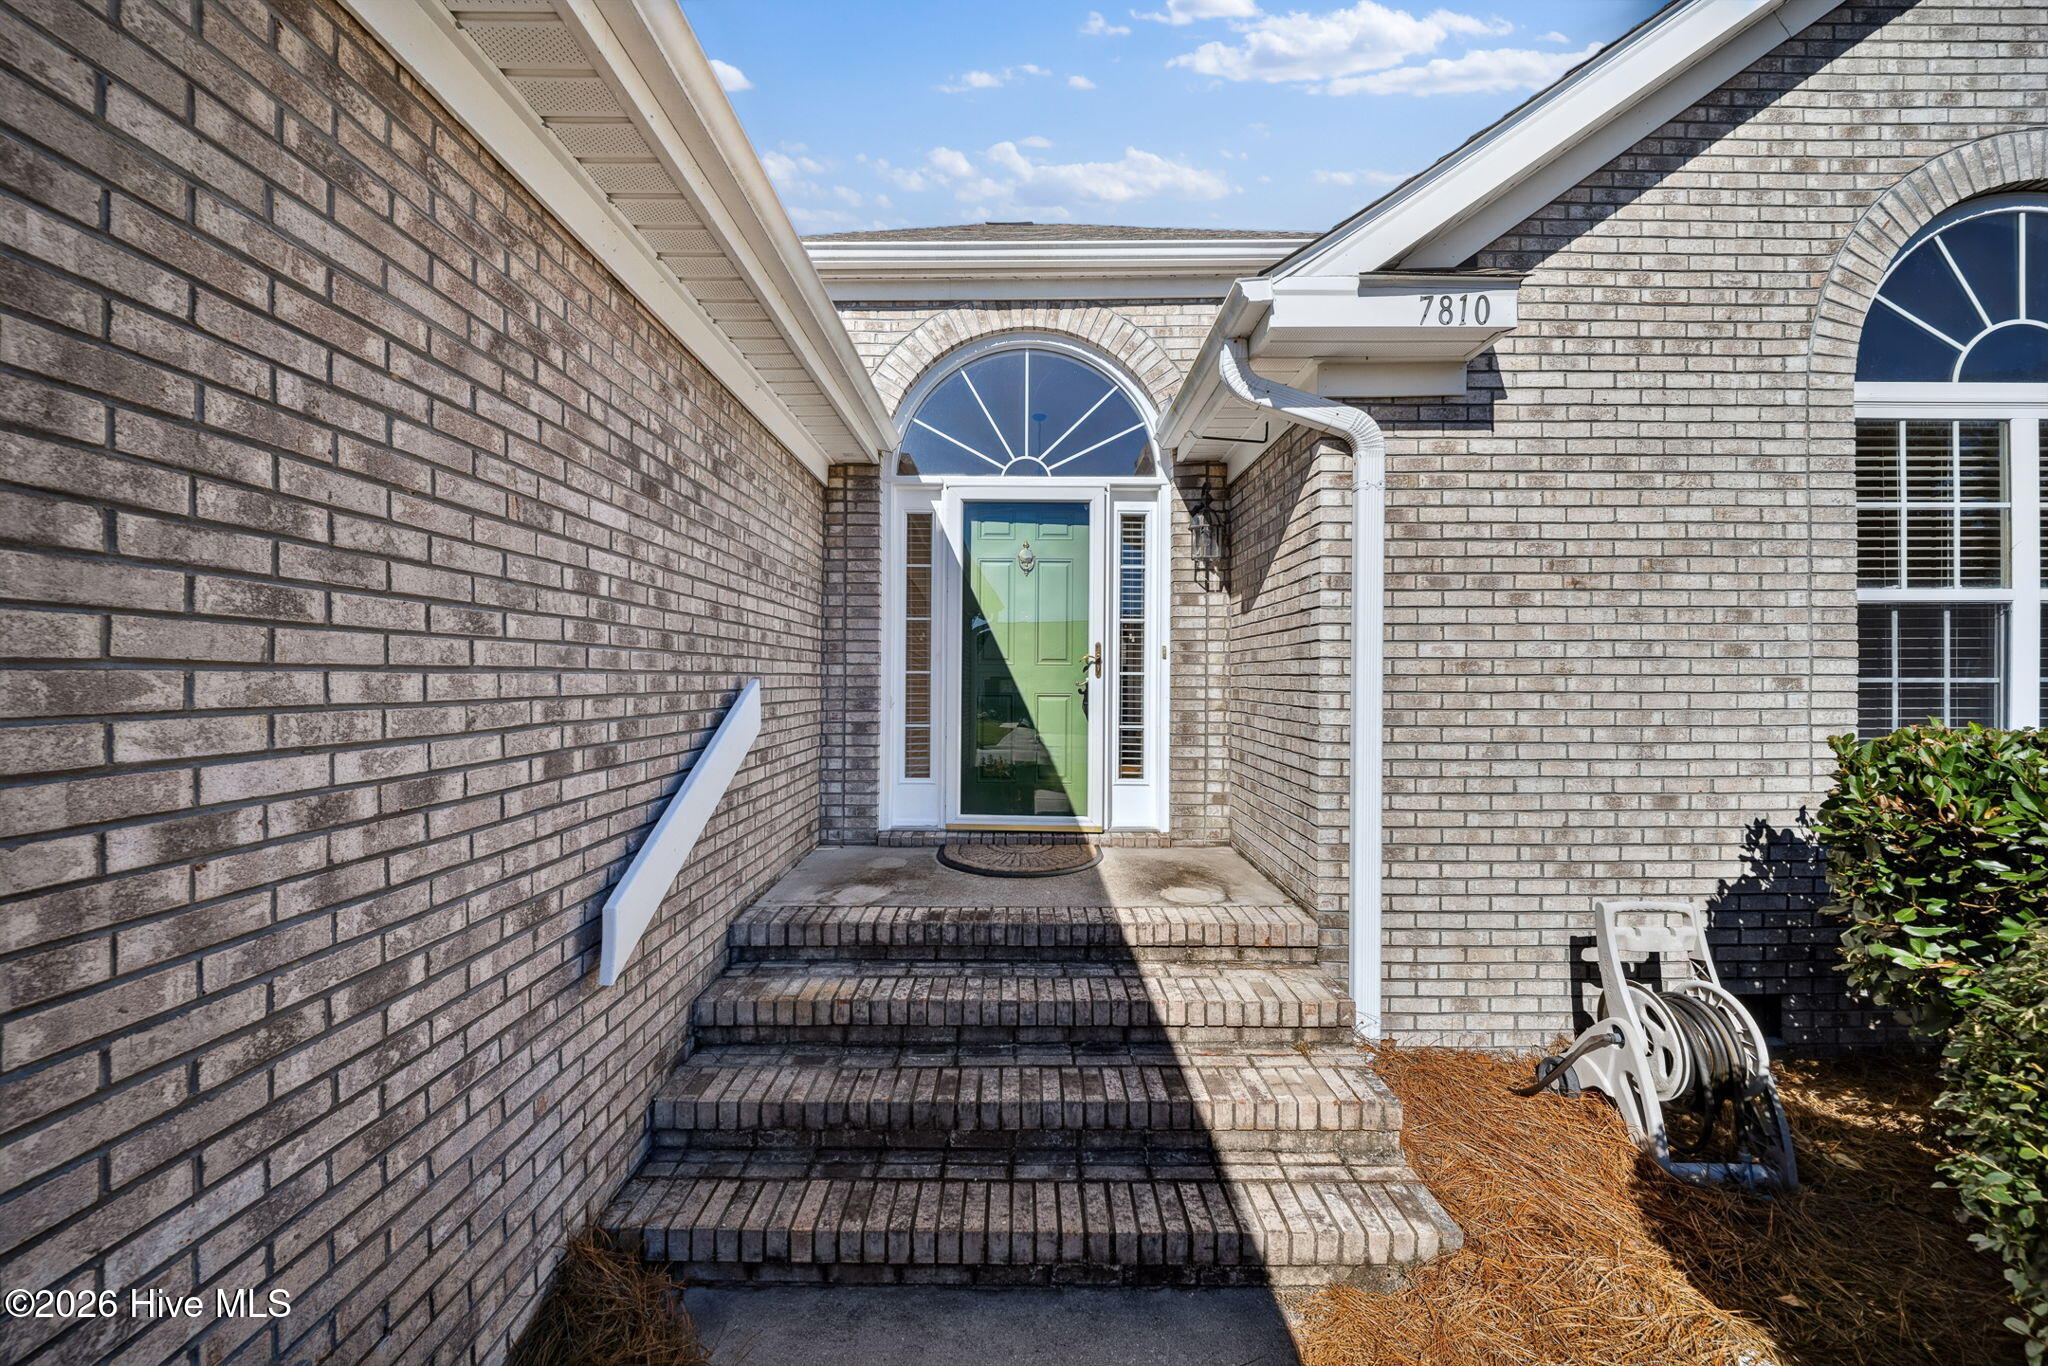
Brick VeneerFrame
Fencing 
PrivacyWood
Frontage 
See Remarks
Patio And Porch 
Patio
Roof 
Shingle
View 
None
Waterview 
None
Community Features
Accessibility Features 
Accessible Full Bath
Association Amenities 
Basketball CourtClubhouseGolf CourseMaintenance GroundsTennis Court(s)
Association Fee 
$2640.0
Association Fee Frequency 
Annually
Community Features 
Pool
School District 
New Hanover
Financing Terms Available 
CashConventionalFHAVA Loan
Roads 
Paved
Schools
School District
New Hanover
Elementary School
Carolina Beach
Middle School
Murray
High School
Ashley
Listing courtesy of Matthew Kane of REAL Broker LLC


The data relating to real estate on this website comes in part from the Internet Data Exchange program of Hive MLS, and is updated as of 2026-11-11 04:14 PM UTC. All information is deemed reliable but not guaranteed and should be independently verified. All properties are subject to prior sale, change, or withdrawal. Neither listing broker(s) shall be responsible for any typographical errors, misinformation, or misprints, and shall be held totally harmless from any damages arising from reliance upon these data. Copyright 2026 Hive MLS

Neighborhood & Commute
Source: Walkscore
Disclosure: Community information and market data powered by Constellation Data Labs. Information is deemed reliable but not guaranteed.
Save
Ask
Tour
Hide
Share