Save
Ask
Tour
Hide
Share
$469,000
1 Day On Site

4115 Hoggard Drive
Wilmington, NC 28403

For Sale|Single Family Residence|Active
3
Beds
2
Total Baths
2
Full Baths
1,849
SqFt
$254
/SqFt
1956
Built
Subdivision:
Devon Park
County:
New Hanover
Call Now: (910) 941-8541
Is this the listing for you? We can help make it yours.
(910) 941-8541
Upcoming Open Houses
Sat, Nov 14, 11:00 AM - 1:00 PM
4115 Hoggard Drive4115 Hoggard Drive4115 Hoggard Drive4115 Hoggard Drive
Save
Ask
Tour
Hide
Share

Mortgage Calculator

Monthly Payment (Est.)

Enter an interest rate to see your estimated monthly payment.
Calculator powered by Showcase IDX, a Constellation1 Company. Copyright ©2026 Information is deemed reliable but not guaranteed.

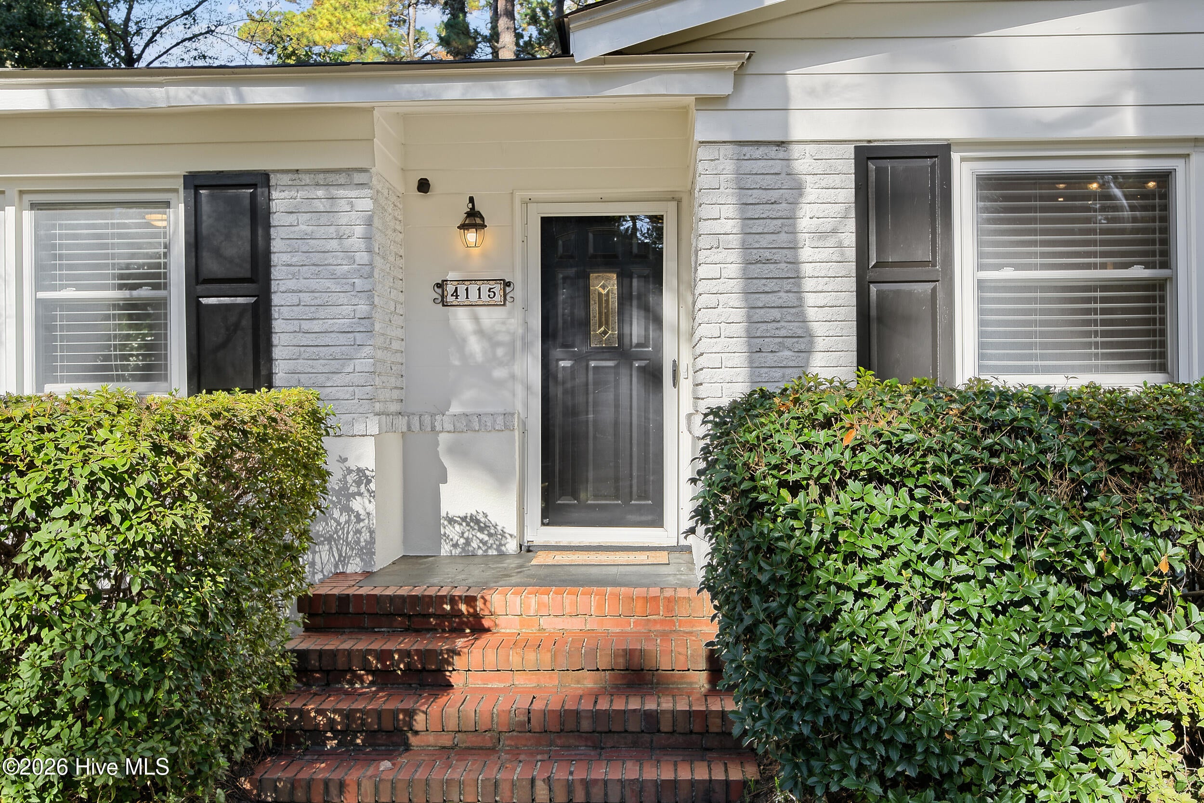
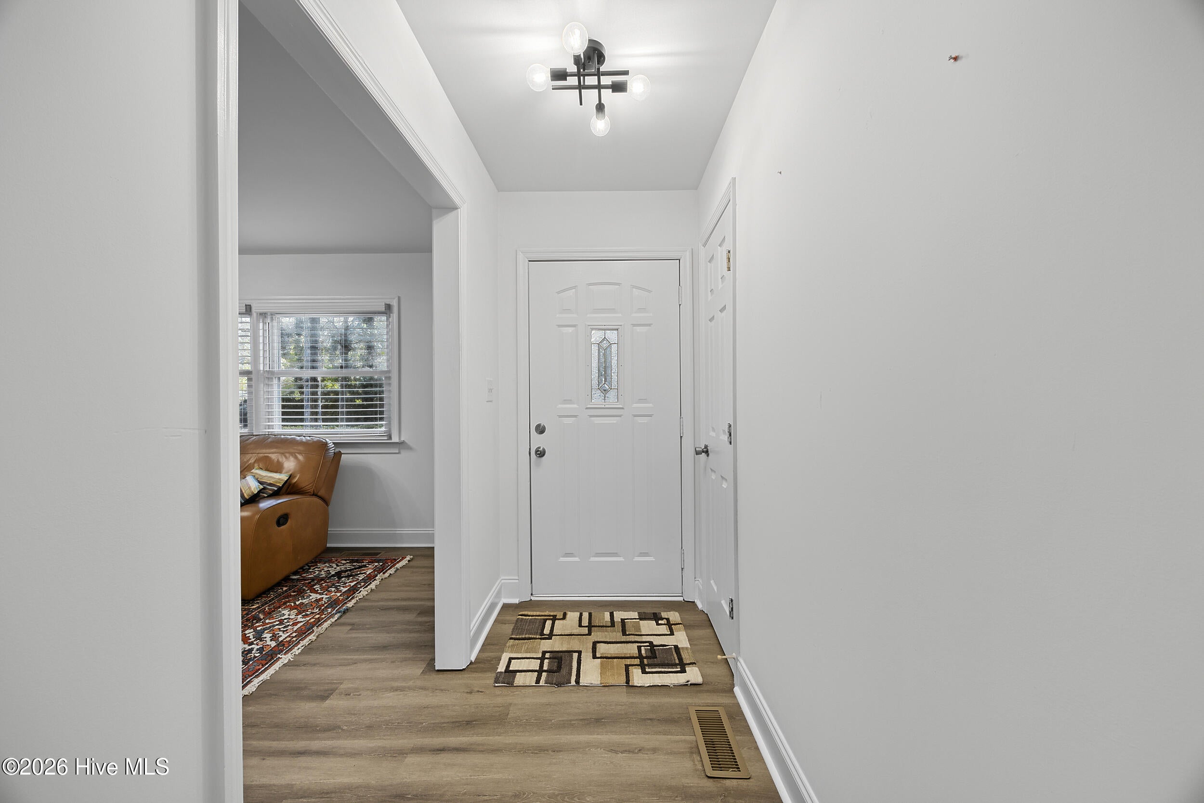
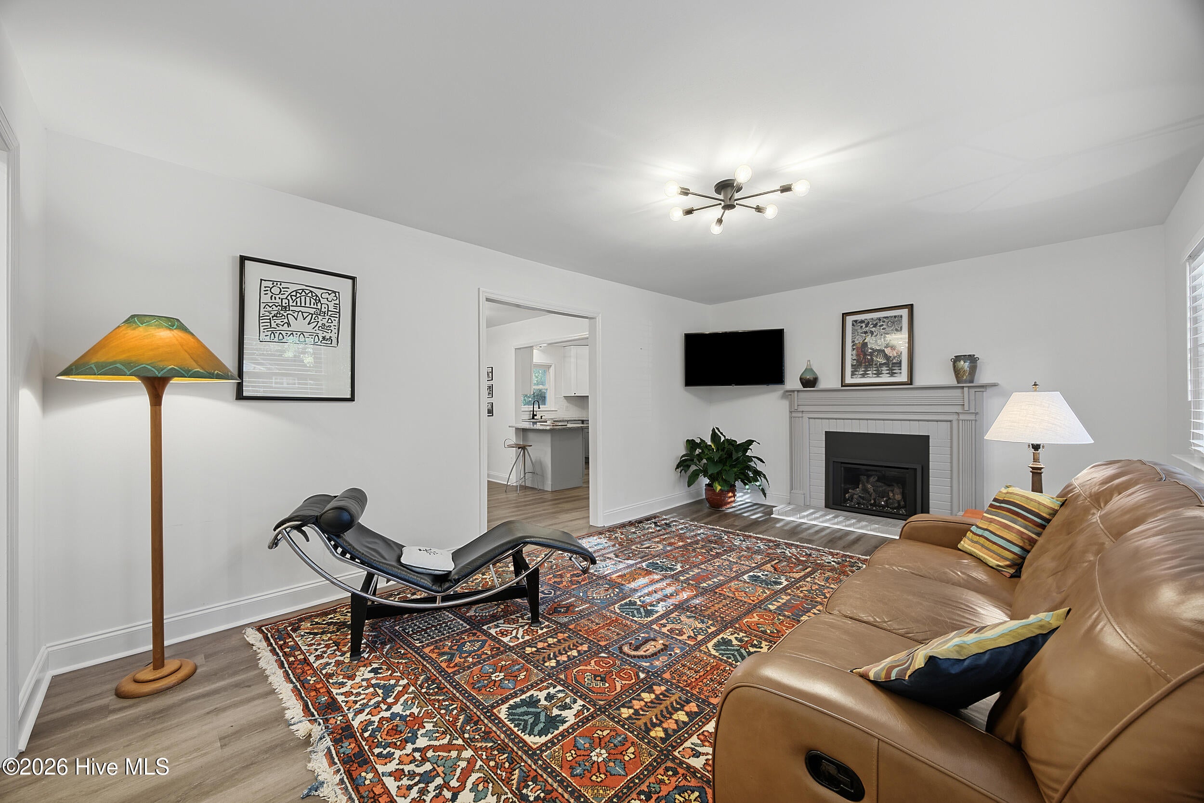
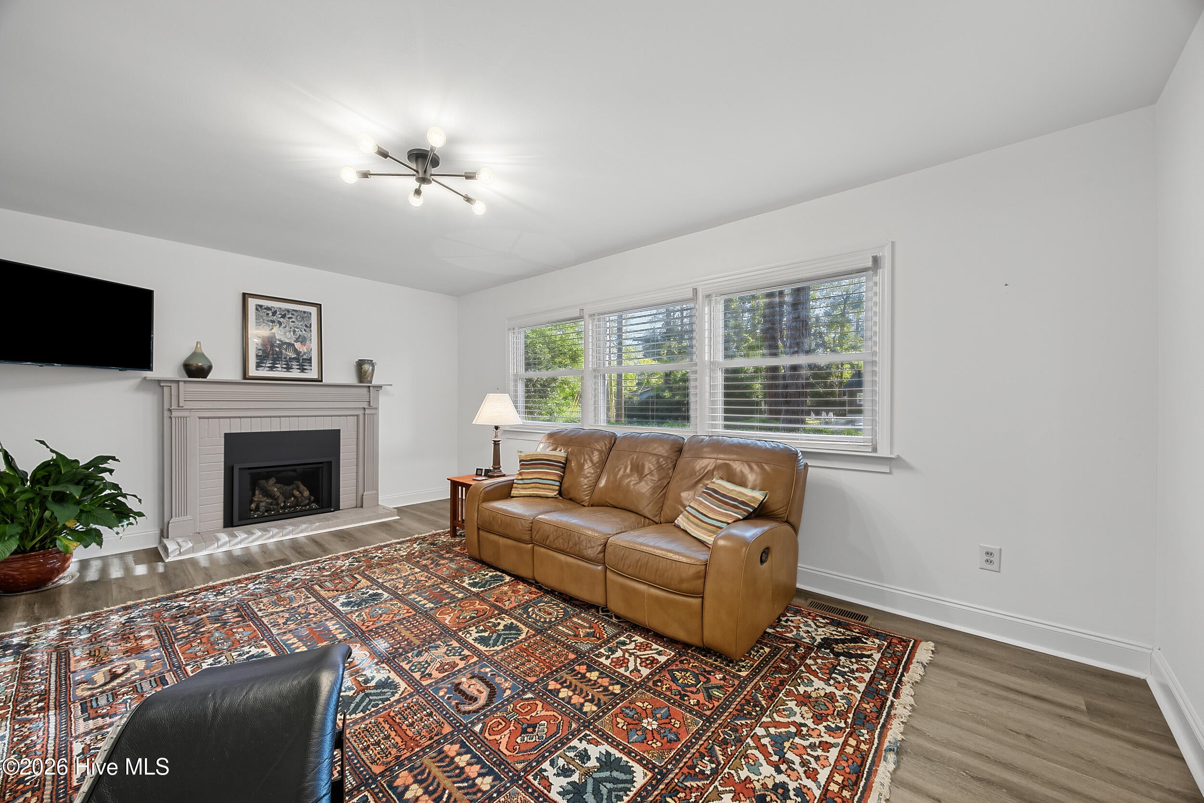
Beautiful 3 bedroom, 2 bath home near the Cross City Trail in Devon Park, Wilmington NC! Seller is offering up to $10,000 in buyer closing costs or to use towards a rate buy down. Enjoy convenient proximity to everything Wilmington has to offer from this centrally-located, 1-story ranch-style gem in the heart of midtown. Interior features include LVP flooring, updated light fixtures, ceiling fans, a new gas fireplace insert, renovated kitchen (with soft-close dovetail drawers, granite countertops, new refrigerator and tile backsplash), updated bathrooms, new window treatments, closet inserts in primary bedroom and a cozy sunroom just off the primary bedroom. Exterior features include lush, mature landscaping (with azalea bushes!), huge rear deck, large fenced yard, and powered storage/work shed with a new metal roof. Quiet, charming neighborhood (with no HOA!) within walking distance to Anne McCrary Park and two local breweries, and just minutes from UNCW, downtown, and Wrightsville Beach! This home will move fast - call today with offers - This Is The One!

Save
Ask
Tour
Hide
Share
Listing Snapshot
Price 
$469,000
Days On Site 
1 Day
Bedrooms 
3
Inside Area (SqFt) 
1,849 sqft
Total Baths 
2
Full Baths 
2
Partial Baths 
N/A
Lot Size 
0.43 Acres
Year Built 
1956
MLS Number 
100615765
Status 
Active
Property Tax 
$2,414.62
HOA/Condo/Coop Fees 
N/A
Sq Ft Source 
N/A
Friends & Family
Recent Activity
3 hours agoStatus changed to Active
3 hours agoListing updated with changes from the MLS
yesterdayListing first seen on site
General Features
Acres 
0.43
Carport 
1
Levels 
One
Number Of Stories 
1
Parking 
Off StreetAttached Carport
Parking Spaces 
6
Property Sub Type 
Single Family Residence
Special Circumstances 
Standard
SqFt Total 
1849
Utilities 
Sewer AvailableWater Available
Water Source 
Public
Zoning 
R-15
Interior Features
Appliances 
WasherRefrigeratorDishwasherElectric Water Heater
Basement 
Crawl Space
Cooling 
Central AirCeiling Fan(s)
Fireplace 
Yes
Flooring 
TileWood
Heating 
ElectricForced Air
Interior 
Master DownstairsCeiling Fan(s)
Laundry Features 
Laundry Closet
Bedroom 1 
Dimensions - 12.0x11.0Level - First
Bedroom 2 
Dimensions - 12.0x11.0Level - First
Dining Room 
Dimensions - 20.0x14.0Level - First
Kitchen 
Dimensions - 14.0x10.0Level - First
Living Room 
Dimensions - 18.0x12.0Level - First
Master Bedroom 
Dimensions - 16.0x14.0Level - First
Sunroom 
Dimensions - 16.0x10.0Level - FirstDescription - from Primary bedroom
Save
Ask
Tour
Hide
Share
Exterior Features
Construction Details 
Brick VeneerVinyl SidingWood SidingFrame
Fencing 
Chain Link
Frontage 
See Remarks
Other Structures 
Workshop
Patio And Porch 
Deck
Road Frontage 
City StreetState Road
Roof 
Shingle
View 
None
Waterview 
None
Community Features
Community Features 
Sidewalks
School District 
New Hanover
Financing Terms Available 
CashConventional
Schools
School District
New Hanover
Elementary School
Forest Hills
Middle School
Williston
High School
New Hanover
Listing courtesy of Desiree A Whalen of Nest Realty


The data relating to real estate on this website comes in part from the Internet Data Exchange program of Hive MLS, and is updated as of 2026-11-11 07:10 PM UTC. All information is deemed reliable but not guaranteed and should be independently verified. All properties are subject to prior sale, change, or withdrawal. Neither listing broker(s) shall be responsible for any typographical errors, misinformation, or misprints, and shall be held totally harmless from any damages arising from reliance upon these data. Copyright 2026 Hive MLS

Neighborhood & Commute
Source: Walkscore
Disclosure: Community information and market data powered by Constellation Data Labs. Information is deemed reliable but not guaranteed.
Save
Ask
Tour
Hide
Share