
Save
Ask
Tour
Hide
$925,000
5 Days On Site
5293 Hwy 70 WMorehead City, NC 28557
Commercial Sale|Pending
0
Beds
0
Total Baths
3,500
SqFt
$264
/SqFt
1985
Built
Subdivision:
Not In Subdivision
County:
Carteret
Call Now: (910) 941-8541
Is this the listing for you? We can help make it yours.
(910) 941-8541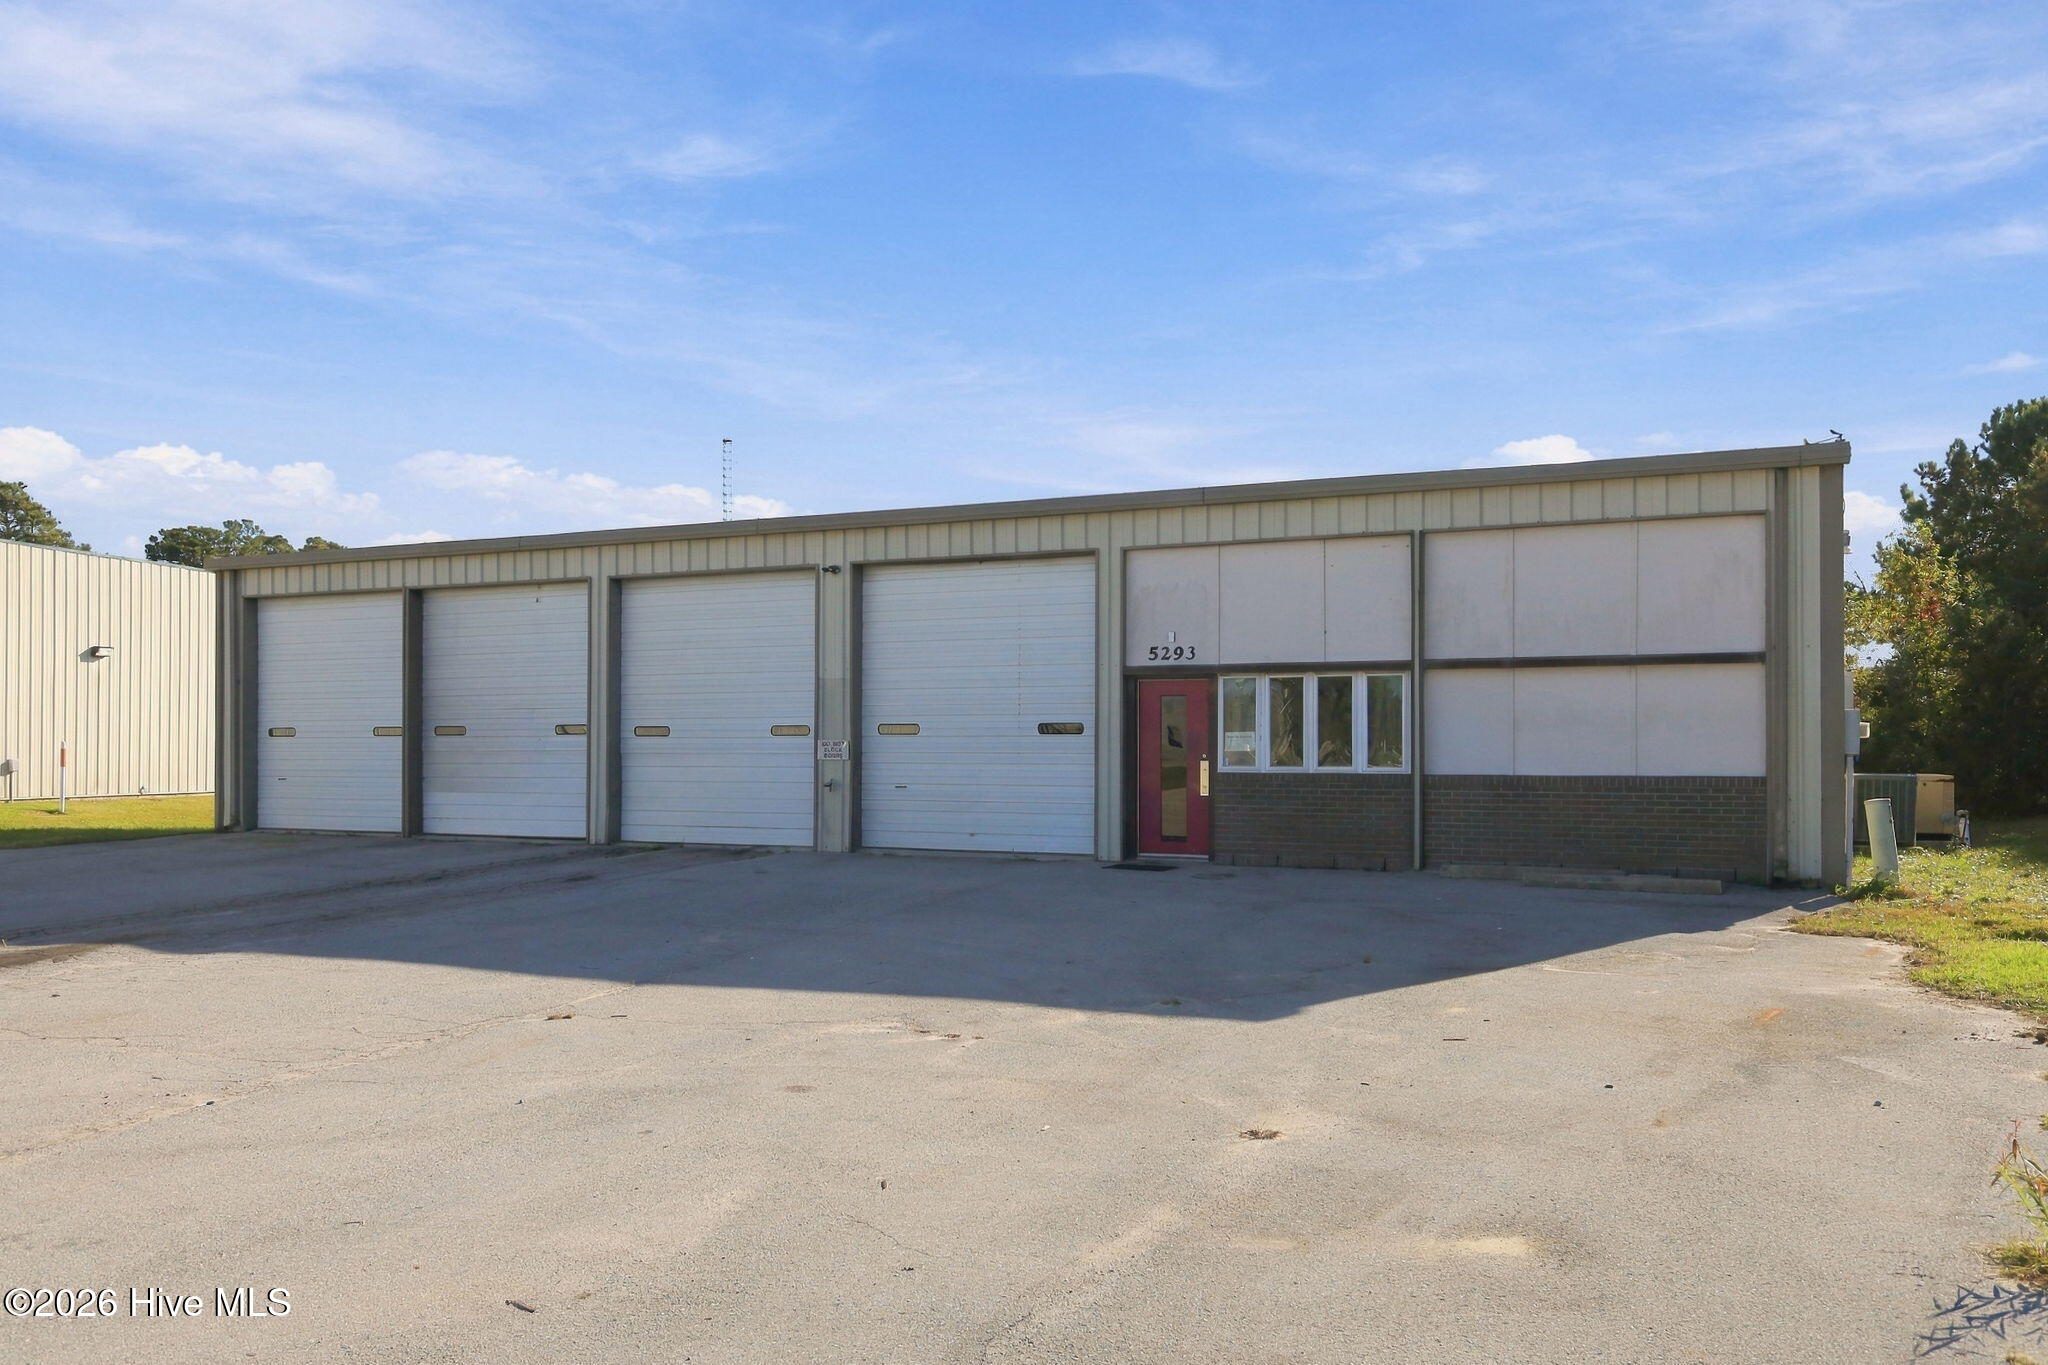
Save
Ask
Tour
Hide
Mortgage Calculator
Monthly Payment (Est.)
Enter an interest rate to see your estimated monthly payment.Calculator powered by Showcase IDX, a Constellation1 Company. Copyright ©2026 Information is deemed reliable but not guaranteed.
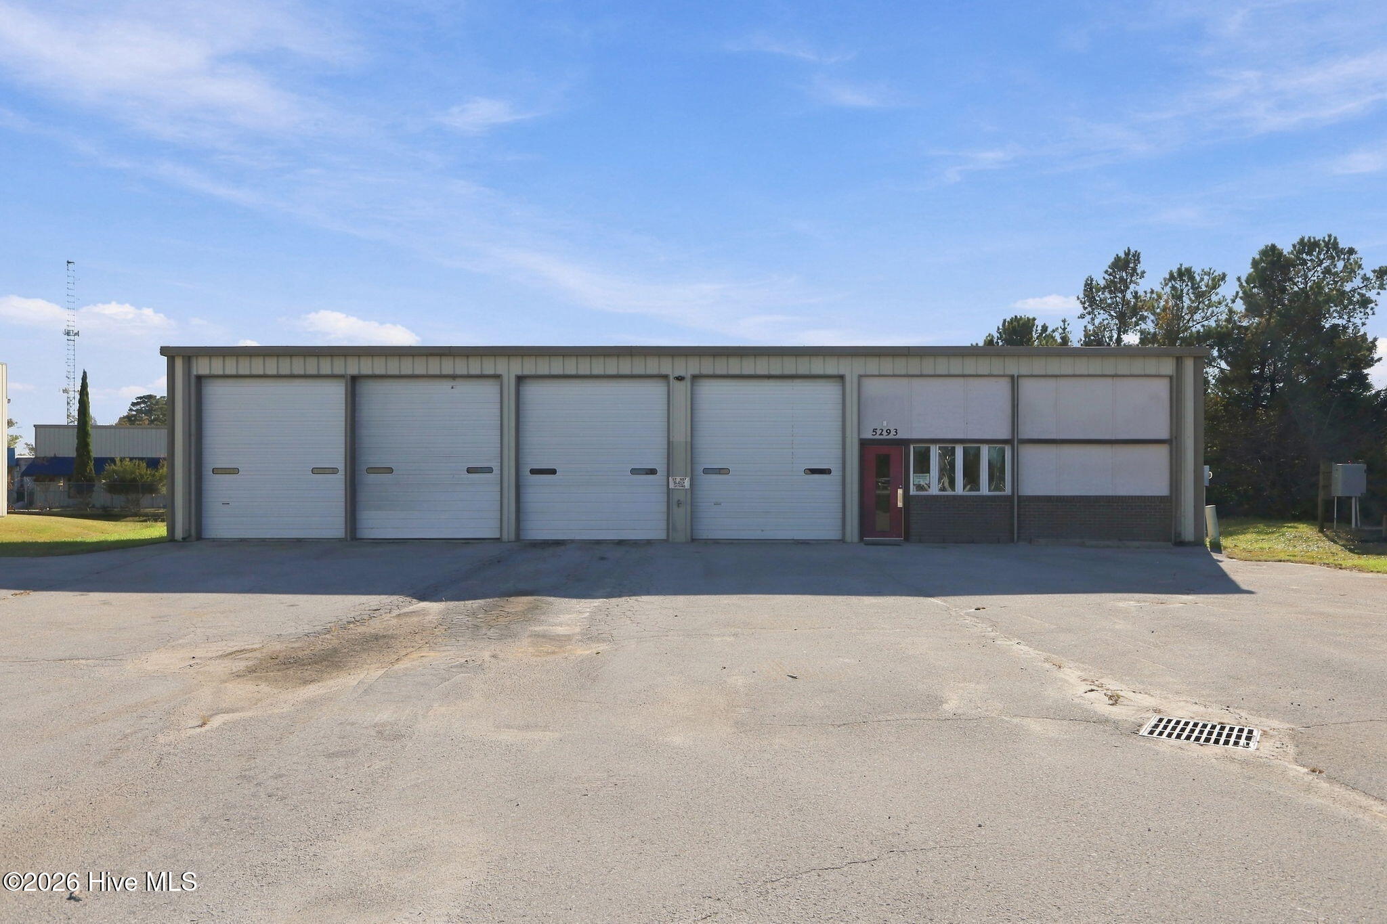
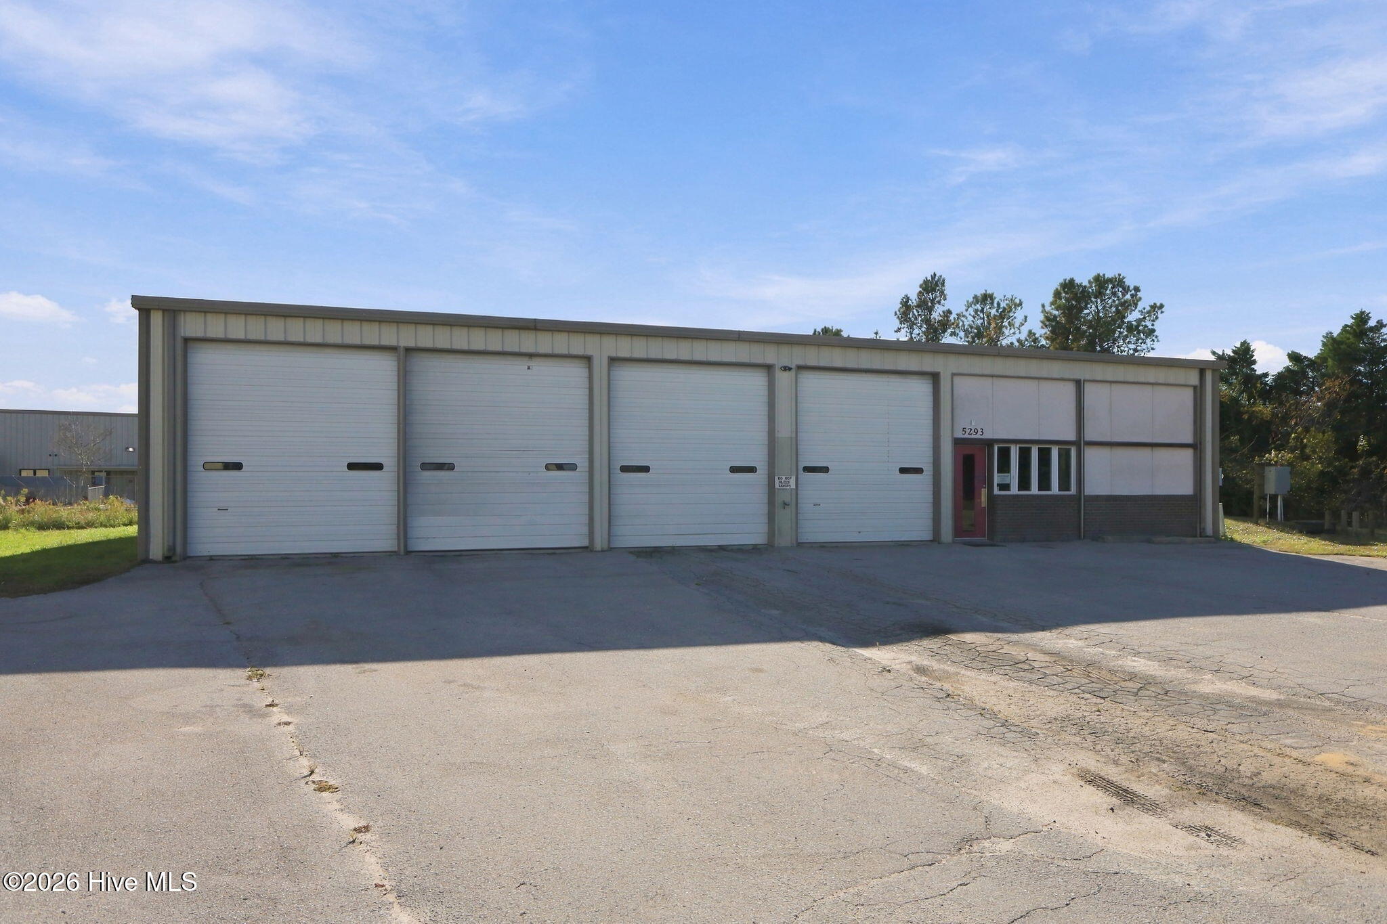
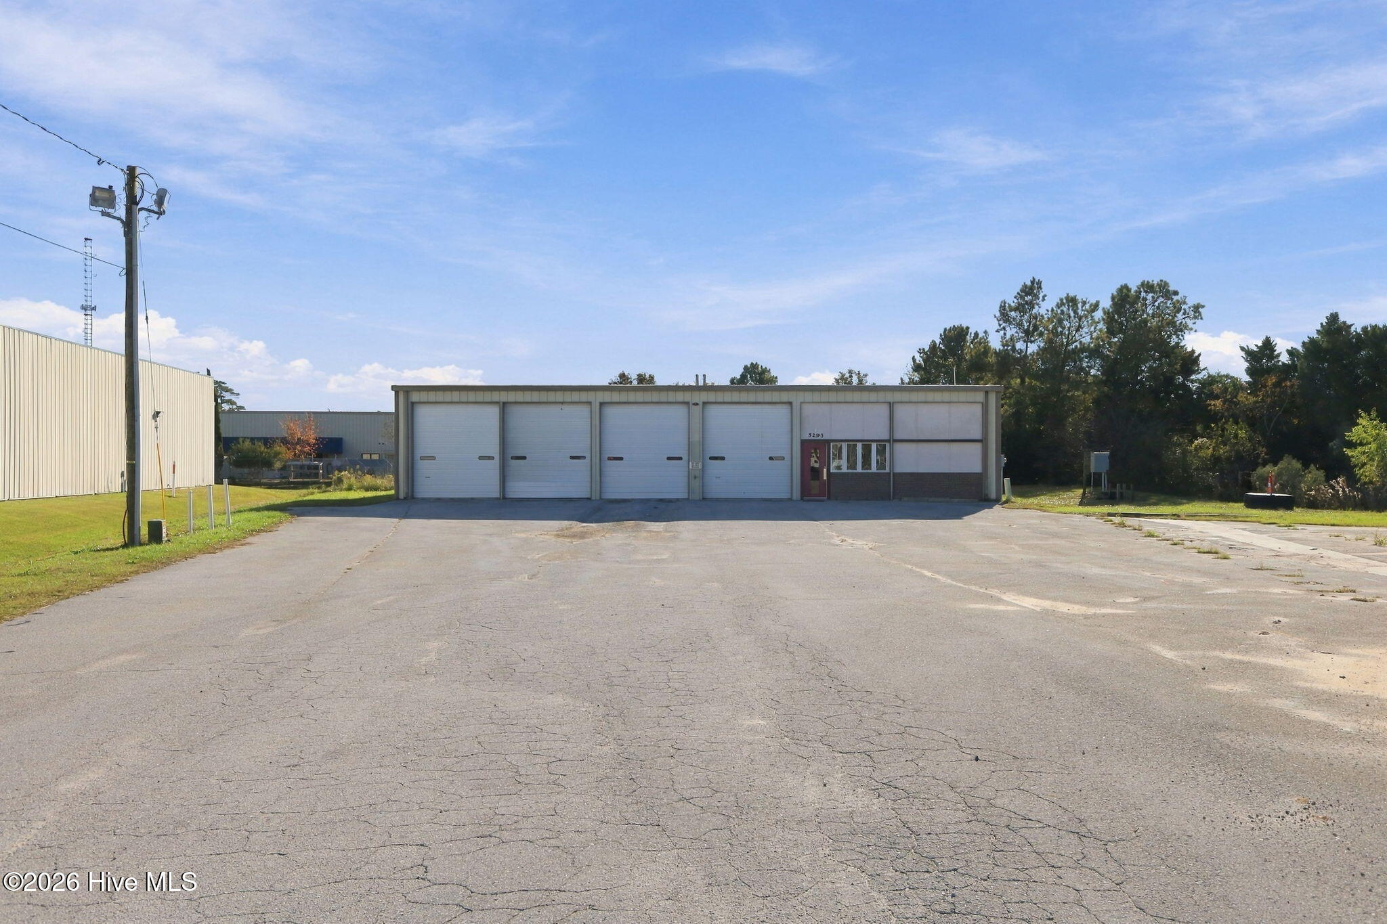
Unique commercial opportunity in a high-traffic area of Morehead City on the Crystal Coast! Situated on approximately one acre, this former firehouse offers four truck bays, a large parking lot, multiple rooms suitable for office space, and two full bathrooms. The existing building offers plenty of possibilities for a variety of commercial uses. Renovate and repurpose the current structure or start with a blank slate and bring your own vision to life. With excellent visibility, ample parking, and a convenient location, this property offers endless potential for your next business venture.
Save
Ask
Tour
Hide
Listing Snapshot
Price
$925,000
Days On Site
5 Days
Bedrooms
N/A
Inside Area (SqFt)
3,500 sqft
Total Baths
N/A
Full Baths
N/A
Partial Baths
N/A
Lot Size
0.99 Acres
Year Built
1985
MLS Number
100615770
Status
Pending
Property Tax
$6,097.9
HOA/Condo/Coop Fees
N/A
Sq Ft Source
N/A
Friends & Family
Recent Activity
| 2 days ago | Listing updated with changes from the MLS | |
| 2 days ago | Status changed to Pending | |
| 5 days ago | Listing first seen on site |
General Features
Acres
0.99
Additional Property Use
Vacant
Attached Garage
Yes
Foundation
Slab
Garage
Yes
Parking
Parking LotAttachedConcreteOff StreetPavedGarage
Special Circumstances
Standard
SqFt Total
3500
Utilities
Natural Gas ConnectedElectricity ConnectedCable AvailableSewer ConnectedWater Connected
Water Source
Public
Zoning
Business
Interior Features
Basement
None
Flooring
Concrete
Heating
Space HeaterNatural Gas
Save
Ask
Tour
Hide
Exterior Features
Construction Details
Metal SidingFrame
Lot Features
Cleared
Road Frontage
Highway
Roof
CompositionShingle
Community Features
Association Amenities
None
Financing Terms Available
CashConventional
Listing courtesy of McCall-Vick Real Estate Team of Beaufort Realty

The data relating to real estate on this website comes in part from the Internet Data Exchange program of Hive MLS, and is updated as of 2026-11-16 06:42 PM UTC. All information is deemed reliable but not guaranteed and should be independently verified. All properties are subject to prior sale, change, or withdrawal. Neither listing broker(s) shall be responsible for any typographical errors, misinformation, or misprints, and shall be held totally harmless from any damages arising from reliance upon these data. Copyright 2026 Hive MLS
The data relating to real estate on this website comes in part from the Internet Data Exchange program of Hive MLS, and is updated as of 2026-11-16 06:42 PM UTC. All information is deemed reliable but not guaranteed and should be independently verified. All properties are subject to prior sale, change, or withdrawal. Neither listing broker(s) shall be responsible for any typographical errors, misinformation, or misprints, and shall be held totally harmless from any damages arising from reliance upon these data. Copyright 2026 Hive MLS
Neighborhood & Commute
Source: Walkscore
Disclosure: Community information and market data powered by Constellation Data Labs. Information is deemed reliable but not guaranteed.
Save
Ask
Tour
Hide
Did you know? You can invite friends and family to your search. They can join your search, rate and discuss listings with you.