Save
Ask
Tour
Hide
Share
$700,000
3 Days On Site

4826 Wedgefield Drive
Wilmington, NC 28409

For Sale|Single Family Residence|Active
4
Beds
3
Total Baths
3
Full Baths
2,751
SqFt
$254
/SqFt
2000
Built
Subdivision:
Crosswinds
County:
New Hanover
Call Now: (910) 941-8541
Is this the listing for you? We can help make it yours.
(910) 941-8541
4826 Wedgefield Drive4826 Wedgefield Drive4826 Wedgefield Drive4826 Wedgefield Drive
Save
Ask
Tour
Hide
Share

Mortgage Calculator

Monthly Payment (Est.)

Enter an interest rate to see your estimated monthly payment.
Calculator powered by Showcase IDX, a Constellation1 Company. Copyright ©2026 Information is deemed reliable but not guaranteed.

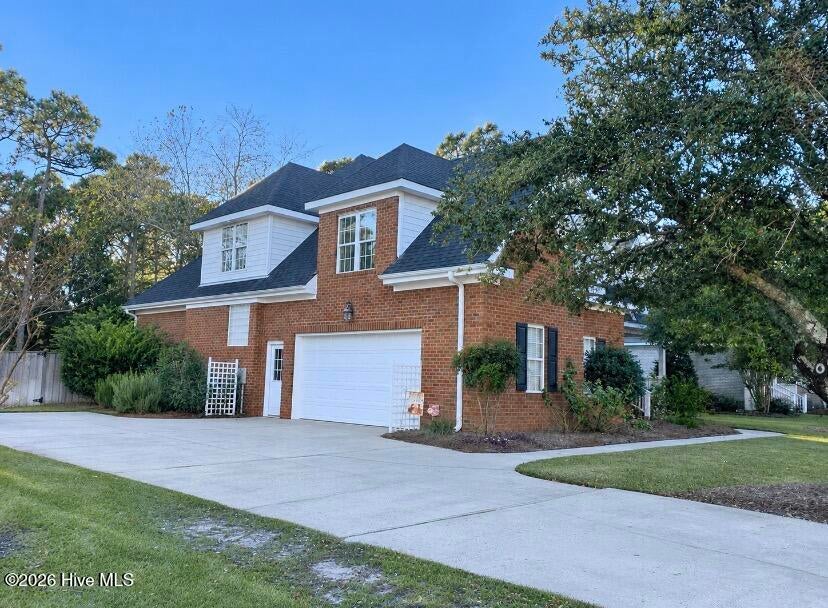
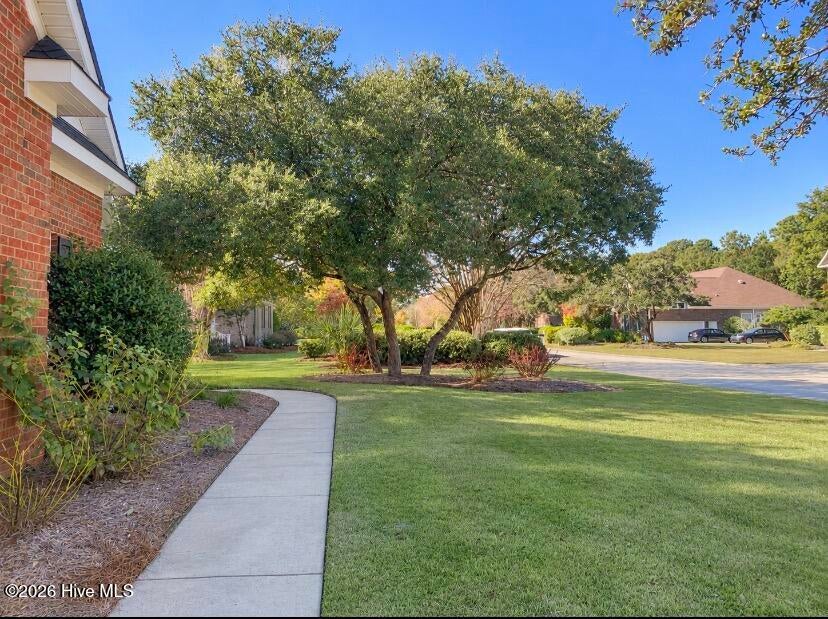
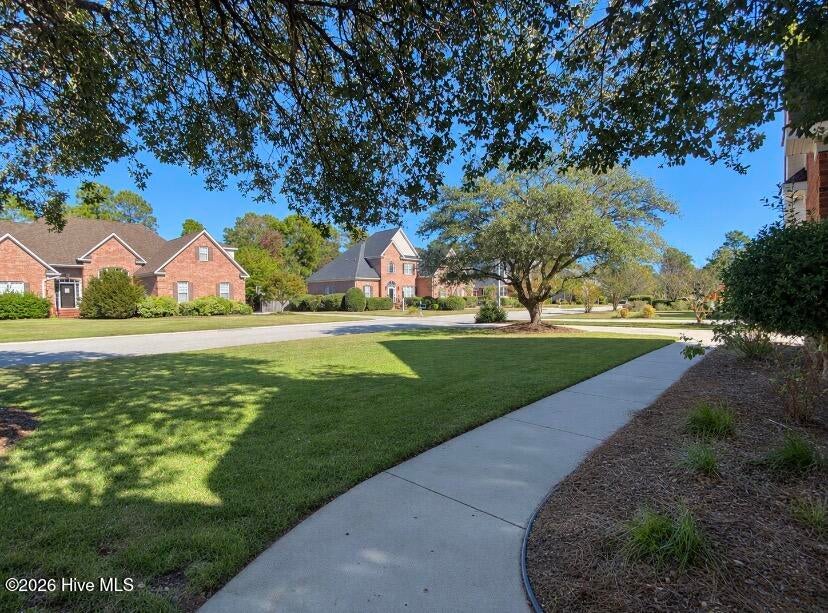
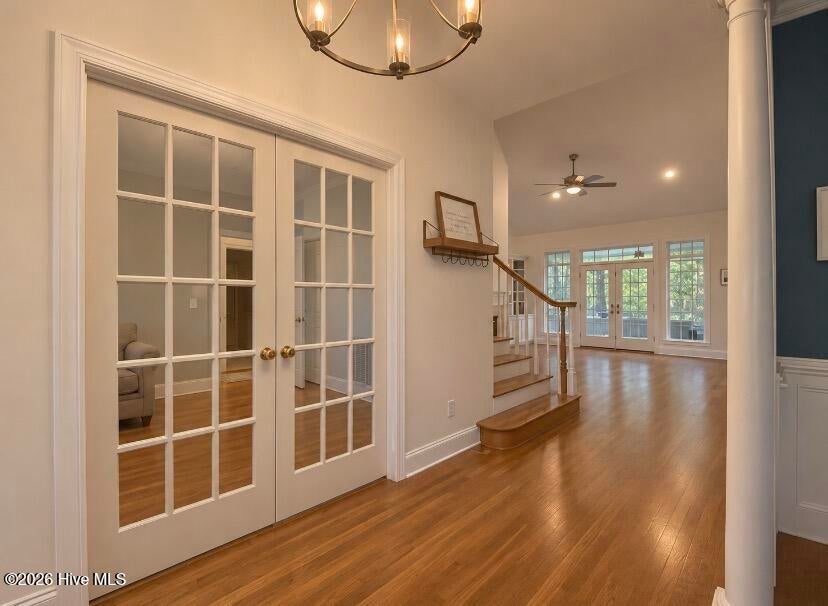
Welcome to beautiful Wedgefield! This spacious brick home offers timeless charm, abundant natural light, and room for everyone. Enjoy the spacious rocking-chair front porch, then step inside to discover beautiful living spaces designed for both comfort and entertaining. The great room is the heart of the home, featuring soaring ceilings, a cozy gas fireplace and custom bookcases, creating a warm and inviting gathering place. The downstairs primary suite offers convenience and privacy. The home also features a bright, well-lit kitchen and breakfast nook, a formal dining room and a dedicated office. Upstairs there are two additional bedrooms and a huge finished room over the garage providing endless possibilities as a fourth bedroom, media room or entertaining space. Additional highlights include a separate laundry room with sink, washer and dryer, a large screened back porch, an oversized two-car garage, encapsulated crawlspace, newer roof (2020), plenty of attic space, custom window protection boards and low HOA fees ($400 a year) ! Outside, enjoy the expansive backyard, complete with a back deck and beautiful greenery, offering plenty of room to relax, entertain and enjoy the outdoors. A wonderful opportunity to enjoy spacious living in the established community of Wedgefield, just minutes away from the beaches, shopping, UNCW and downtown Wilmington!!

Save
Ask
Tour
Hide
Share
Listing Snapshot
Price 
$700,000
Days On Site 
3 Days
Bedrooms 
4
Inside Area (SqFt) 
2,751 sqft
Total Baths 
3
Full Baths 
3
Partial Baths 
N/A
Lot Size 
0.41 Acres
Year Built 
2000
MLS Number 
100615781
Status 
Active
Property Tax 
$2,654.04
HOA/Condo/Coop Fees 
$36.67 monthly
Sq Ft Source 
N/A
Friends & Family
Recent Activity
yesterdayStatus changed to Active
yesterdayListing updated with changes from the MLS
4 days agoListing first seen on site
General Features
Acres 
0.41
Attached Garage 
Yes
Foundation 
See Remarks
Garage 
Yes
Garage Spaces 
2
Levels 
Two
Number Of Stories 
2
Parking 
Garage Faces SideAttachedAdditional ParkingConcretePavedGarage
Parking Spaces 
4
Property Sub Type 
Single Family Residence
Special Circumstances 
Standard
SqFt Total 
2751
Utilities 
Cable AvailableSewer ConnectedWater Connected
Water Source 
Public
Zoning 
R-15
Interior Features
Appliances 
Electric OvenElectric CooktopWasherSelf Cleaning OvenDryerDisposalDishwasherMicrowaveElectric Water Heater
Basement 
NoneCrawl Space
Cooling 
Central Air
Fireplace 
Yes
Fireplace Features 
Gas Log
Flooring 
CarpetTileHardwood
Furnished 
Partially
Heating 
ElectricHeat Pump
Interior 
Master DownstairsWalk-In Closet(s)Vaulted Ceiling(s)Tray Ceiling(s)High CeilingsEntrance FoyerBookcasesCeiling Fan(s)Pantry
Laundry Features 
Washer HookupLaundry Room
Window Features 
Window Coverings
Bedroom 2 
Dimensions - 14.0x11.0Level - Second
Bedroom 3 
Dimensions - 12.0x12.0Level - Second
Bonus Room 
Dimensions - 22.0x20.0Level - SecondDescription - Currently used as 4th bedroom
Breakfast Nook 
Dimensions - 12.0x12.0Level - Main
Dining Room 
Dimensions - 12.0x12.0Level - Main
Great Room 
Dimensions - 19.0x17.0Level - Main
Kitchen 
Dimensions - 13.0x12.0Level - Main
Laundry 
Dimensions - 8.0x7.0Level - Main
Master Bedroom 
Dimensions - 16.0x14.0Level - Main
Office 
Dimensions - 12.0x11.0Level - Main
Save
Ask
Tour
Hide
Share
Exterior Features
Construction Details 
Brick VeneerVinyl SidingFrame
Fencing 
PartialBack YardWood
Frontage 
See Remarks
Lot Features 
Landscaped
Patio And Porch 
CoveredDeckPorchScreenedFront PorchRear Porch
Roof 
Shingle
View 
None
Waterview 
None
Windows/Doors 
Window Coverings
Community Features
Accessibility Features 
Accessible Full Bath
Association Amenities 
Management
Association Fee 
$440.0
Association Fee Frequency 
Annually
Community Features 
Street Lights
School District 
New Hanover
Financing Terms Available 
CashConventionalFHAVA Loan
Roads 
Paved
Schools
School District
New Hanover
Elementary School
Bellamy
Middle School
Myrtle Grove
High School
Ashley
Listing courtesy of Sandy H Ganey of Azalea Realty, Inc.


The data relating to real estate on this website comes in part from the Internet Data Exchange program of Hive MLS, and is updated as of 2026-11-12 08:04 PM UTC. All information is deemed reliable but not guaranteed and should be independently verified. All properties are subject to prior sale, change, or withdrawal. Neither listing broker(s) shall be responsible for any typographical errors, misinformation, or misprints, and shall be held totally harmless from any damages arising from reliance upon these data. Copyright 2026 Hive MLS

Neighborhood & Commute
Source: Walkscore
Disclosure: Community information and market data powered by Constellation Data Labs. Information is deemed reliable but not guaranteed.
Save
Ask
Tour
Hide
Share