Save
Ask
Tour
Hide
Share
$429,000
2 Days On Site

4318 Parsons Mill Drive
Castle Hayne, NC 28429

For Sale|Single Family Residence|Active
4
Beds
3
Total Baths
3
Full Baths
2,306
SqFt
$186
/SqFt
2024
Built
Subdivision:
Parsons Mill
County:
New Hanover
Call Now: (910) 941-8541
Is this the listing for you? We can help make it yours.
(910) 941-8541
Upcoming Open Houses
Sat, Nov 14, 1:00 PM - 3:00 PM
4318 Parsons Mill Drive4318 Parsons Mill Drive4318 Parsons Mill Drive4318 Parsons Mill Drive
Save
Ask
Tour
Hide
Share

Mortgage Calculator

Monthly Payment (Est.)

Enter an interest rate to see your estimated monthly payment.
Calculator powered by Showcase IDX, a Constellation1 Company. Copyright ©2026 Information is deemed reliable but not guaranteed.

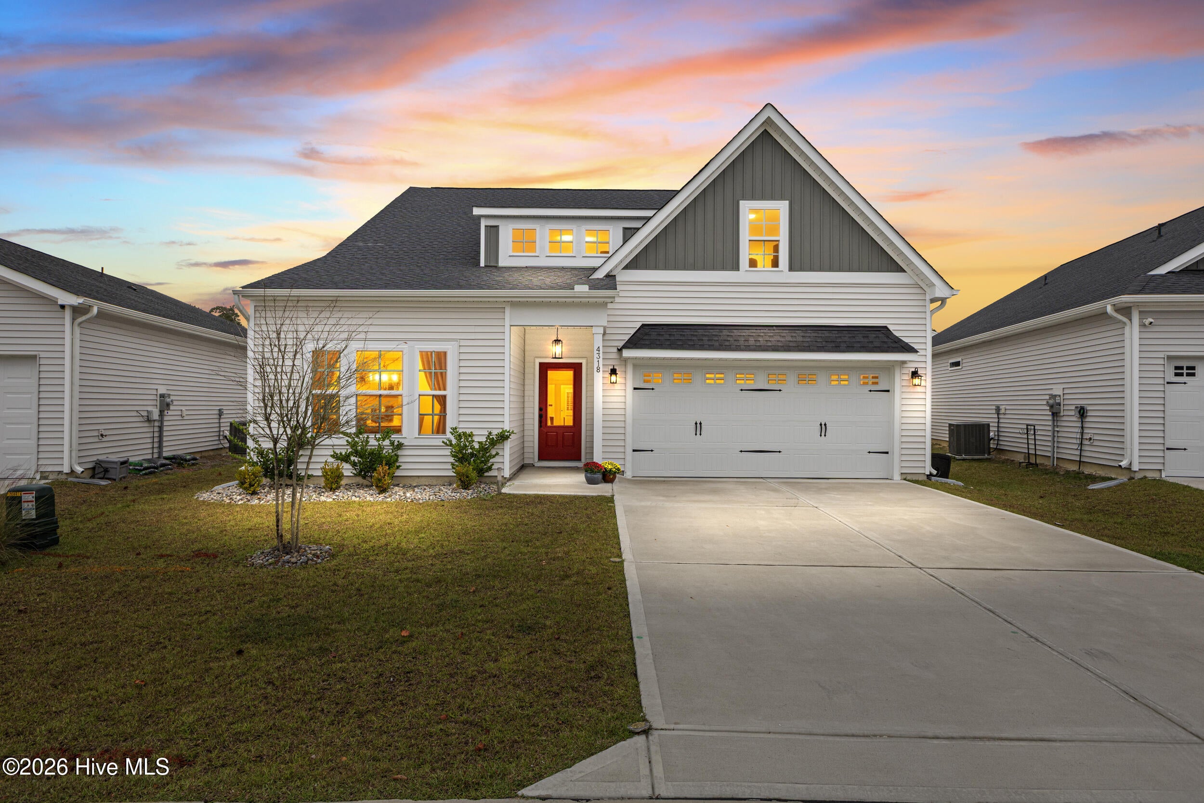
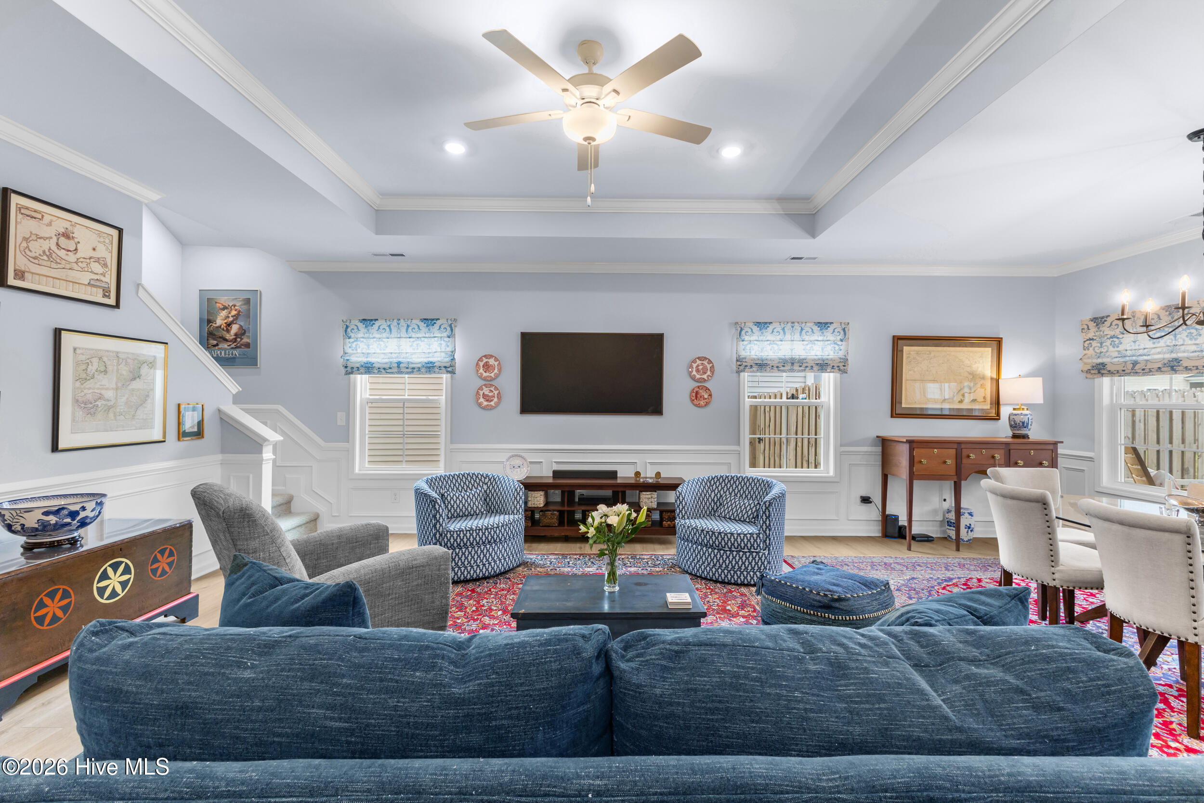
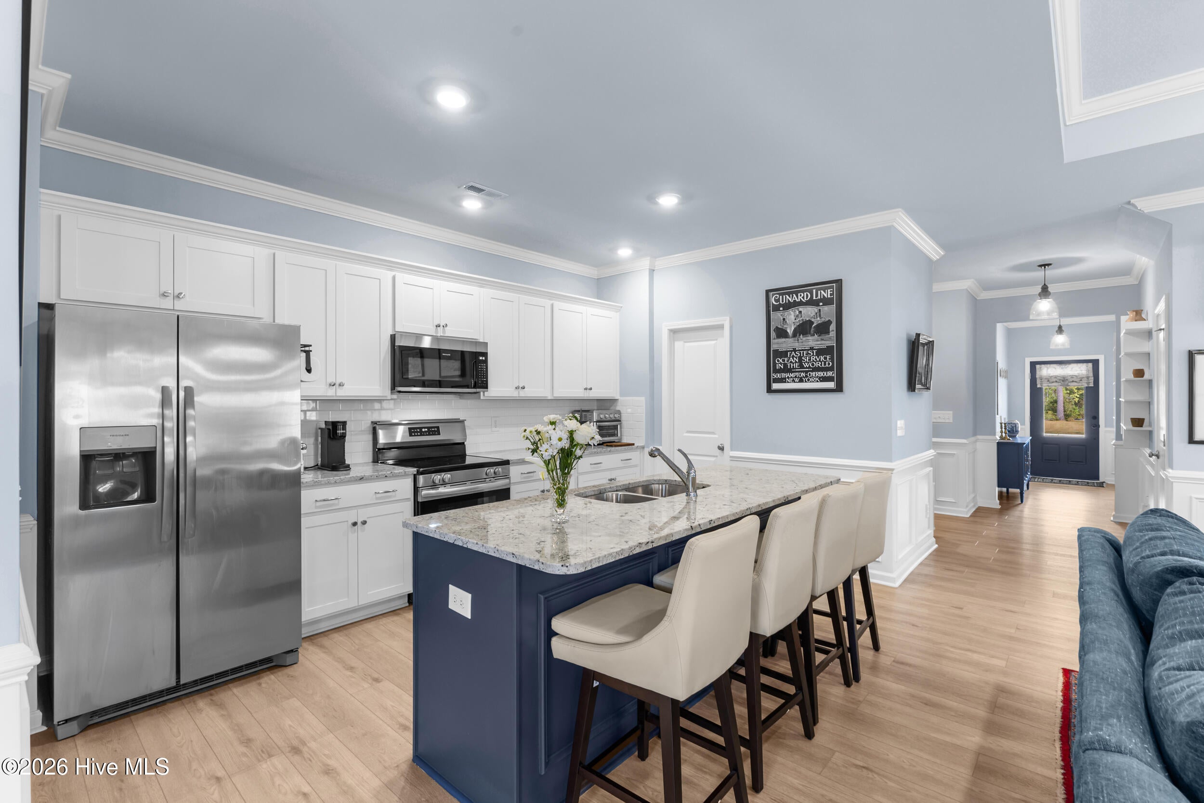
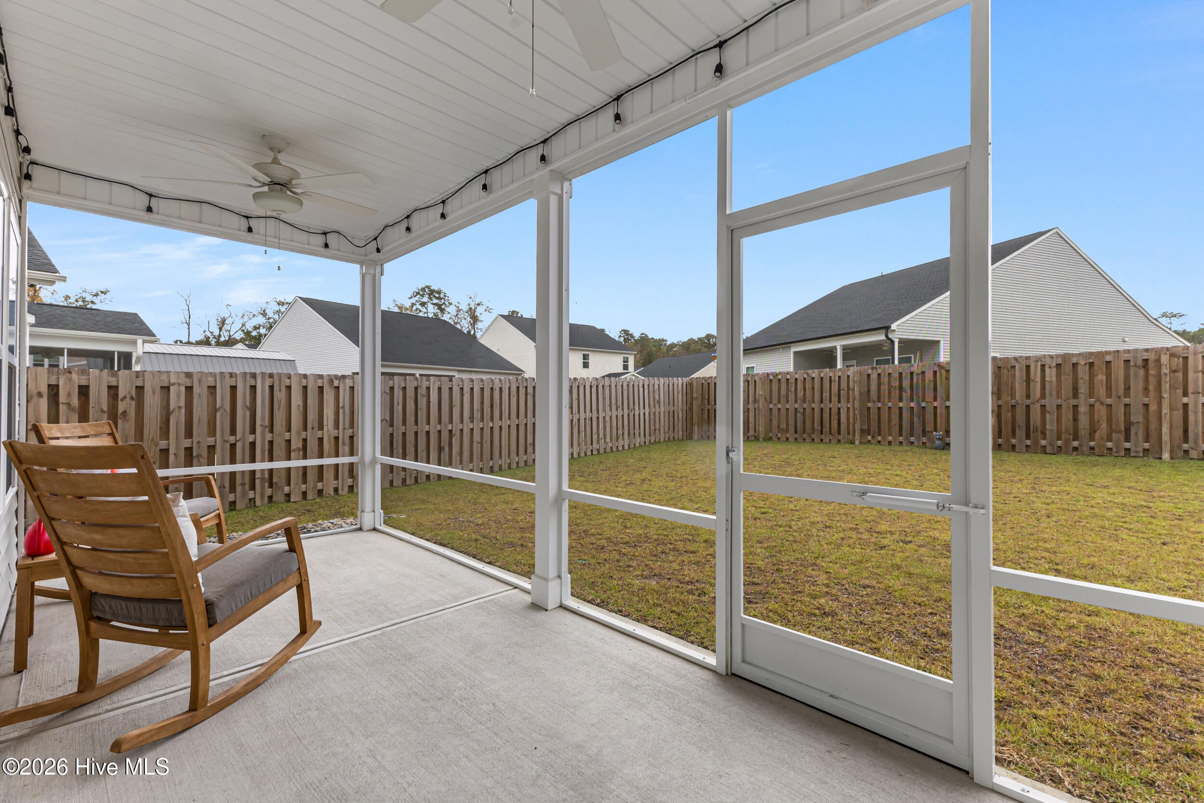
Thoughtful upgrades, inviting outdoor spaces, and everyday convenience come together in this beautifully appointed Gwinnett floor plan in Parsons Mill Farms. Featuring four bright bedrooms, three full bathrooms, a spacious screened porch, and a two-car garage, this home offers room to spread out and details that make daily living easier. The seller has enhanced the home with custom window shades, decorative millwork, upgraded lighting, built-in storage in one of the primary suite's two walk-in closets, new Nest thermostats, and whole-house surge protection. Granite countertops, a walk-in pantry, and a built-in drop zone blend style with practical organization, while ceiling fans throughout add comfort. The primary suite features two walk-in closets and a tiled walk-in shower with an alcove. Elevated-height vanities and comfort-height toilets add thoughtful touches, and a floored walk-in attic provides convenient storage. Enjoy morning coffee or unwind on the large screened porch overlooking the privacy-fenced backyard. The seller has also maintained a termite bond and HVAC service plan for added peace of mind. See the features sheet for the complete list of updates and upgrades. Beyond your doorstep, enjoy the community pool or walk to Northern Regional Park for pickleball, walking trails, disc golf, a playground, and more. The new Northchase Library is a quick drive away, along with nearby shopping, dining, and Cape Fear Community College's North Campus. Convenient access to area beaches, Wilmington International Airport, and historic downtown Wilmington puts coastal adventures, travel, and riverfront evenings within reach. With its thoughtful finishes and convenient location, this home makes it easy to enjoy more of what you love. Lender incentive towards closing costs available with preferred lender. Subject to approval and final loan amount.

Save
Ask
Tour
Hide
Share
Listing Snapshot
Price 
$429,000
Days On Site 
2 Days
Bedrooms 
4
Inside Area (SqFt) 
2,306 sqft
Total Baths 
3
Full Baths 
3
Partial Baths 
N/A
Lot Size 
0.15 Acres
Year Built 
2024
MLS Number 
100615784
Status 
Active
Property Tax 
$1,562.45
HOA/Condo/Coop Fees 
$85 monthly
Sq Ft Source 
N/A
Friends & Family
Recent Activity
yesterdayStatus changed to Active
yesterdayListing updated with changes from the MLS
3 days agoListing first seen on site
General Features
Acres 
0.15
Attached Garage 
Yes
Foundation 
Slab
Garage 
Yes
Garage Spaces 
2
Green Energy Efficient 
LightingThermostat
Home Warranty 
Yes
Levels 
One and One Half
Number Of Stories 
2
Parking 
Garage Faces FrontConcreteGarage Door OpenerOff StreetOn SiteGarage
Parking Spaces 
4
Property Sub Type 
Single Family Residence
Security 
Smoke Detector(s)
Special Circumstances 
Standard
SqFt Total 
2306
Utilities 
Cable AvailableSewer AvailableSewer ConnectedWater AvailableWater Connected
Water Source 
Public
Zoning 
R-10
Interior Features
Appliances 
Electric CooktopWasherRefrigeratorDryerDisposalDishwasherENERGY STAR Qualified AppliancesElectric RangeMicrowaveElectric Water Heater
Basement 
None
Cooling 
Central AirZoned
Fireplace Features 
Gas Log
Flooring 
CarpetVinyl
Furnished 
Unfurnished
Heating 
ElectricHeat PumpZoned
Interior 
Master DownstairsWalk-In Closet(s)Tray Ceiling(s)High CeilingsEntrance FoyerKitchen IslandCeiling Fan(s)PantryEat-in Kitchen
Laundry Features 
Washer HookupLaundry Room
Window Features 
Insulated Windows
Bedroom 2 
Dimensions - 11.0x11.0Level - First
Bedroom 3 
Dimensions - 11.0x11.0Level - First
Bedroom 4 
Dimensions - 14.0x13.0Level - Second
Dining Room 
Dimensions - 9.0x14.0Level - First
Kitchen 
Dimensions - 14.0x10.0Level - First
Living Room 
Dimensions - 15.0x16.0Level - First
Master Bedroom 
Dimensions - 16.0x14.0Level - First
Save
Ask
Tour
Hide
Share
Exterior Features
Construction Details 
Vinyl SidingFrame
Fencing 
PrivacyBack YardWoodFenced
Frontage 
See Remarks
Lot Features 
LevelLandscaped
Patio And Porch 
CoveredPorchScreenedRear Porch
Road Frontage 
Private Road
Roof 
Shingle
View 
None
Waterview 
None
Windows/Doors 
Insulated Windows
Community Features
Accessibility Features 
Accessible Full Bath
Association Amenities 
ClubhouseManagementMeeting Room
Association Fee 
$1020.0
Association Fee Frequency 
Annually
Community Features 
PoolSidewalksStreet Lights
School District 
New Hanover
Financing Terms Available 
CashConventionalFHAVA Loan
Roads 
Paved
Schools
School District
New Hanover
Elementary School
Castle Hayne
Middle School
Holly Shelter
High School
Laney
Listing courtesy of Jennifer Richardson Real Estate of Berkshire Hathaway HomeServices Carolina Premier Properties


The data relating to real estate on this website comes in part from the Internet Data Exchange program of Hive MLS, and is updated as of 2026-11-12 08:09 PM UTC. All information is deemed reliable but not guaranteed and should be independently verified. All properties are subject to prior sale, change, or withdrawal. Neither listing broker(s) shall be responsible for any typographical errors, misinformation, or misprints, and shall be held totally harmless from any damages arising from reliance upon these data. Copyright 2026 Hive MLS

Neighborhood & Commute
Source: Walkscore
Disclosure: Community information and market data powered by Constellation Data Labs. Information is deemed reliable but not guaranteed.
Save
Ask
Tour
Hide
Share