Save
Ask
Tour
Hide
Share
$647,000
1 Day On Site

8015 Spring Peeper Lane
Wilmington, NC 28411

Single Family Residence|Coming Soon
3
Beds
2
Total Baths
2
Full Baths
2,466
SqFt
$262
/SqFt
1984
Built
Subdivision:
Spring Creek
County:
New Hanover
Call Now: (910) 941-8541
Is this the listing for you? We can help make it yours.
(910) 941-8541
Upcoming Open Houses
Sat, Nov 14, 11:00 AM - 1:00 PM
8015 Spring Peeper Lane8015 Spring Peeper Lane8015 Spring Peeper Lane8015 Spring Peeper Lane
Save
Ask
Tour
Hide
Share

Mortgage Calculator

Monthly Payment (Est.)

Enter an interest rate to see your estimated monthly payment.
Calculator powered by Showcase IDX, a Constellation1 Company. Copyright ©2026 Information is deemed reliable but not guaranteed.

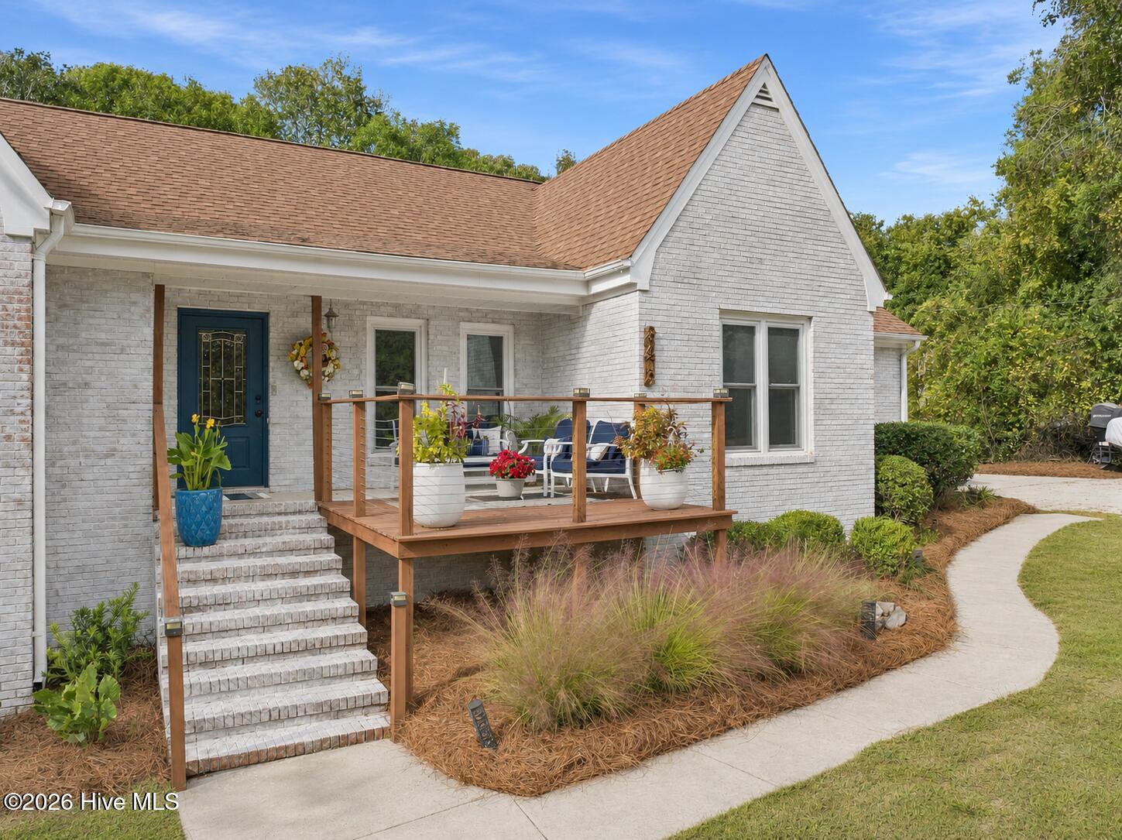
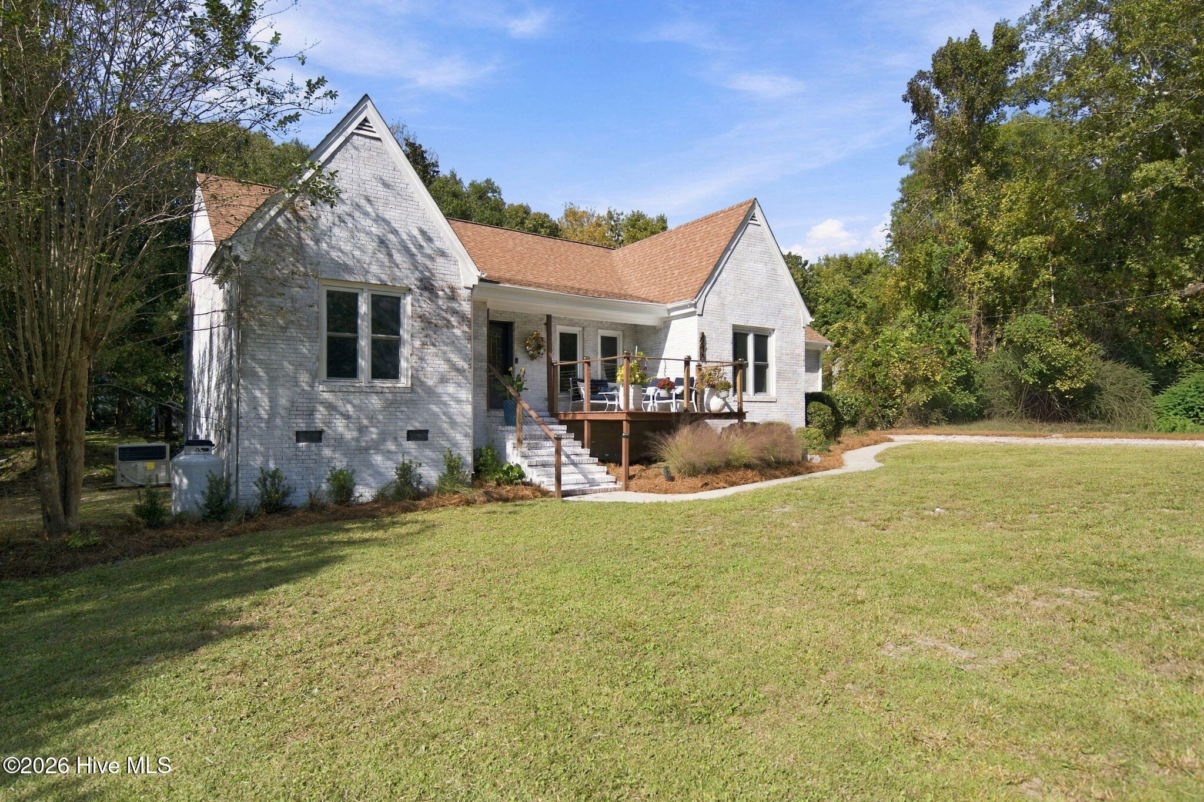
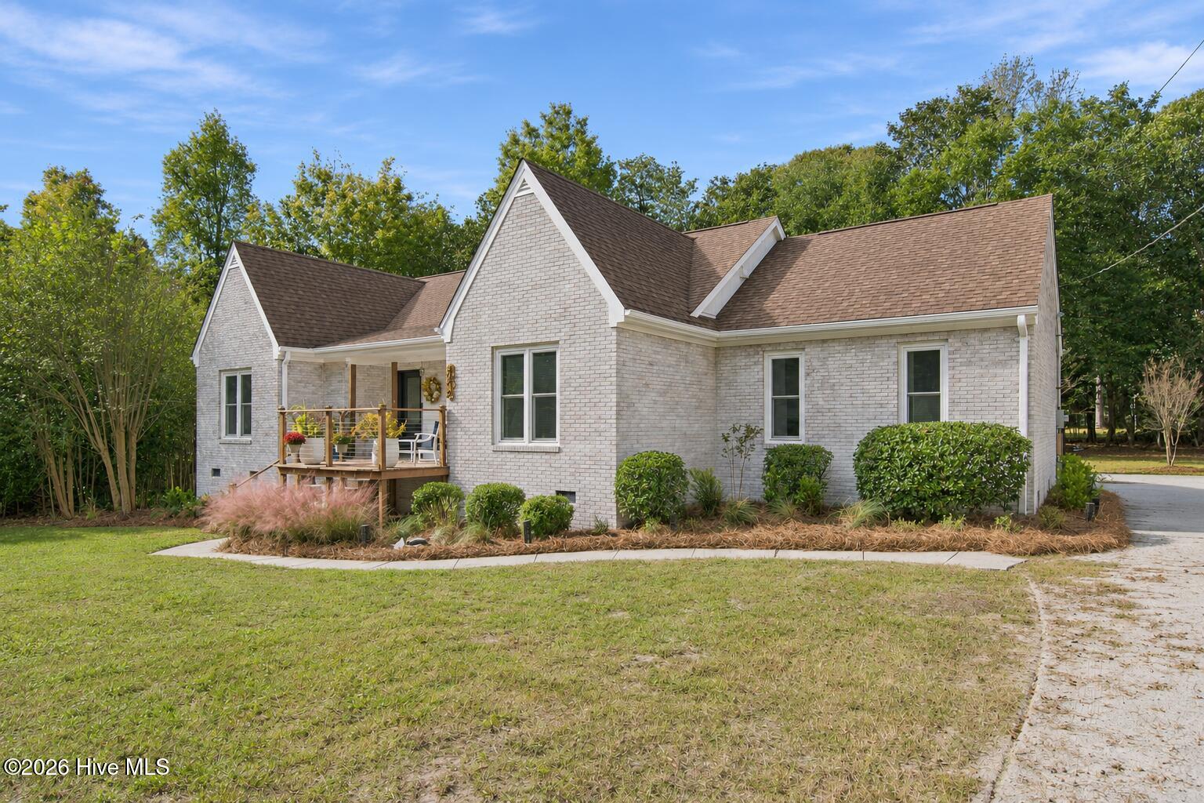
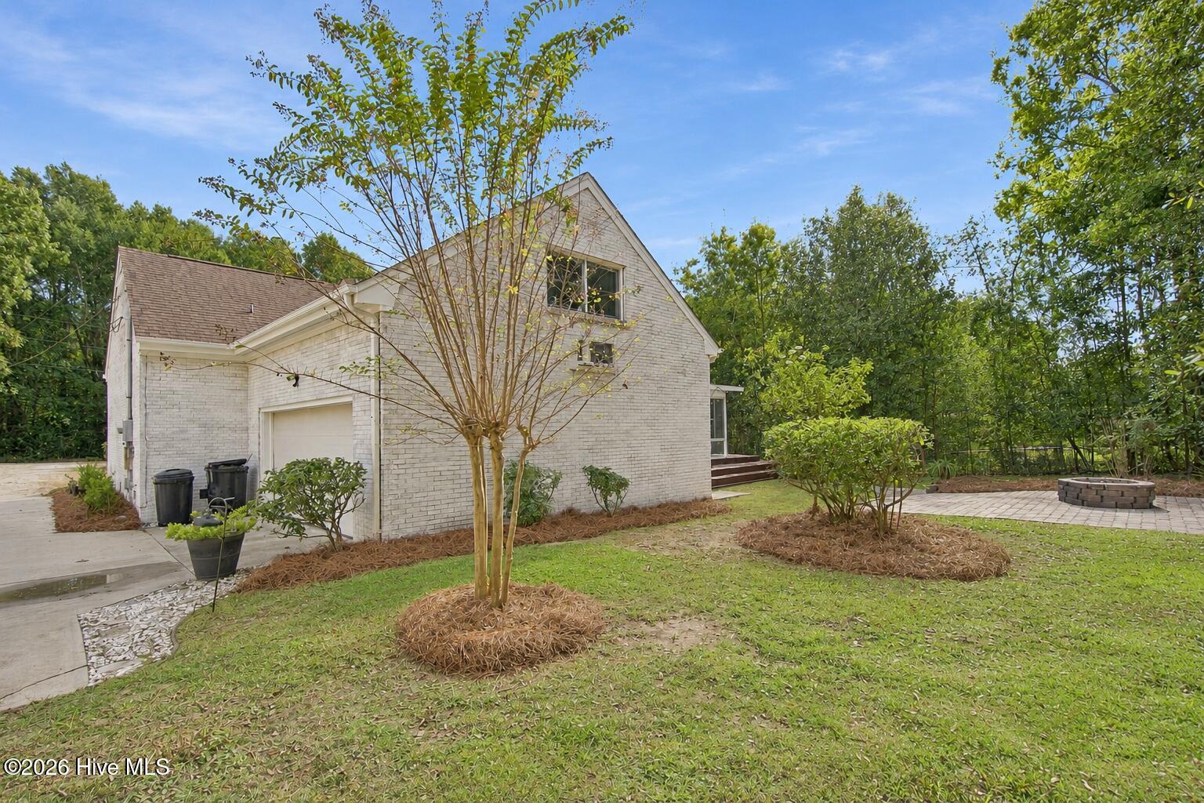
A charming brick home on a wooded lot in Wilmington's Porters Neck, with no HOA. Tucked off Edgewater Road and just minutes from Porters Neck Elementary, 8015 Spring Peeper Lane has an off-the-beaten-path feel with room to park a boat in the driveway, plant a garden, or explore keeping backyard chickens. White brick, steep front gables, a welcoming porch, and fresh landscaping give the home its cottage character. Inside, the remodeled kitchen features a generous island with counter seating, white Shaker cabinetry, a ZLINE gas range, and a pot filler. A built-in wet bar with a wine fridge makes it easy to serve drinks while guests gather around the island. The kitchen opens to the dining and living areas, where coffered ceiling details and floating wood shelves add character. A bright sunroom just off the living room offers a spot to sip your morning coffee and take in the wooded setting. The primary suite features a custom walk-in closet and a remodeled bath with dual vessel sinks and a zero-entry tiled shower with frameless glass. A new HVAC package unit and an encapsulated crawl space with a dehumidifier round out the updates.

Save
Ask
Tour
Hide
Share
Listing Snapshot
Price 
$647,000
Days On Site 
1 Day
Bedrooms 
3
Inside Area (SqFt) 
2,466 sqft
Total Baths 
2
Full Baths 
2
Partial Baths 
N/A
Lot Size 
0.59 Acres
Year Built 
1984
MLS Number 
100615826
Status 
Coming Soon
Property Tax 
$2,313.39
HOA/Condo/Coop Fees 
N/A
Sq Ft Source 
N/A
Friends & Family
Recent Activity
yesterdayListing first seen on site
yesterdayListing updated with changes from the MLS
General Features
Acres 
0.59
Attached Garage 
Yes
Garage 
Yes
Garage Spaces 
2
Levels 
Two
Number Of Stories 
2
Parking 
AttachedGravelConcreteUnpaved
Parking Spaces 
2
Pets 
Yes
Property Condition 
Updated/Remodeled
Property Sub Type 
Single Family Residence
Security 
Smoke Detector(s)
Sewer 
Septic Tank
Special Circumstances 
Standard
SqFt Total 
2466
Water Source 
Well
Zoning 
R-20
Interior Features
Appliances 
WasherRefrigeratorHumidifierDryerDishwasherGas RangeMicrowaveElectric Water Heater
Basement 
Crawl Space
Cooling 
Central Air
Flooring 
Tile
Heating 
ElectricHeat Pump
Interior 
Master DownstairsWalk-In Closet(s)Kitchen IslandCeiling Fan(s)Wet Bar
Laundry Features 
Washer HookupLaundry Room
Window Features 
Skylight(s)Window Coverings
Bathroom 1 
Dimensions - 11.6x9.7Level - MainDescription - Master Bath
Bathroom 2 
Dimensions - 7.7x5.6Level - Main
Bedroom 1 
Dimensions - 11.5x13.1Level - Main
Bedroom 2 
Dimensions - 11.5x12.4Level - Main
Dining Room 
Dimensions - 11.6x11.7Level - Main
Fnshd Room over Garage 
Dimensions - 14.8x30.6Level - Second
Kitchen 
Dimensions - 11.4x21.4Level - Main
Laundry 
Dimensions - 7.5x9.7Level - Main
Living Room 
Dimensions - 20.2x16.0Level - Main
Master Bedroom 
Dimensions - 17.1x13.7Level - Main
Other 
Dimensions - 23.4x21.8Level - MainDescription - Garage
Save
Ask
Tour
Hide
Share
Exterior Features
Construction Details 
BrickFrame
Fencing 
Chain LinkPartialBack YardWood
Frontage 
See Remarks
Patio And Porch 
DeckEnclosedPatioPorch
Pool Features 
None
Road Frontage 
Unimproved
Roof 
Shingle
View 
None
Waterview 
None
Windows/Doors 
Skylight(s)Window Coverings
Community Features
Accessibility Features 
Accessible Full Bath
Association Amenities 
None
School District 
New Hanover
Financing Terms Available 
CashConventionalFHAVA Loan
Schools
School District
New Hanover
Elementary School
Porters Neck
Middle School
Holly Shelter
High School
Laney
Listing courtesy of Colby B Saucier of HAVEN Realty Co.


The data relating to real estate on this website comes in part from the Internet Data Exchange program of Hive MLS, and is updated as of 2026-11-12 08:04 PM UTC. All information is deemed reliable but not guaranteed and should be independently verified. All properties are subject to prior sale, change, or withdrawal. Neither listing broker(s) shall be responsible for any typographical errors, misinformation, or misprints, and shall be held totally harmless from any damages arising from reliance upon these data. Copyright 2026 Hive MLS

Neighborhood & Commute
Source: Walkscore
Disclosure: Community information and market data powered by Constellation Data Labs. Information is deemed reliable but not guaranteed.
Save
Ask
Tour
Hide
Share