Save
Ask
Tour
Hide
Share
$299,900
New Listing

143 Bayshore Drive
Sneads Ferry, NC 28460

For Sale|Single Family Residence|Active
3
Beds
2
Total Baths
2
Full Baths
1,165
SqFt
$257
/SqFt
1995
Built
Subdivision:
Chadwick Shores
County:
Onslow
Call Now: (910) 941-8541
Is this the listing for you? We can help make it yours.
(910) 941-8541
143 Bayshore Drive143 Bayshore Drive143 Bayshore Drive143 Bayshore Drive
Save
Ask
Tour
Hide
Share

Mortgage Calculator

Monthly Payment (Est.)

Enter an interest rate to see your estimated monthly payment.
Calculator powered by Showcase IDX, a Constellation1 Company. Copyright ©2026 Information is deemed reliable but not guaranteed.

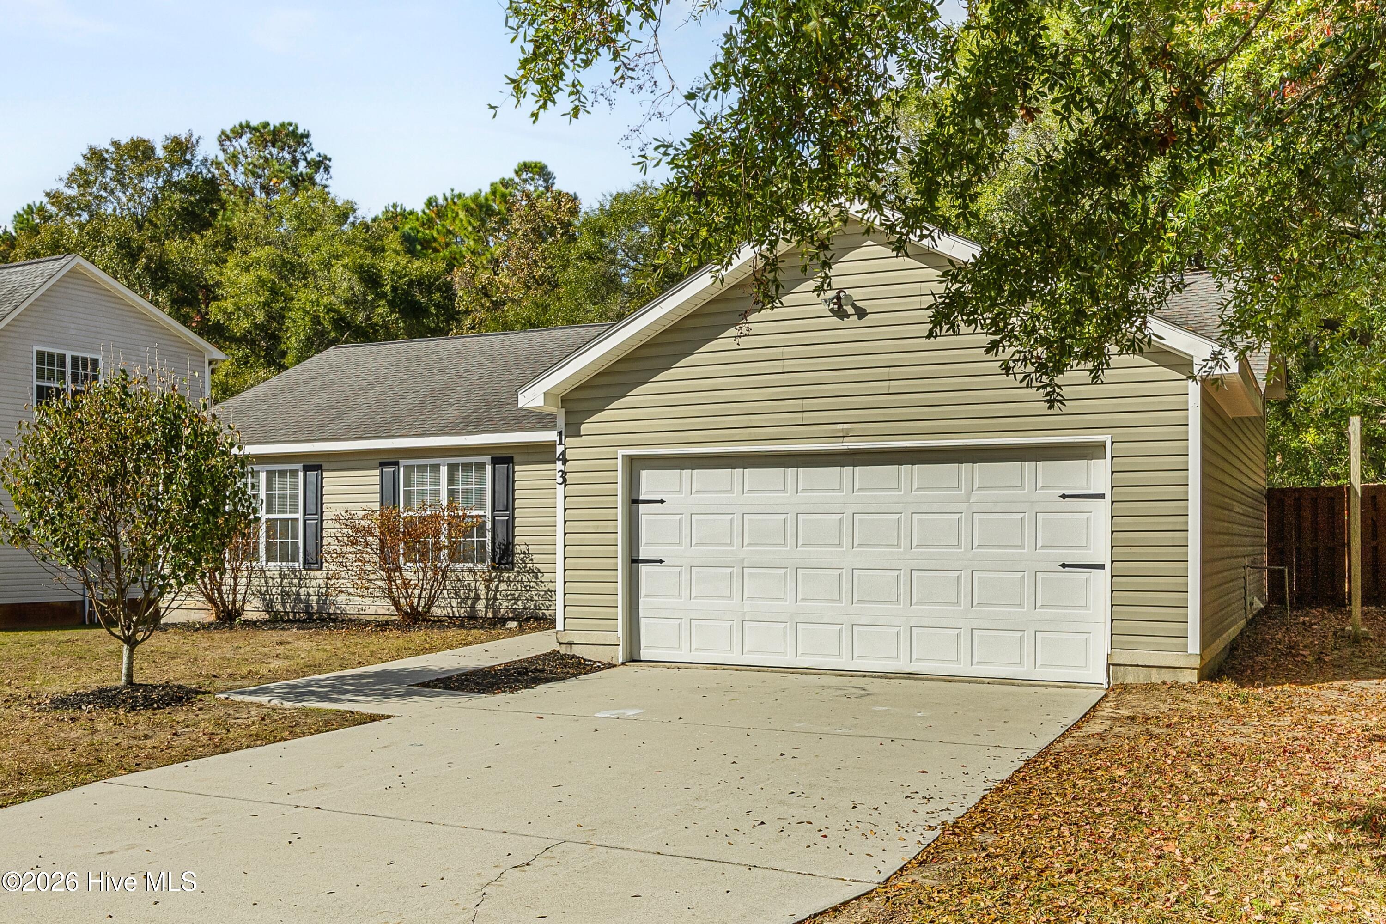
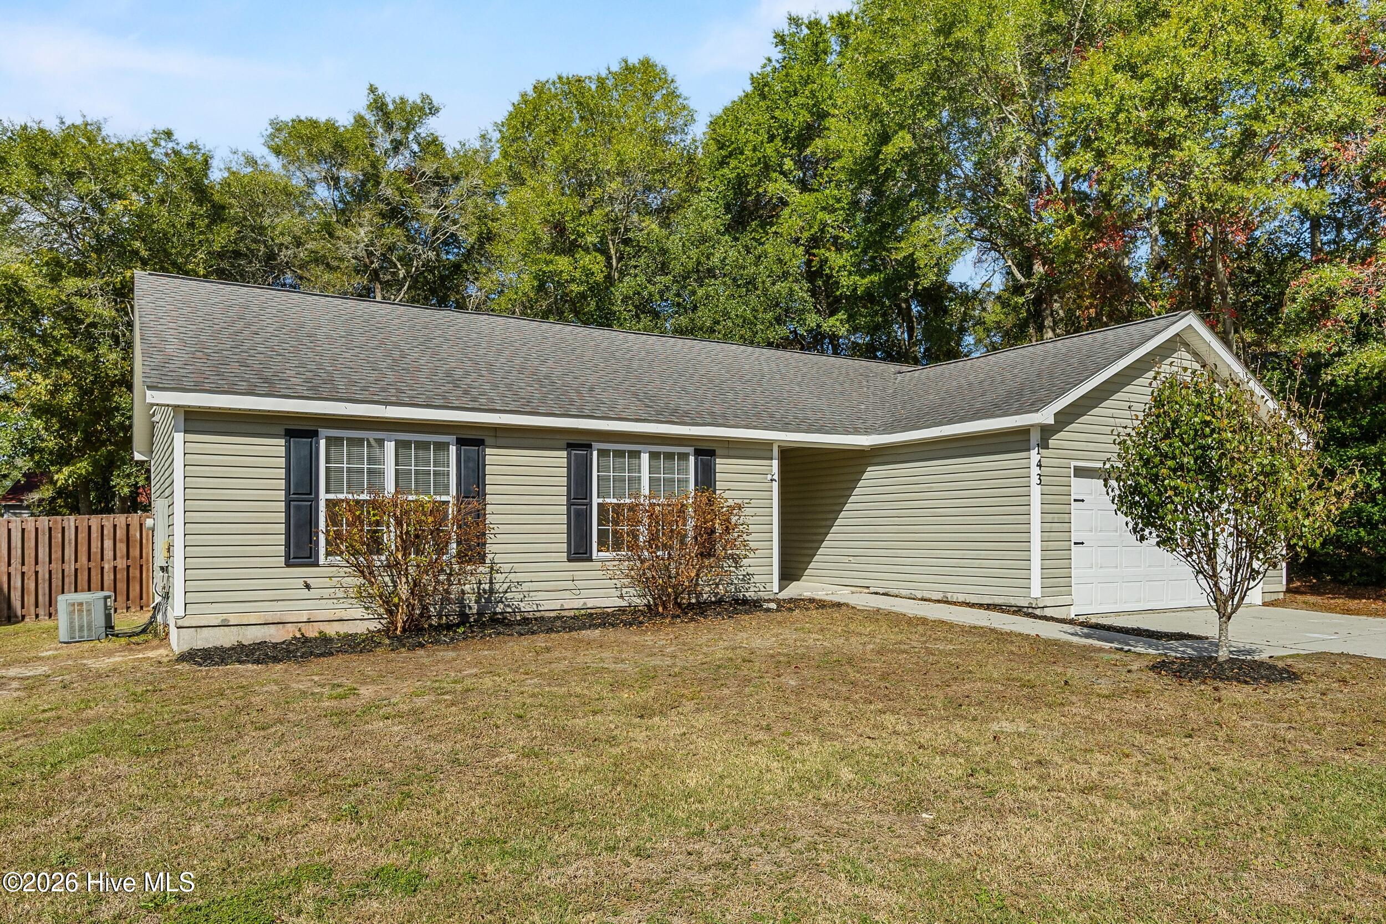
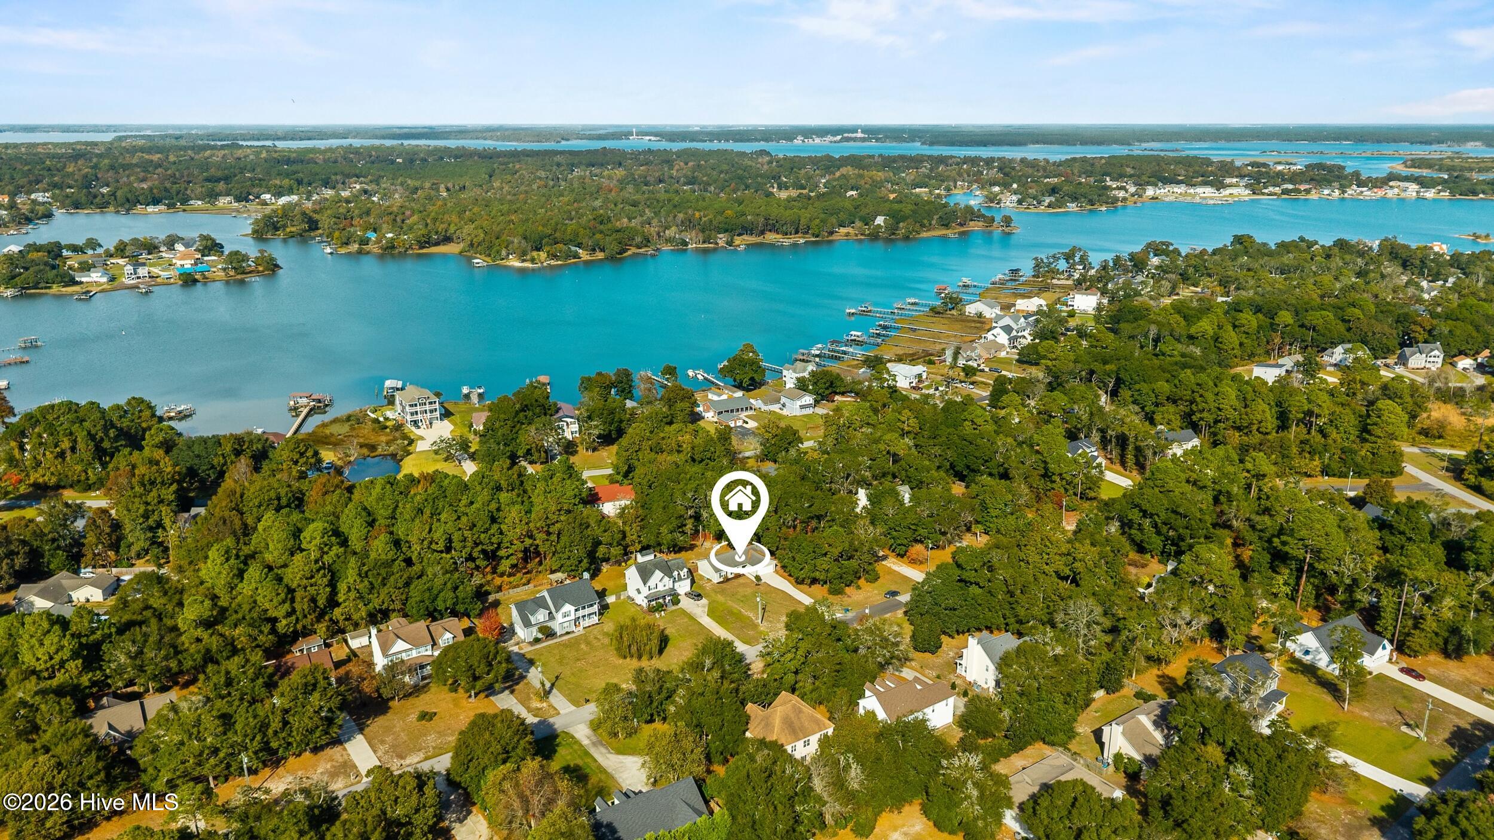
Enjoy coastal living in the gated Chadwick Shores community of Sneads Ferry! Located at 143 Bayshore Drive, this one-story home features 3 bedrooms, 2 full baths, an open-concept living area, and a comfortable layout designed for everyday living. Inside, you'll find new LVP flooring throughout, newly installed blinds, and a kitchen featuring warm butcher block countertops and stainless steel appliances. The primary bedroom features a charming barn door leading into the primary bathroom, complete with a walk-in shower. Outside, enjoy a fenced-in backyard with a back porch and mature trees that add a natural touch to the property. Chadwick Shores residents enjoy access to a waterfront park and day dock, along with a community playground, outdoor fitness area, and soccer field. Conveniently located approximately 13 minutes from North Topsail Beach, the home also offers easy access to Camp Lejeune, local breweries, restaurants, and North Shore Golf Course. Whether you're looking to enjoy the beach, spend time on the water, or take advantage of the coastal lifestyle, schedule your showing today!

Save
Ask
Tour
Hide
Share
Listing Snapshot
Price 
$299,900
Days On Site 
0 Days
Bedrooms 
3
Inside Area (SqFt) 
1,165 sqft
Total Baths 
2
Full Baths 
2
Partial Baths 
N/A
Lot Size 
0.35 Acres
Year Built 
1995
MLS Number 
100615845
Status 
Active
Property Tax 
$1,487.08
HOA/Condo/Coop Fees 
$45.83 monthly
Sq Ft Source 
N/A
Friends & Family
Recent Activity
3 hours agoListing first seen on site
3 hours agoListing updated with changes from the MLS
General Features
Acres 
0.35
Attached Garage 
Yes
Foundation 
Slab
Garage 
Yes
Garage Spaces 
2
Levels 
One
Number Of Stories 
1
Parking 
ConcreteOff StreetOn SitePavedGarage
Parking Spaces 
2
Property Sub Type 
Single Family Residence
Security 
Smoke Detector(s)
Sewer 
Septic Tank
Special Circumstances 
Standard
SqFt Total 
1165
Utilities 
Water Available
Water Source 
Well
Zoning 
R-15
Interior Features
Appliances 
Vented Exhaust FanElectric OvenWater SoftenerWasherRefrigeratorIce MakerDryerDishwasherElectric Water Heater
Basement 
None
Cooling 
Central Air
Furnished 
Unfurnished
Heating 
ElectricHeat Pump
Interior 
Master DownstairsWalk-In Closet(s)Ceiling Fan(s)Pantry
Laundry Features 
In Garage
Window Features 
Window Coverings
Bedroom 2 
Dimensions - 120.0x100.0Level - First
Bedroom 3 
Dimensions - 111.0x100.0Level - First
Dining Room 
Dimensions - 117.0x96.0Level - First
Kitchen 
Dimensions - 94.0x97.0Level - First
Living Room 
Dimensions - 131.0x1610.0Level - First
Master Bedroom 
Dimensions - 1210.0x138.0Level - First
Save
Ask
Tour
Hide
Share
Exterior Features
Construction Details 
Vinyl SidingFrame
Fencing 
Back YardWood
Frontage 
See Remarks
Lot Features 
Interior Lot
Patio And Porch 
DeckRear Porch
Road Frontage 
Private Road
Roof 
Shingle
View 
None
Waterview 
None
Windows/Doors 
Window Coverings
Community Features
Accessibility Features 
Accessible Full BathAccessible Approach with Ramp
Association Amenities 
Boat DockGatedPicnic AreaPlayground
Association Fee 
$550.0
Association Fee Frequency 
Annually
Community Features 
Street Lights
School District 
Onslow
Financing Terms Available 
CashConventionalFHAVA Loan
Roads 
Paved
Schools
School District
Onslow
Elementary School
Dixon
Middle School
Dixon
High School
Dixon
Listing courtesy of Tidewater Property Group of Intracoastal Realty Corporation


The data relating to real estate on this website comes in part from the Internet Data Exchange program of Hive MLS, and is updated as of 2026-11-11 10:26 PM UTC. All information is deemed reliable but not guaranteed and should be independently verified. All properties are subject to prior sale, change, or withdrawal. Neither listing broker(s) shall be responsible for any typographical errors, misinformation, or misprints, and shall be held totally harmless from any damages arising from reliance upon these data. Copyright 2026 Hive MLS

Neighborhood & Commute
Source: Walkscore
Disclosure: Community information and market data powered by Constellation Data Labs. Information is deemed reliable but not guaranteed.
Save
Ask
Tour
Hide
Share