
793 Liberty Landing WayWilmington, NC 28409
Mortgage Calculator
Monthly Payment (Est.)
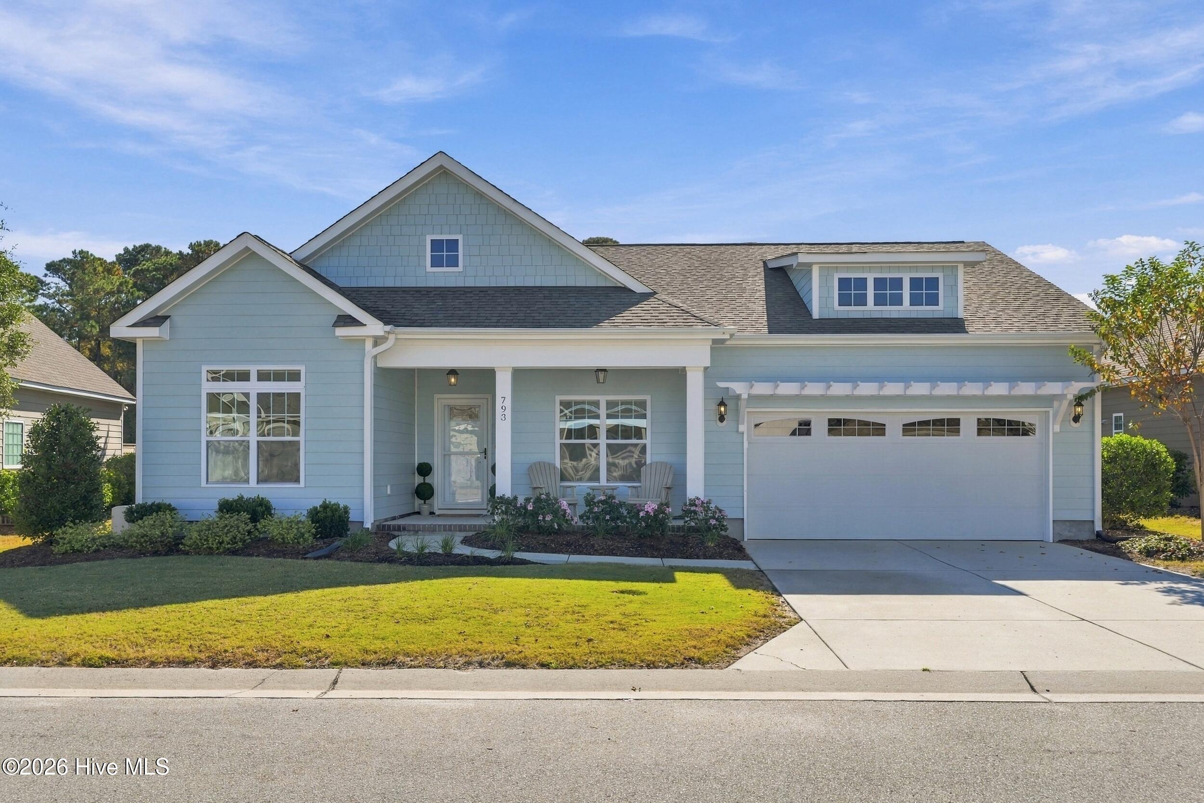
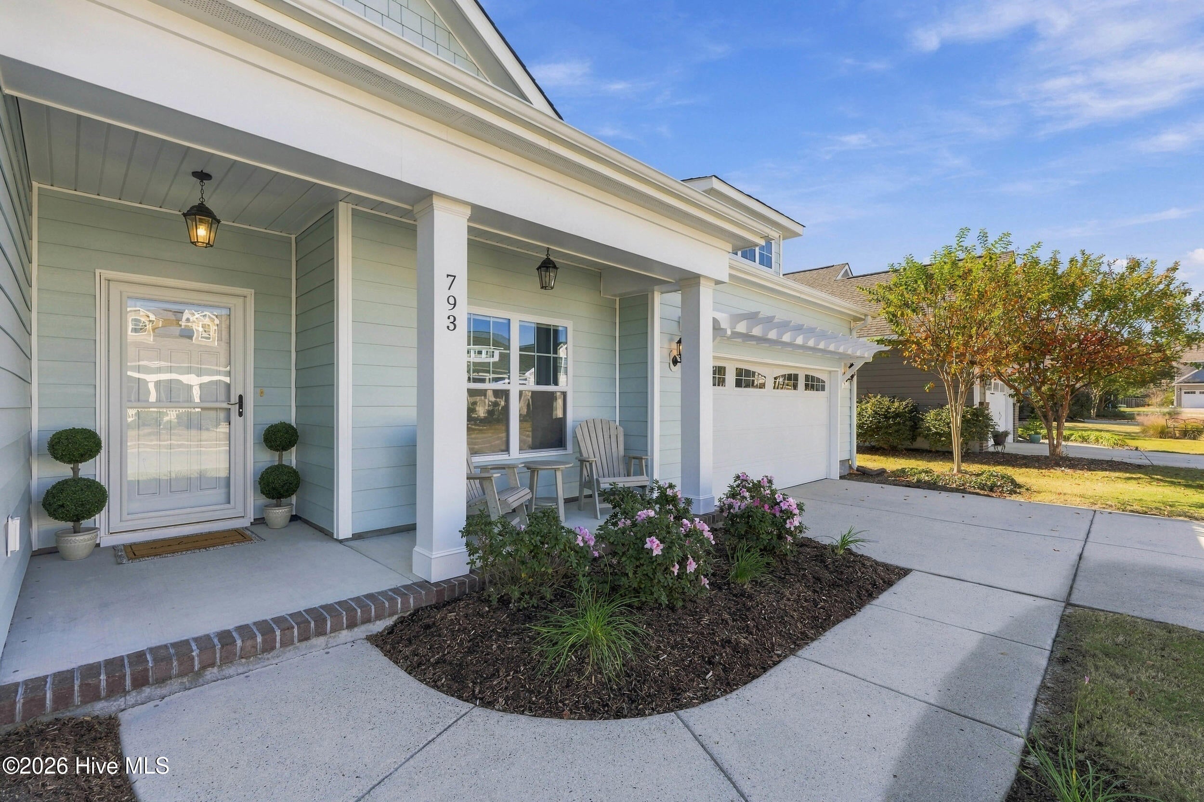
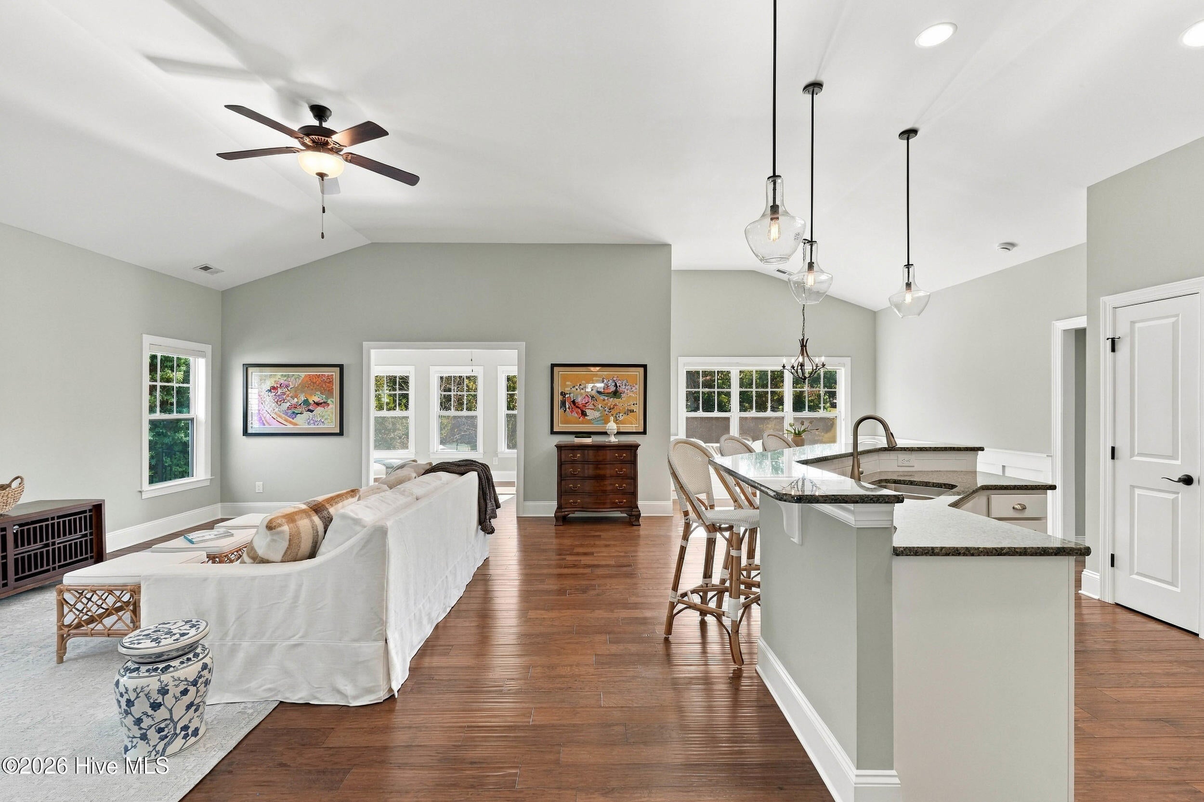
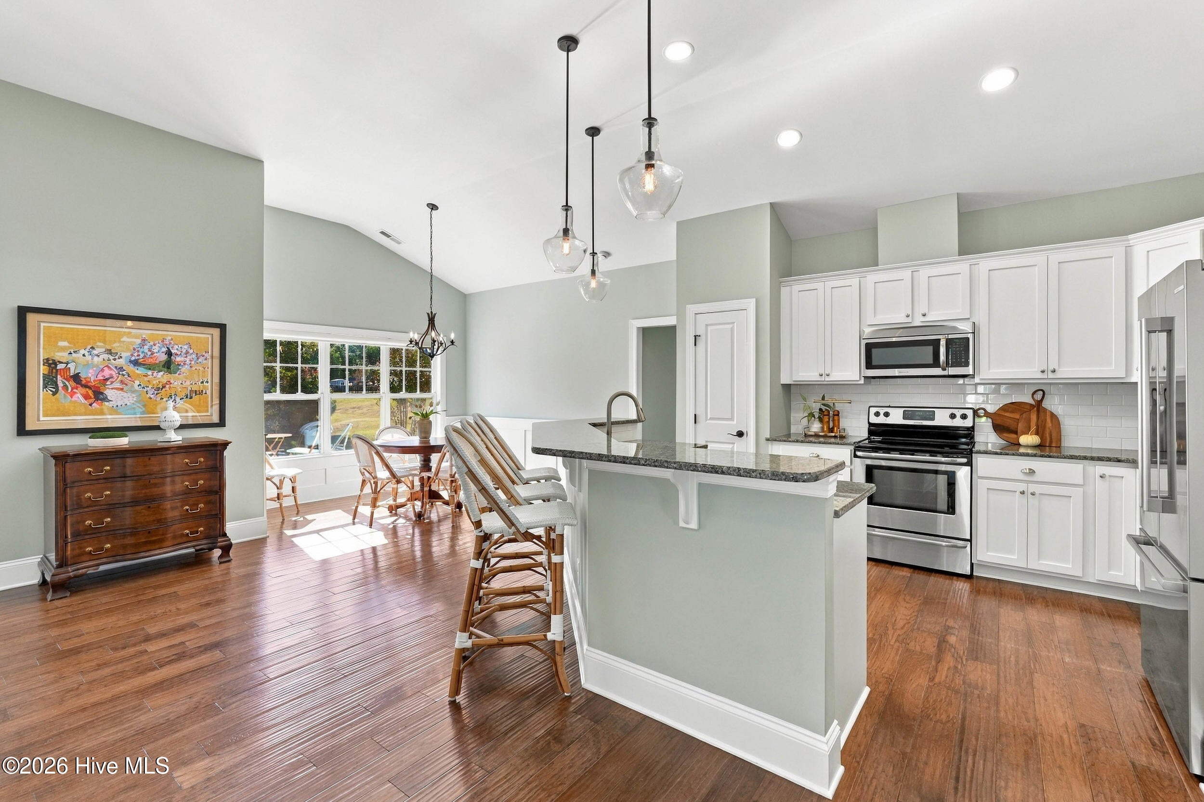
Enter an interest rate to see your estimated monthly payment.Fantastic curb appeal, thoughtful finishes, and a nature lover's backyard with a peaceful conservation-area backdrop make this original-owner Bill Clark home a standout in Covington. Set on a 0.19-acre homesite, the single-level "Lanai" split-bedroom floor plan offers 1,819 heated square feet with three bedrooms, two full baths, and an attached two-car garage. Vaulted and tray ceilings create an airy feel, while engineered hardwood floors, board-and-batten wainscoting, updated lighting, transom windows, and custom Hunter Douglas window treatments bring warmth and character to the open living spaces. The kitchen features granite countertops, stainless steel appliances—including Bosch brand refrigerator and dishwasher—and a pantry, with an adjoining dining area ready for everyday meals or entertaining. A generous sunroom offers a comfortable place to unwind, while the primary suite includes a double vanity, walk-in shower, and custom tile flooring. Deep closets, storm doors, and a GE GeoSpring hybrid water heater add practical appeal. Exterior constructed with James Hardie Colorplus Siding. Outdoor living shines with a brand-new back porch added in 2026, and a cobblestone patio measuring approximately 12 x20 feet—ideal for grilling, gathering, or enjoying the natural surroundings. Tiered landscaping leads to a level grassy area that extends across the rear of the homesite, offering space for lawn games, recreation, or gardening. The conservation-area backdrop invites sightings of deer, birds, and other wildlife, creating a backyard retreat with something to enjoy in every season. With just 89 homes, Covington offers an intimate neighborhood setting and convenient access to Midtown shopping and dining, Carolina Beach, and historic downtown Wilmington. Discover comfortable coastal living in a desirable 28409 location that is within walking distance of Hanover Pines Park. Bosch refrigerator is only 2 years old and conveys.
| 3 hours ago | Listing first seen on site | |
| 3 hours ago | Listing updated with changes from the MLS |

The data relating to real estate on this website comes in part from the Internet Data Exchange program of Hive MLS, and is updated as of 2026-11-11 10:26 PM UTC. All information is deemed reliable but not guaranteed and should be independently verified. All properties are subject to prior sale, change, or withdrawal. Neither listing broker(s) shall be responsible for any typographical errors, misinformation, or misprints, and shall be held totally harmless from any damages arising from reliance upon these data. Copyright 2026 Hive MLS
Did you know? You can invite friends and family to your search. They can join your search, rate and discuss listings with you.