Save
Ask
Tour
Hide
Share
$865,000
New Listing

941 Grandview Drive
Hampstead, NC 28443

For Sale|Single Family Residence|Active
4
Beds
3
Total Baths
3
Full Baths
3,091
SqFt
$280
/SqFt
2016
Built
Subdivision:
Eagle's Watch
County:
Pender
Call Now: (910) 941-8541
Is this the listing for you? We can help make it yours.
(910) 941-8541
Upcoming Open Houses
Sun, Nov 22, 12:00 PM - 3:00 PM
941 Grandview Drive941 Grandview Drive941 Grandview Drive941 Grandview Drive
Save
Ask
Tour
Hide
Share

Mortgage Calculator

Monthly Payment (Est.)

Enter an interest rate to see your estimated monthly payment.
Calculator powered by Showcase IDX, a Constellation1 Company. Copyright ©2026 Information is deemed reliable but not guaranteed.

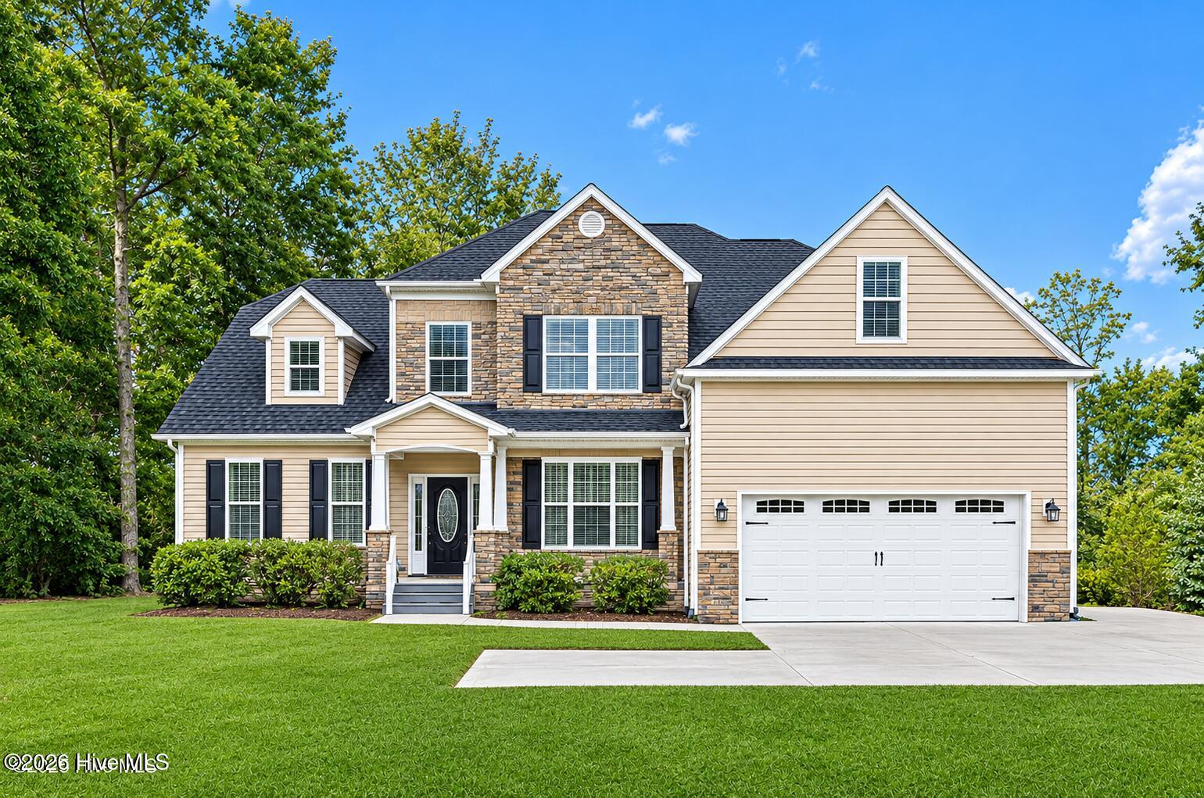
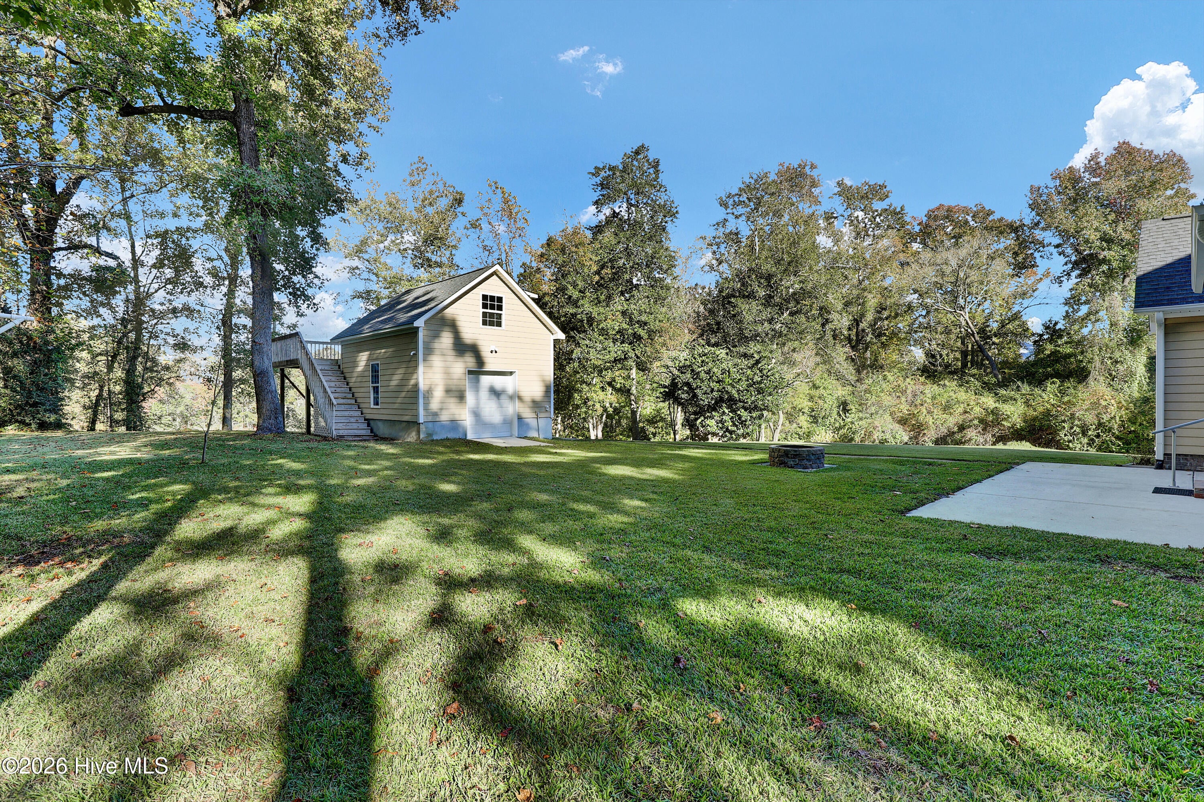
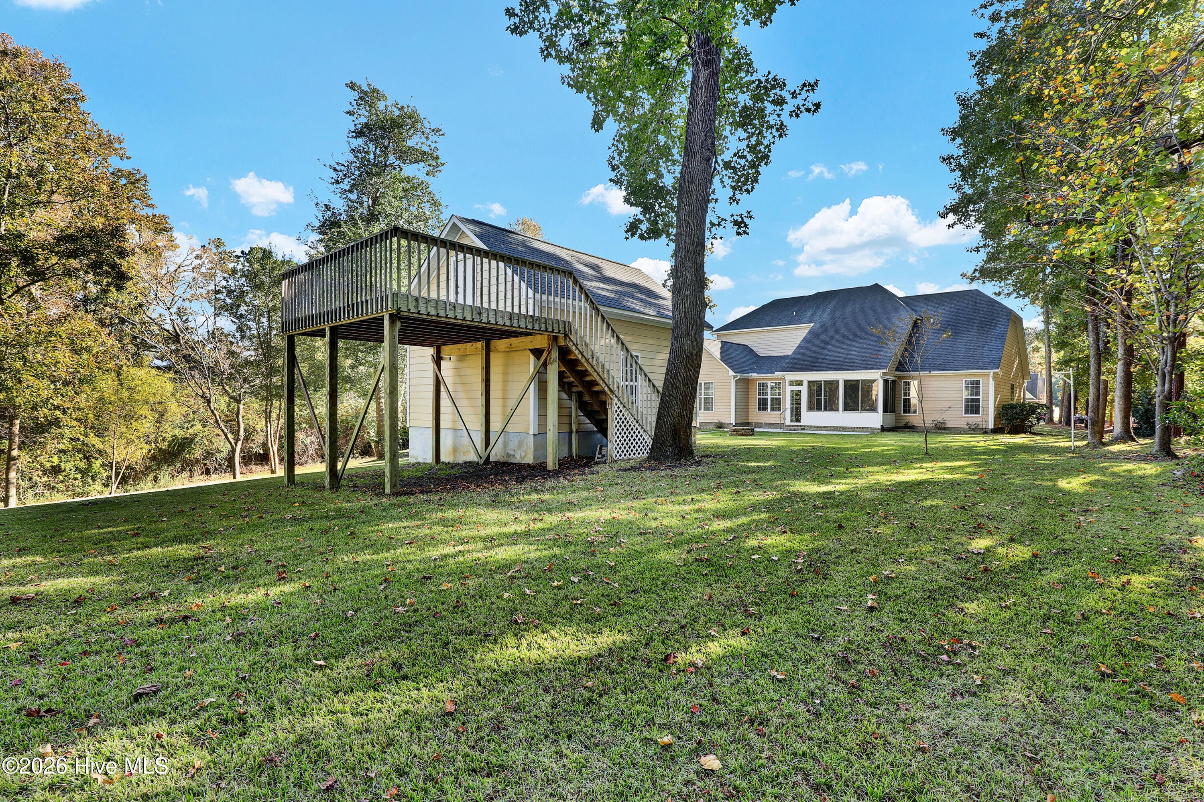
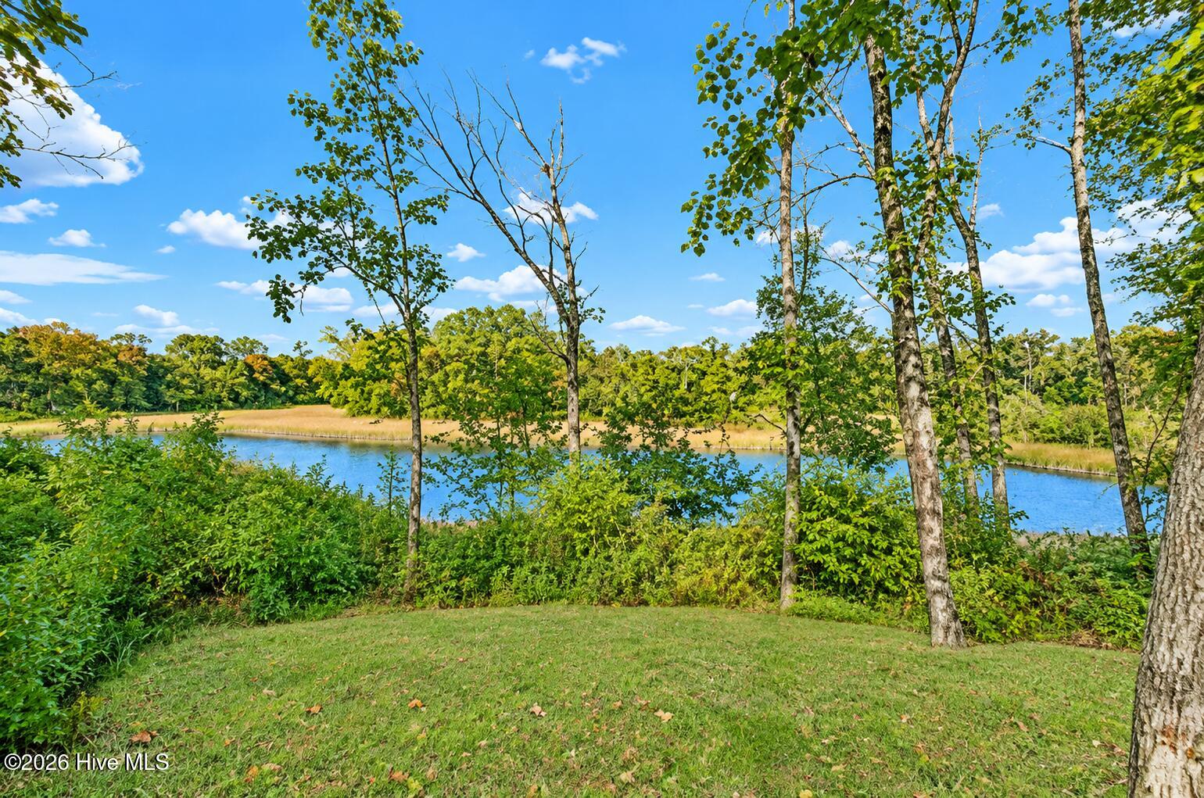
Nixon Mill Creek, this move-in-ready 4-bedroom, 3-bathroom home with a spacious bonus room offers privacy, scenic water views, an expansive front lawn, and an impressive extended driveway with abundant parking. Situated approximately 22 feet above sea level and outside the designated flood zone, this property offers a desirable elevated coastal setting. Step inside to a dramatic two-story foyer, soaring ceilings, beautiful hardwood floors, elegant crown molding, and a stunning two-story great room. The thoughtfully designed open floor plan features a spacious main-level primary suite with tray ceiling, private bathroom, tiled shower, and oversized walk-in closet. An additional main-level bedroom with a full bathroom provides comfortable accommodations for visiting family and friends without the need to climb stairs. This flexible layout is also ideal for multigenerational living. All four bedrooms feature oversized walk-in closets, providing exceptional storage throughout the home. Upstairs, two additional spacious bedrooms and a versatile bonus room offer flexibility. The elegant formal dining room features coffered ceilings, while the beautifully appointed kitchen offers granite countertops, abundant cabinetry, convenient pullout storage, stainless steel appliances, and an upgraded induction cooktop with pots and pans. A sunny breakfast nook overlooks the peaceful surroundings. A truly distinctive feature is the recently constructed 16x20 separate two-story outbuilding overlooking Nixon Mill Creek. Complete with electricity, a dedicated 50-amp panel, cabinetry, central vacuum system, a walk-up second level, and an elevated deck with beautiful creek views, this versatile building offers outstanding possibilities for a private office, workshop, creative studio, hobby retreat, or future finished flex space. Relax in the enclosed four-season room while enjoying the picturesque backyard and scenic views. Nearly $97,000 in improvements and enhancements include the additional building and deck, extensive landscaping and irrigation improvements, expanded concrete driveway, outdoor patio, four-season room, kitchen upgrades, whole-house water filtration, and more. Eagles Watch residents enjoy gated access, a community waterfront dock, swimming pool, clubhouse, fitness center, and scenic walking trails. Located in the Topsail School District, this Hampstead, North Carolina home offers convenient access to Wilmington, Topsail Island beaches, boating, shopping, and dining. Experience elevated coastal living with exceptional space, privacy, water views, flexible multigenerational living options, and the amenities of one of Hampstead's gated waterfront communities.

Save
Ask
Tour
Hide
Share
Listing Snapshot
Price 
$865,000
Days On Site 
0 Days
Bedrooms 
4
Inside Area (SqFt) 
3,091 sqft
Total Baths 
3
Full Baths 
3
Partial Baths 
N/A
Lot Size 
0.8 Acres
Year Built 
2016
MLS Number 
100615876
Status 
Active
Property Tax 
N/A
HOA/Condo/Coop Fees 
$145.83 monthly
Sq Ft Source 
N/A
Friends & Family
Recent Activity
2 hours agoListing first seen on site
2 hours agoListing updated with changes from the MLS
General Features
Acres 
0.8
Attached Garage 
Yes
Foundation 
RaisedSlab
Garage 
Yes
Garage Spaces 
4
Levels 
Two
Number Of Stories 
2
Parking 
Garage Faces FrontAttachedCoveredAdditional ParkingConcreteGarage Door OpenerLightedPavedEnclosedGarageGolf Cart GarageStorage
Parking Spaces 
10
Pets 
Dogs OKCats OKYes
Property Sub Type 
Single Family Residence
Security 
Smoke Detector(s)
Sewer 
Septic Tank
Special Circumstances 
Standard
SqFt Total 
3091
Utilities 
Water Connected
Water Source 
WellPublic
Zoning 
PD
Interior Features
Appliances 
Vented Exhaust FanElectric OvenWater SoftenerWasherSelf Cleaning OvenRefrigeratorRangeIce MakerDryerDisposalDishwasherConvection OvenElectric RangeWater PurifierMicrowaveElectric Water Heater
Basement 
None
Cooling 
Central AirAttic Fan
Flooring 
CarpetTileWood
Furnished 
Unfurnished
Heating 
ElectricHeat Pump
Interior 
Master DownstairsCentral VacuumWalk-In Closet(s)Vaulted Ceiling(s)Tray Ceiling(s)High CeilingsEntrance FoyerCeiling Fan(s)PantryBuilt-in Features
Laundry Features 
Laundry Room
Window Features 
Window Coverings
Bedroom 1 
Dimensions - 11.0x16.0Level - Second
Bedroom 2 
Dimensions - 12.0x14.0Level - Second
Bedroom 3 
Dimensions - 12.0x12.0Level - First
Bonus Room 
Dimensions - 12.0x20.0Level - Second
Breakfast Nook 
Dimensions - 12.0x9.0Level - First
Dining Room 
Dimensions - 12.0x14.0Level - First
Kitchen 
Dimensions - 12.0x17.0Level - First
Laundry 
Dimensions - 9.0x6.0Level - First
Living Room 
Dimensions - 16.0x18.0Level - First
Master Bedroom 
Dimensions - 14.0x17.0Level - First
Media Room 
Dimensions - 15.0x14.0Level - First
Sunroom 
Dimensions - 16.0x10.0Level - First
Save
Ask
Tour
Hide
Share
Exterior Features
Construction Details 
StoneStone VeneerFrame
Fencing 
None
Lot Features 
Gentle SlopingLandscapedSprinklers In FrontSprinklers In Rear
Other Structures 
Guest HouseSecond GarageShed(s)WorkshopOutbuilding
Patio And Porch 
CoveredEnclosedPatioPorchFront PorchGlass EnclosedRear Porch
Pool Features 
In Ground
Road Frontage 
Private Road
Roof 
Shingle
View 
WaterCreek/Stream
Waterfront 
Yes
Waterfront Features 
Creek
Waterview 
WaterCreek/Stream
Windows/Doors 
Window Coverings
Community Features
Accessibility Features 
Accessible Full Bath
Association Amenities 
BarbecueBoat DockClubhouseExercise CourseFitness CenterGame RoomGatedManagementMeeting RoomParty RoomTaxesTrail(s)
Association Fee 
$1750.0
Association Fee Frequency 
Annually
Community Features 
PoolStreet Lights
Financing Terms Available 
CashConventionalFHAUSDA LoanVA Loan
Roads 
Paved
Schools
School District
Unknown
Elementary School
South Topsail
Middle School
Topsail
High School
Topsail
Listing courtesy of Ronel Austin of Coastal Realty Associates LLC


The data relating to real estate on this website comes in part from the Internet Data Exchange program of Hive MLS, and is updated as of 2026-11-11 10:26 PM UTC. All information is deemed reliable but not guaranteed and should be independently verified. All properties are subject to prior sale, change, or withdrawal. Neither listing broker(s) shall be responsible for any typographical errors, misinformation, or misprints, and shall be held totally harmless from any damages arising from reliance upon these data. Copyright 2026 Hive MLS

Neighborhood & Commute
Source: Walkscore
Disclosure: Community information and market data powered by Constellation Data Labs. Information is deemed reliable but not guaranteed.
Save
Ask
Tour
Hide
Share