Save
Ask
Tour
Hide
Share
$435,000
1 Day On Site

1109 Mickelson Way B
Morehead City, NC 28557

For Sale|Townhouse|Active
3
Beds
2
Total Baths
2
Full Baths
1,691
SqFt
$257
/SqFt
2016
Built
Subdivision:
Country Club Run
County:
Carteret
Call Now: (910) 941-8541
Is this the listing for you? We can help make it yours.
(910) 941-8541
1109 Mickelson Way B1109 Mickelson Way B1109 Mickelson Way B1109 Mickelson Way B
Save
Ask
Tour
Hide
Share

Mortgage Calculator

Monthly Payment (Est.)

Enter an interest rate to see your estimated monthly payment.
Calculator powered by Showcase IDX, a Constellation1 Company. Copyright ©2026 Information is deemed reliable but not guaranteed.

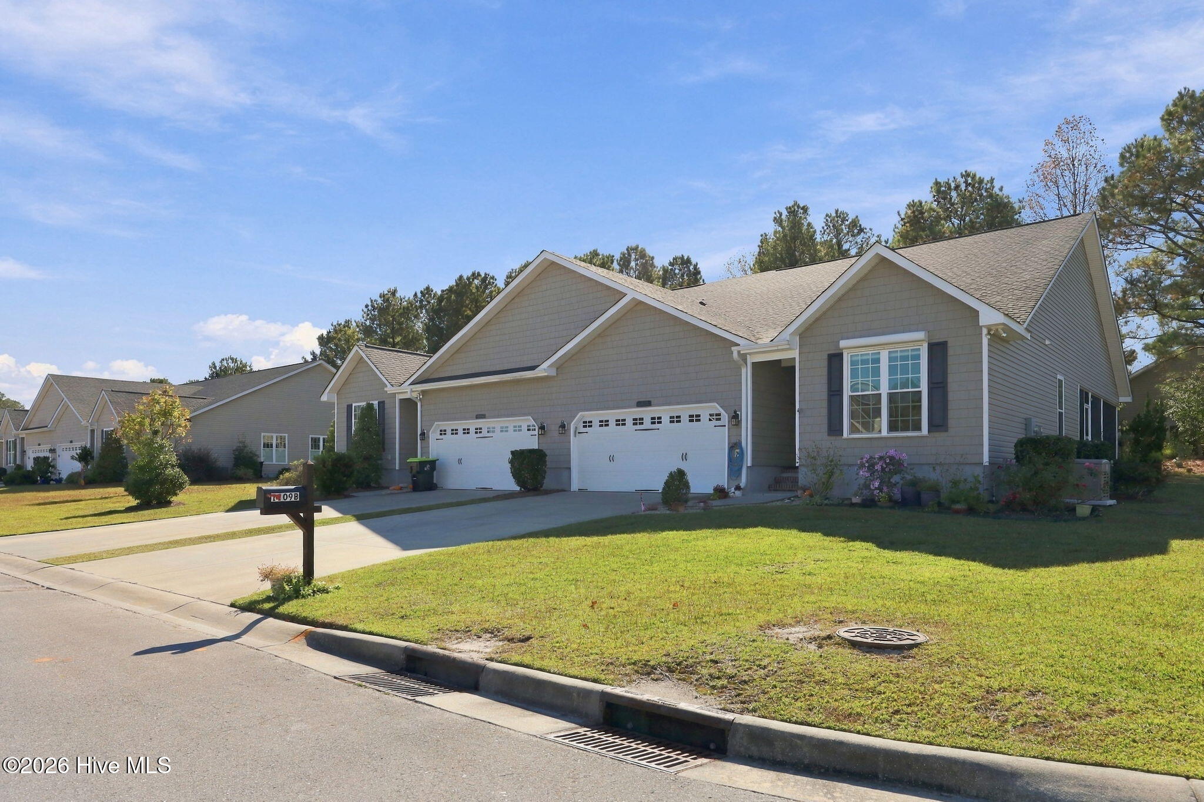
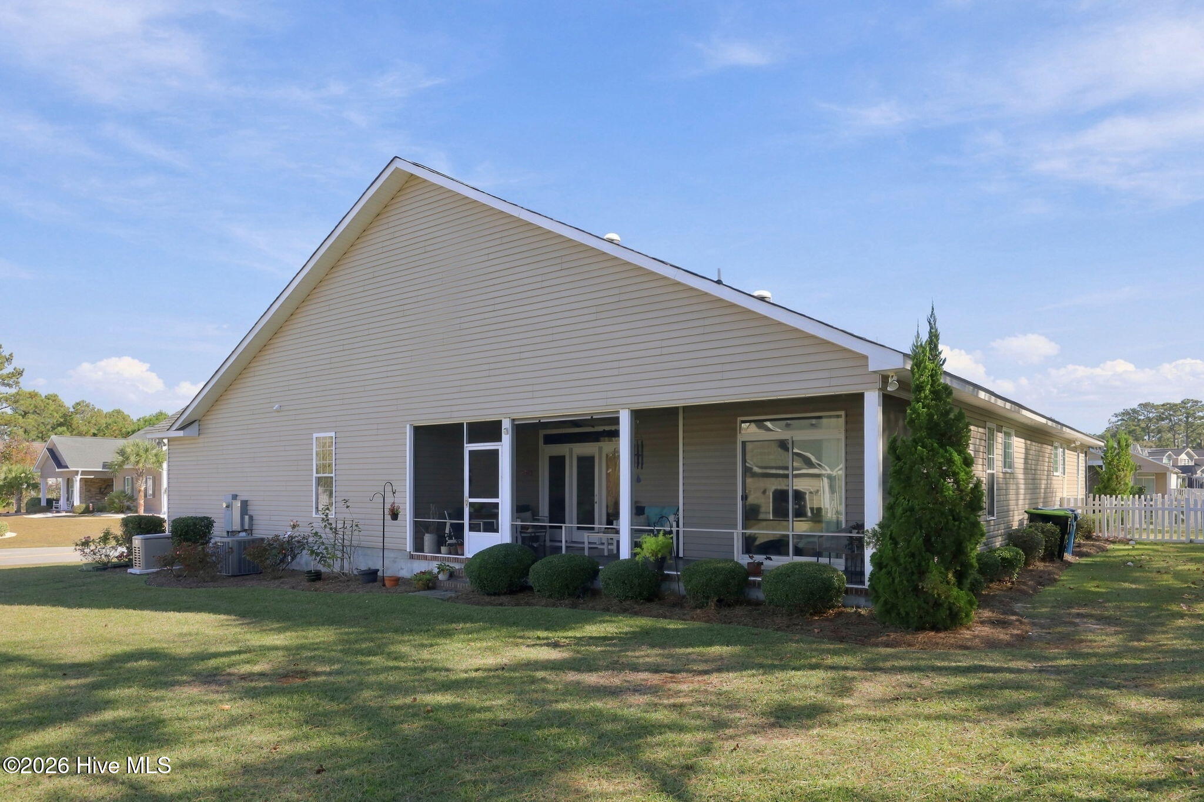
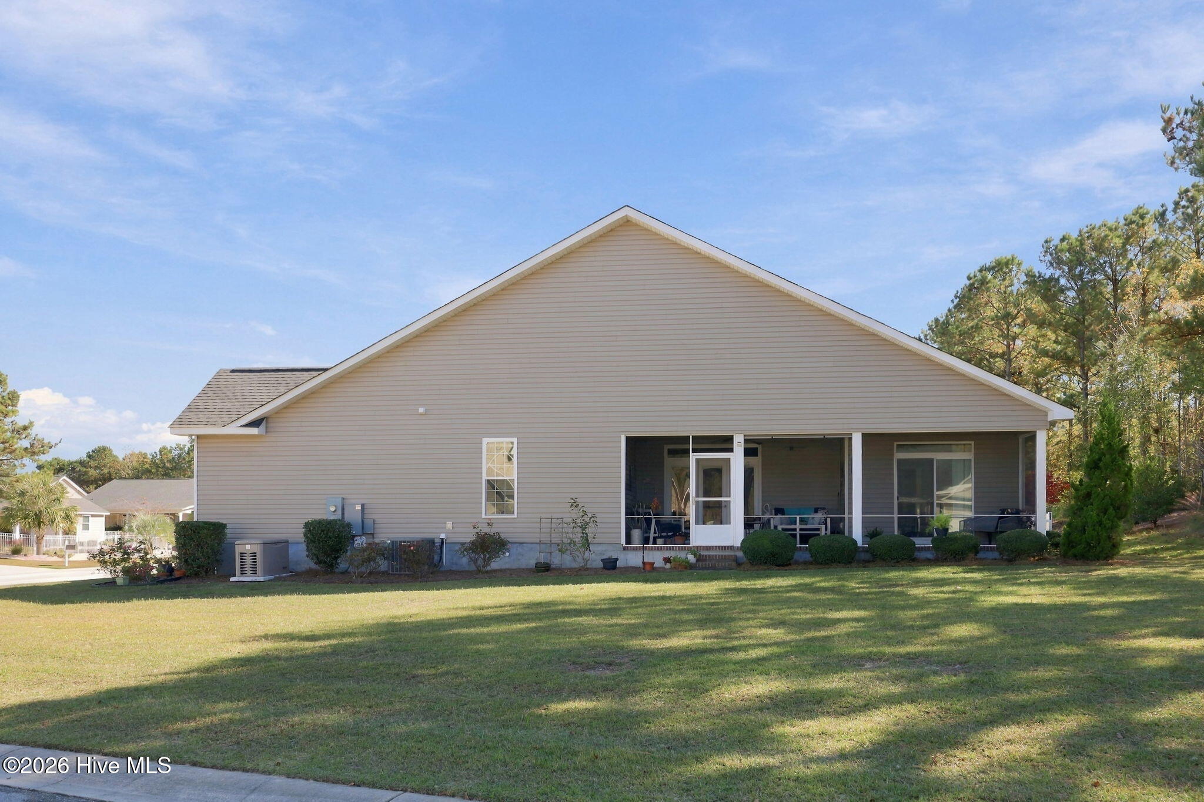
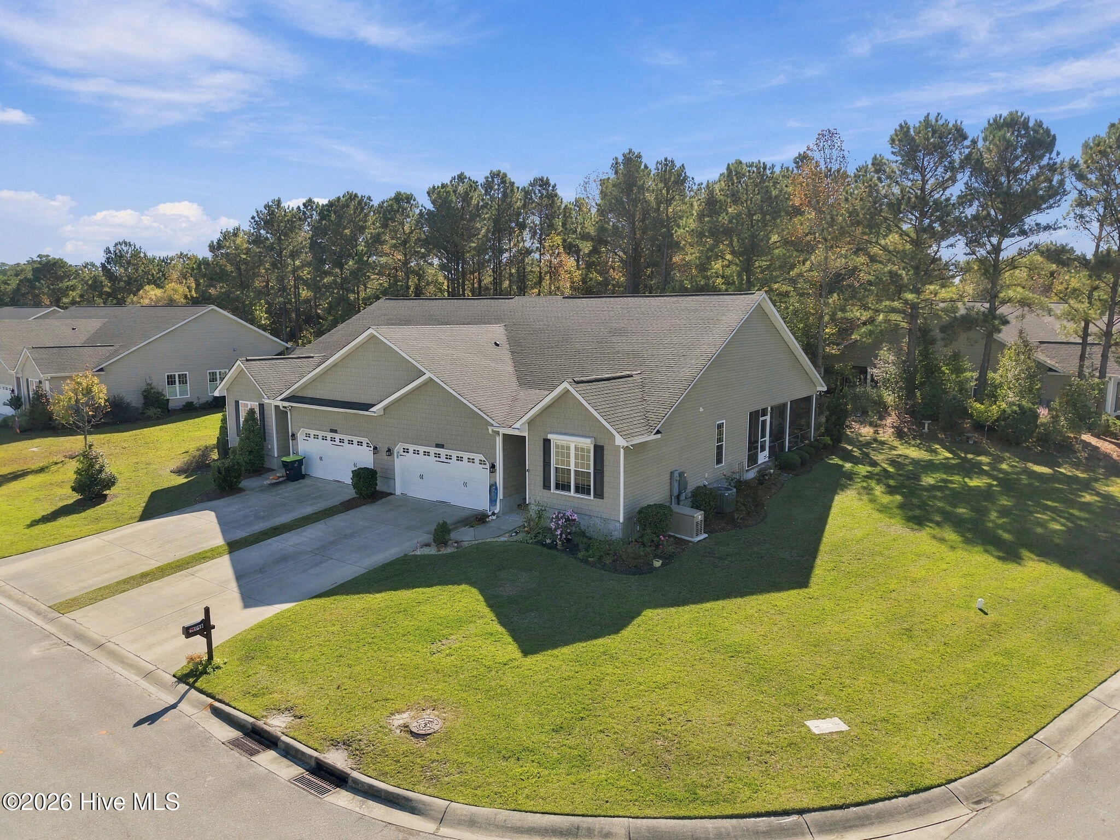
Fall in love with this three-bedroom townhome, which boasts an abundance of upgraded amenities. Upon entering the front door, you will be captivated by the upgraded engineered hardwood and tile flooring throughout, vaulted ceilings, and natural light streaming through the skylights. The inviting open floor plan seamlessly connects the living space with a gas fireplace providing cozy ambiance. Enjoy the good life of exterior landscaping and maintenance being handled for you while you relax on your expansive screened-in porch. For added peace of mind during storms, this residence features a brand new Kohler whole-house natural gas generator and secure attached hurricane shutters on the front door and window. The neighborhood also offers a community clubhouse and pool, conveniently located within a short distance of the property. Need more incentive - Pre-Listing Home Inspection completed and Sellers offering a Supreme Home Warranty!

Save
Ask
Tour
Hide
Share
Listing Snapshot
Price 
$435,000
Days On Site 
1 Day
Bedrooms 
3
Inside Area (SqFt) 
1,691 sqft
Total Baths 
2
Full Baths 
2
Partial Baths 
N/A
Lot Size 
0.06 Acres
Year Built 
2016
MLS Number 
100615951
Status 
Active
Property Tax 
$2,606.78
HOA/Condo/Coop Fees 
$216.33 monthly
Sq Ft Source 
N/A
Friends & Family
Recent Activity
3 hours agoStatus changed to Active
3 hours agoListing updated with changes from the MLS
yesterdayListing first seen on site
General Features
Acres 
0.06
Attached Garage 
Yes
Foundation 
RaisedSlab
Garage 
Yes
Garage Spaces 
2
Home Warranty 
Yes
Levels 
One
Number Of Stories 
1
Parking 
Garage Faces FrontConcreteOn Site
Parking Spaces 
4
Property Sub Type 
Townhouse
Sewer 
Public Sewer
Special Circumstances 
Standard
SqFt Total 
1691
Utilities 
Natural Gas ConnectedSewer ConnectedWater Connected
Water Source 
Public
Zoning 
Residential
Interior Features
Appliances 
Electric OvenWater SoftenerWasherRefrigeratorDryerDisposalDishwasherMicrowaveElectric Water Heater
Cooling 
Ceiling Fan(s)Heat Pump
Electric 
Generator
Fireplace 
Yes
Fireplace Features 
Gas Log
Heating 
PropaneHeat PumpFireplace(s)Electric
Interior 
Master DownstairsWalk-In Closet(s)Vaulted Ceiling(s)High CeilingsKitchen IslandCeiling Fan(s)Pantry
Laundry Features 
Laundry Room
Window Features 
Skylight(s)ShuttersWindow Coverings
Bedroom 2 
Dimensions - 11.9x10.7Level - First
Bedroom 3 
Dimensions - 11.9x11.6Level - First
Breakfast Nook 
Dimensions - 10.7x8.0Level - First
Dining Room 
Dimensions - 11.6x10.2Level - First
Kitchen 
Dimensions - 14.3x8.0Level - First
Laundry 
Dimensions - 6.8x5.3Level - First
Living Room 
Dimensions - 16.0x13.5Level - First
Master Bedroom 
Dimensions - 17.2x12.4Level - First
Save
Ask
Tour
Hide
Share
Exterior Features
Construction Details 
Vinyl SidingFrame
Fencing 
None
Frontage 
See Remarks
Patio And Porch 
CoveredScreenedSide Porch
Road Frontage 
City StreetState Road
Roof 
ShingleComposition
View 
None
Waterview 
None
Windows/Doors 
Skylight(s)ShuttersWindow Coverings
Community Features
Accessibility Features 
Accessible Full Bath
Association Amenities 
ClubhouseMaintenance GroundsMaintenance Structure
Association Fee 
$1980.0
Association Fee Frequency 
Annually
Additional Association Fee 
$616.0
Additional Association Fee Frequency 
Annually
Community Features 
Pool
School District 
Carteret County Public Schools
Financing Terms Available 
CashConventionalFHAUSDA LoanVA Loan
Schools
School District
Carteret County Public Schools
Elementary School
Morehead City Elem
Middle School
Morehead City
High School
West Carteret
Listing courtesy of (Team) Freedom First Real Estate of Keller Williams Crystal Coast


The data relating to real estate on this website comes in part from the Internet Data Exchange program of Hive MLS, and is updated as of 2026-11-12 04:24 AM UTC. All information is deemed reliable but not guaranteed and should be independently verified. All properties are subject to prior sale, change, or withdrawal. Neither listing broker(s) shall be responsible for any typographical errors, misinformation, or misprints, and shall be held totally harmless from any damages arising from reliance upon these data. Copyright 2026 Hive MLS

Neighborhood & Commute
Source: Walkscore
Disclosure: Community information and market data powered by Constellation Data Labs. Information is deemed reliable but not guaranteed.
Save
Ask
Tour
Hide
Share