
2125 Pony Farm RoadJacksonville, NC 28540
Mortgage Calculator
Monthly Payment (Est.)
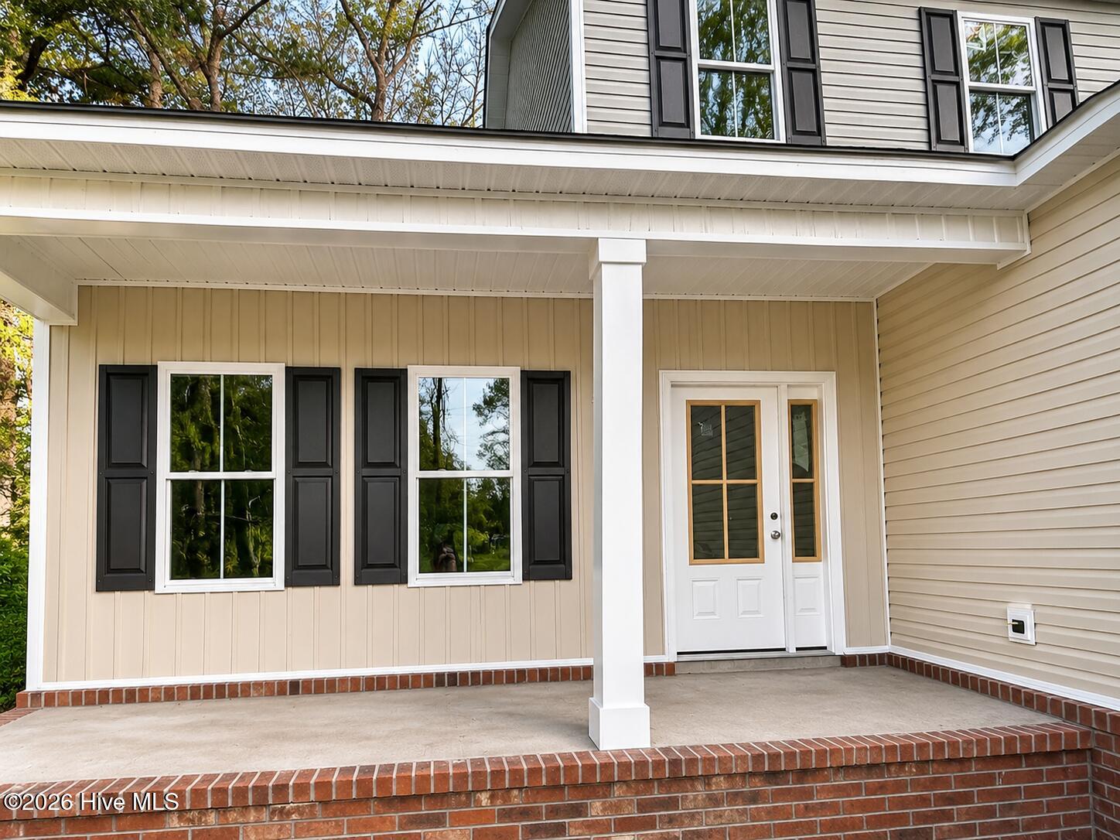
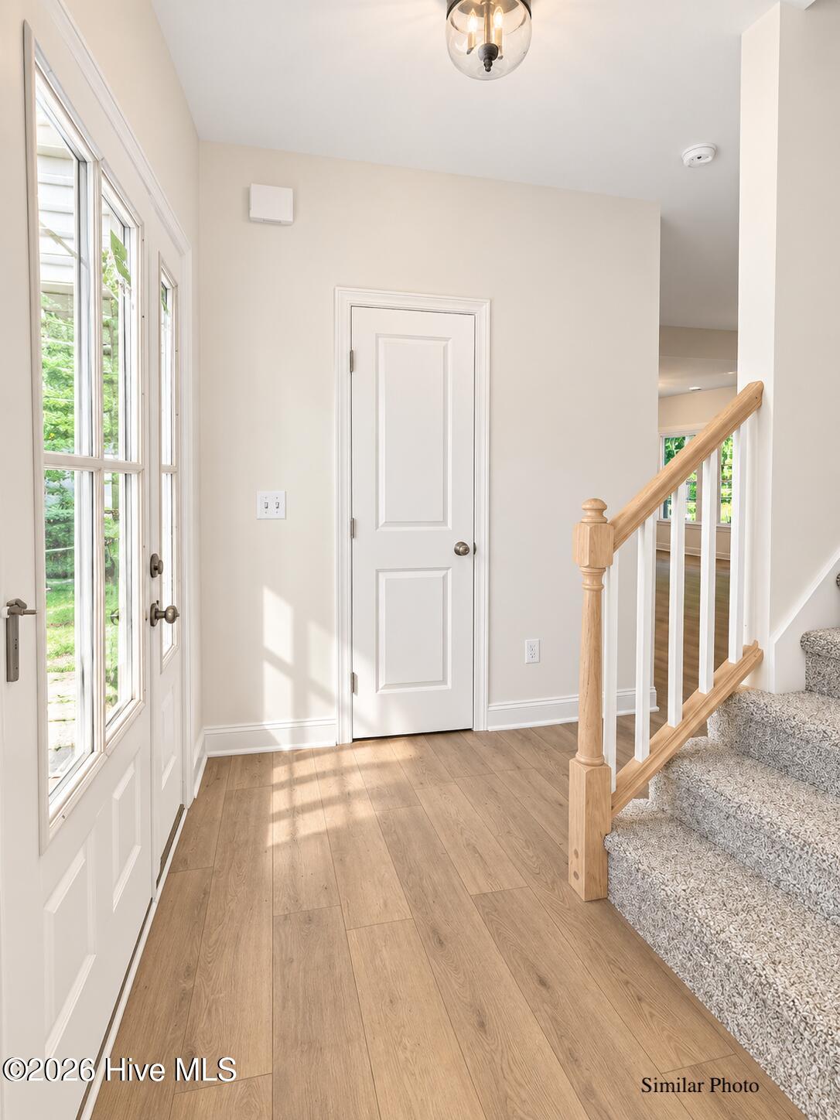
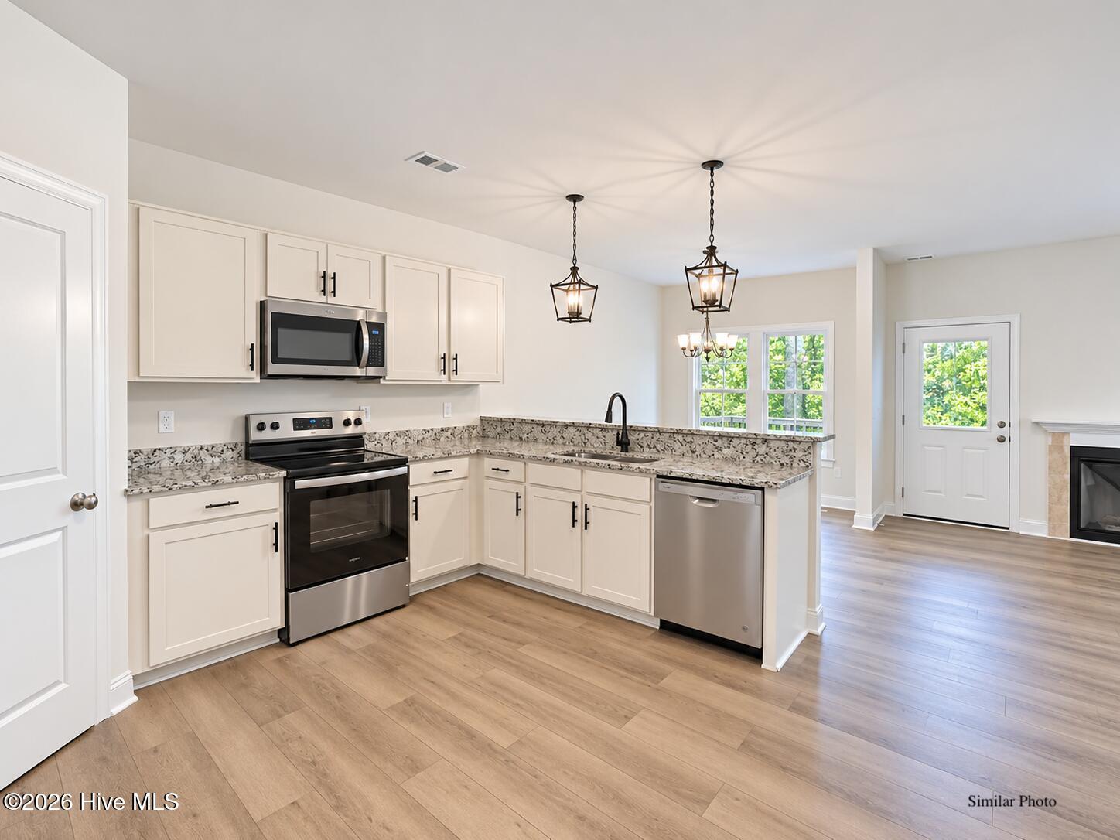
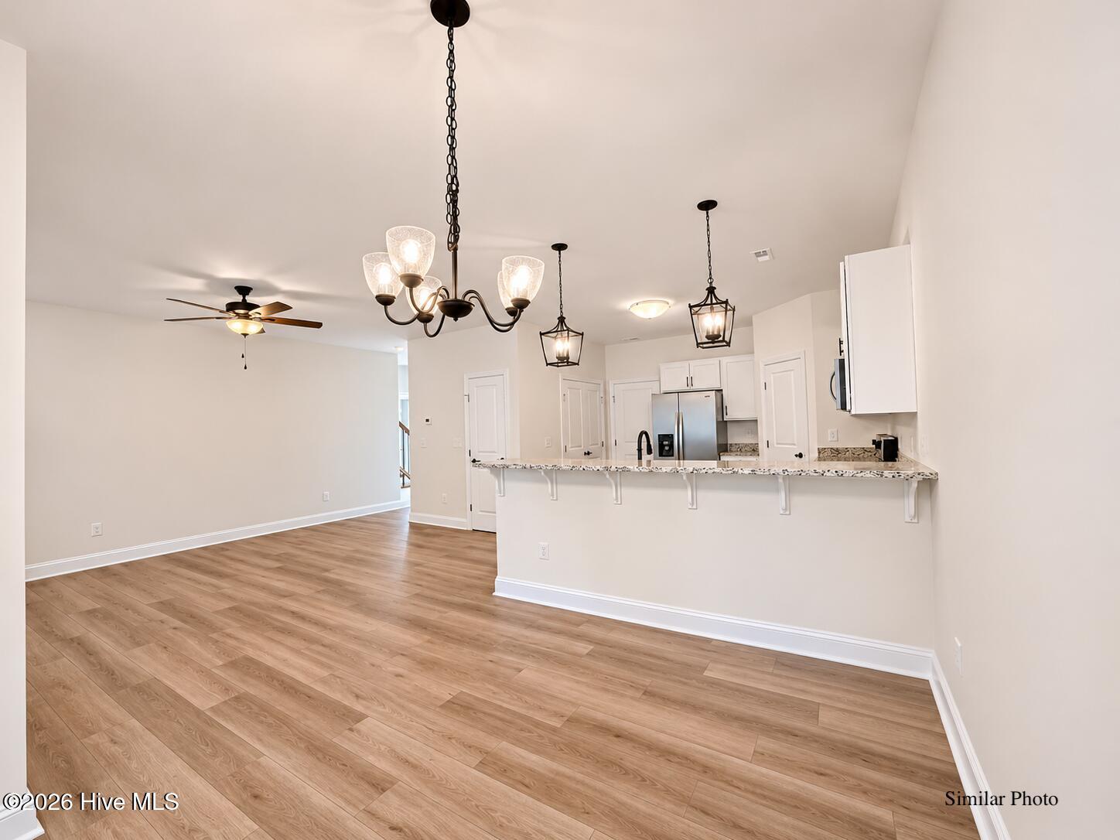
Enter an interest rate to see your estimated monthly payment.$10,000 Builder Use as You Choose! This beautifully crafted new construction home is located in a convenient location, minutes to base, bypass and beaches but, without city taxes. This 3-bedroom PLUS a Bonus Room, 2.5-bath home offers a thoughtfully designed layout with quality upgrades throughout. The spacious downstairs master suite includes a huge walk-in closet with second closet inside (perfect for a safe) and a luxurious en-suite bath complete with a double vanity, tub, and a separate shower. The open-concept living room is filled with natural light and features a gas fireplace, LVP flooring, a coat closet and access to the back patio. The kitchen is designed to impress with stone countertops, white shaker soft close cabinetry, brushed nickel hardware, an under-mount sink, kitchen bar seating, and stainless steel appliances including a refrigerator, dishwasher, built-in microwave, and stove/oven. Upstairs, you'll find two generously sized bedrooms with walk-in closets, a BONUS Room plus an additional hall walk-in closet for extra storage. A versatile loft/flex space offers endless possibilities for a home office, playroom, or media area. The upstairs bathroom features a dual vanity and tub/shower combination. Additional highlights include ceiling fans in all the rooms, a 2-car garage, covered front porch, a back patio, a bricked foundation and a half acre! Come see what makes this New Construction Home a Stand Out!
| yesterday | Status changed to Active | |
| yesterday | Listing updated with changes from the MLS | |
| 2 days ago | Listing first seen on site |

The data relating to real estate on this website comes in part from the Internet Data Exchange program of Hive MLS, and is updated as of 2026-11-13 05:06 AM UTC. All information is deemed reliable but not guaranteed and should be independently verified. All properties are subject to prior sale, change, or withdrawal. Neither listing broker(s) shall be responsible for any typographical errors, misinformation, or misprints, and shall be held totally harmless from any damages arising from reliance upon these data. Copyright 2026 Hive MLS
Did you know? You can invite friends and family to your search. They can join your search, rate and discuss listings with you.