Save
Ask
Tour
Hide
Share
$427,000
New Listing

121 Treasure Island Way
Wilmington, NC 28411

For Sale|Single Family Residence|Active
3
Beds
2
Total Baths
2
Full Baths
1,395
SqFt
$306
/SqFt
1980
Built
Subdivision:
Treasure Cove
County:
New Hanover
Call Now: (910) 941-8541
Is this the listing for you? We can help make it yours.
(910) 941-8541
Upcoming Open Houses
Sat, Nov 14, 12:00 PM - 2:00 PM
Sun, Nov 15, 11:00 AM - 1:00 PM
121 Treasure Island Way121 Treasure Island Way121 Treasure Island Way121 Treasure Island Way
Save
Ask
Tour
Hide
Share

Mortgage Calculator

Monthly Payment (Est.)

Enter an interest rate to see your estimated monthly payment.
Calculator powered by Showcase IDX, a Constellation1 Company. Copyright ©2026 Information is deemed reliable but not guaranteed.

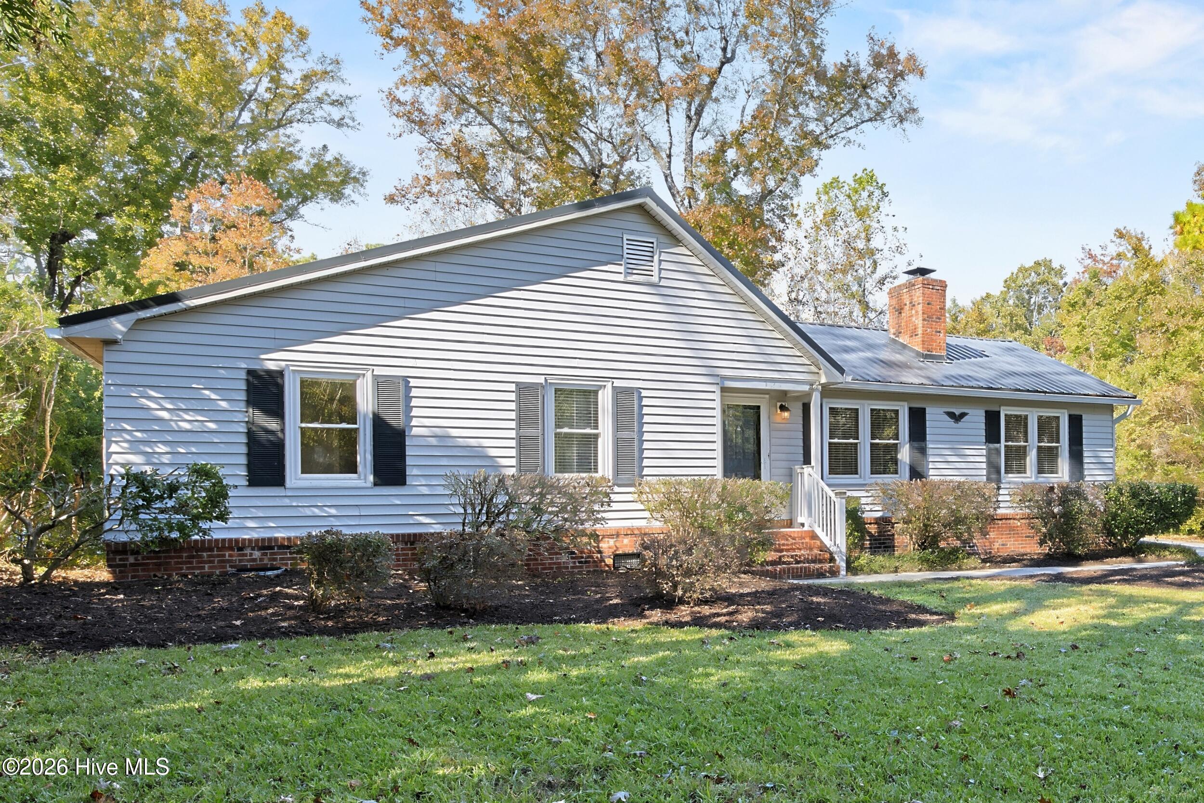
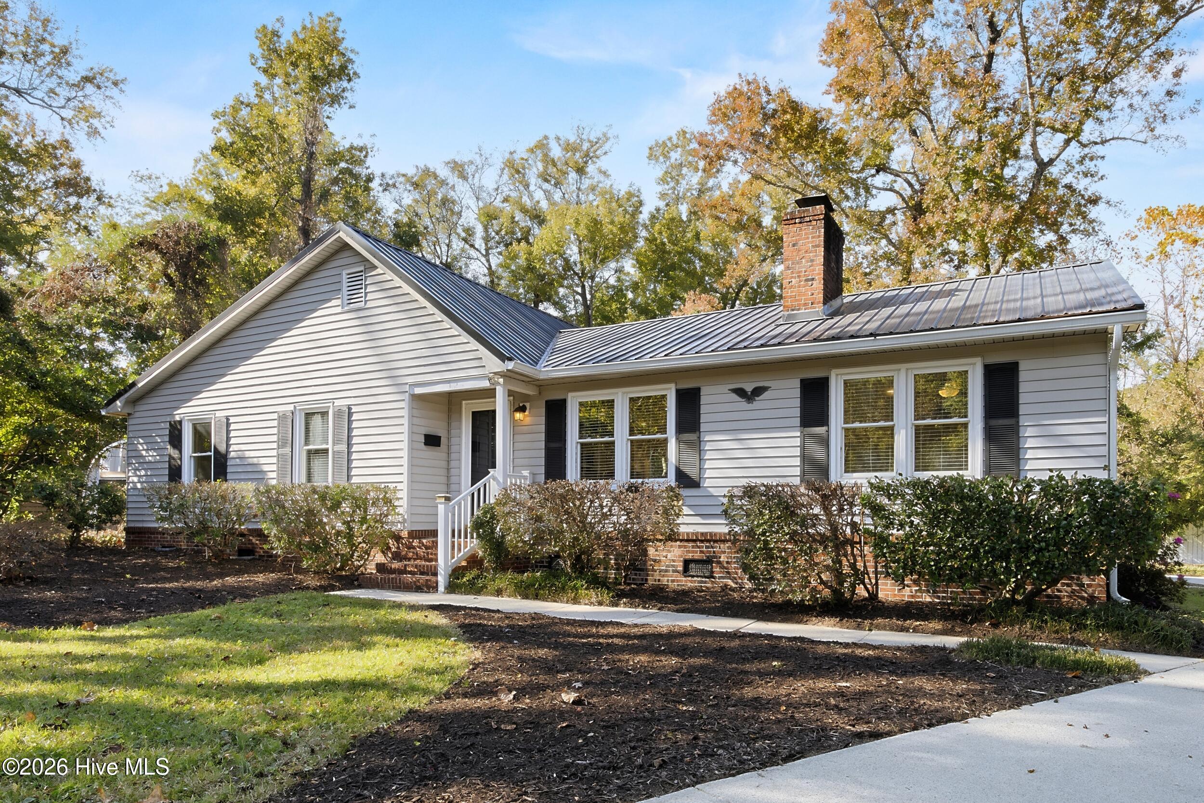
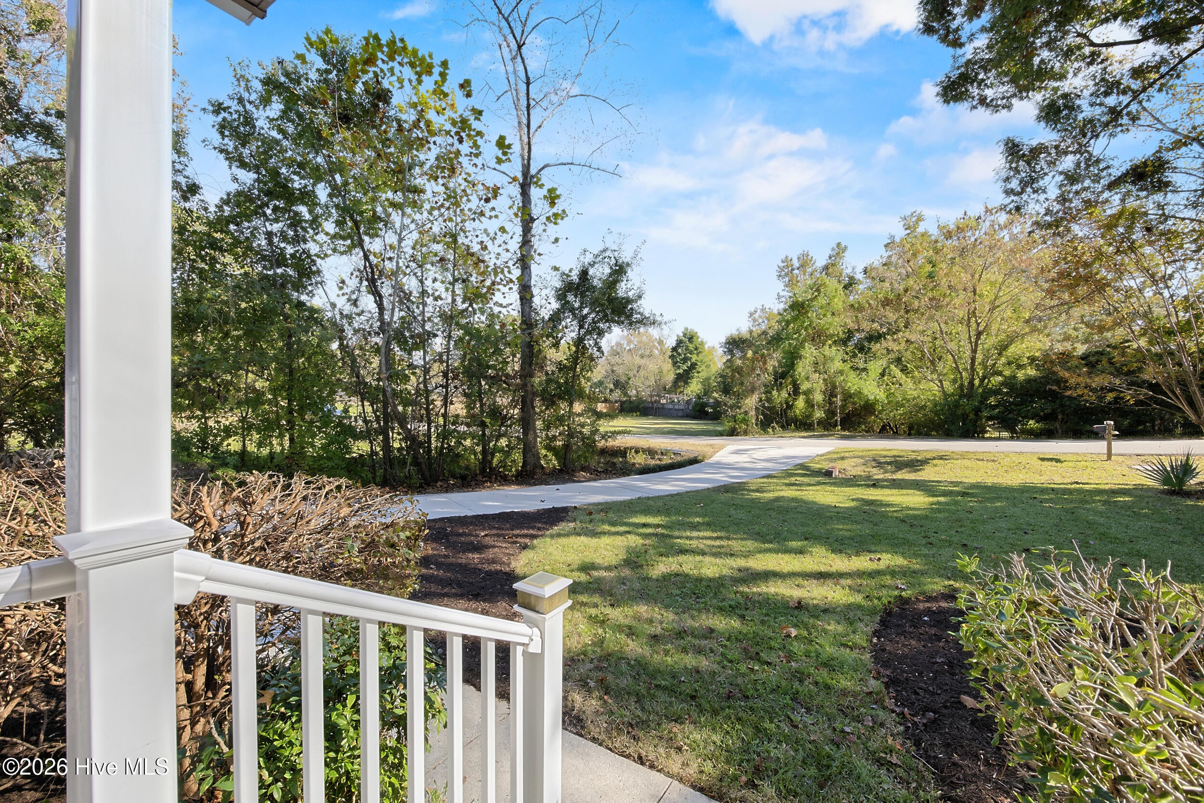
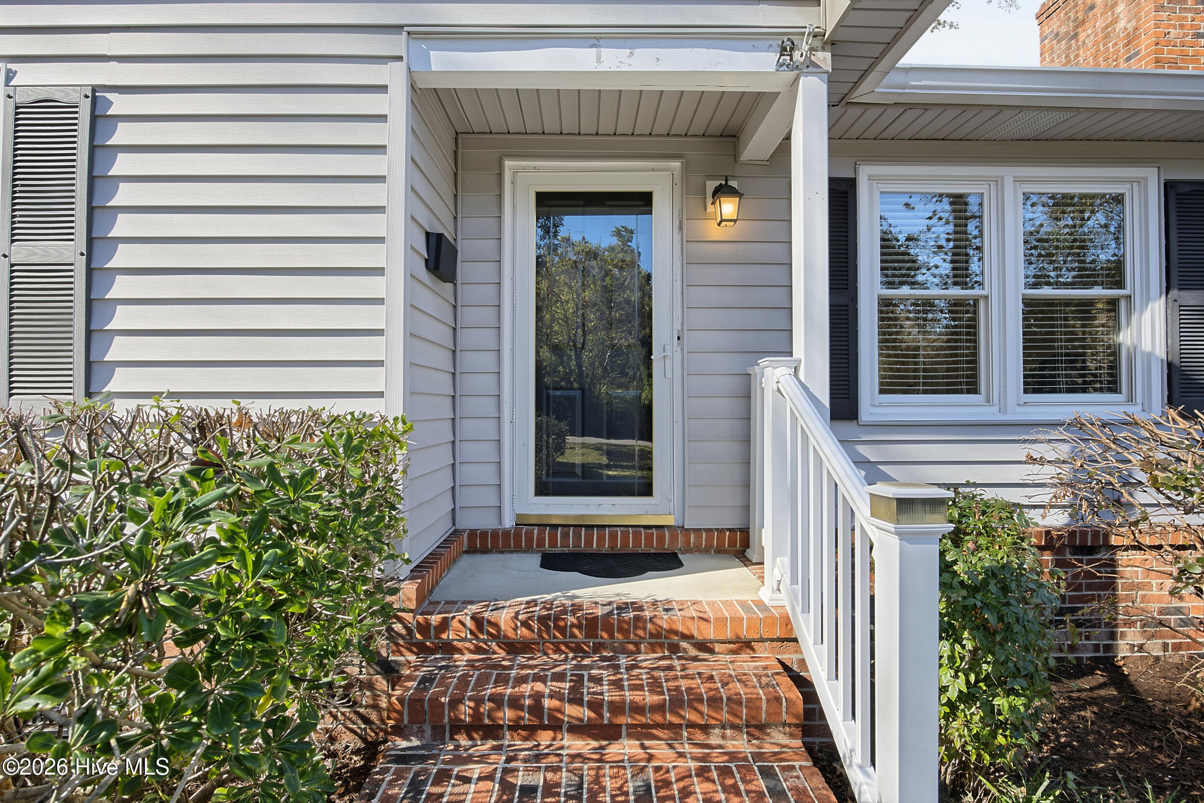
Welcome home to 121 Treasure Island Way! This beautifully updated, move-in-ready home offers 3 bedrooms, 2 full bathrooms, and approximately 1,378 square feet of comfortable living space, all situated on a generous 0.35-acre lot. Step inside to discover an inviting floor plan featuring updated flooring, a spacious living room, and a beautifully refreshed kitchen complete with granite countertops, updated cabinetry, modern appliances, and a convenient center island. The adjoining dining area provides the perfect setting for everyday meals and entertaining. Just off the main living area, you'll find a separate family room offering additional space to relax, entertain, or create the perfect home office or flex space. The primary bedroom features a walk-in closet, while two additional bedrooms provide comfortable accommodations for family or guests. Outside, enjoy the spacious yard, rear deck, and plenty of room for outdoor activities. Additional highlights include a durable metal roof and a dedicated laundry area. With its thoughtful updates, versatile living spaces, and move-in-ready condition, this home offers a wonderful combination of comfort, functionality, and value. Don't miss your opportunity to make it yours!

Save
Ask
Tour
Hide
Share
Listing Snapshot
Price 
$427,000
Days On Site 
0 Days
Bedrooms 
3
Inside Area (SqFt) 
1,395 sqft
Total Baths 
2
Full Baths 
2
Partial Baths 
N/A
Lot Size 
0.35 Acres
Year Built 
1980
MLS Number 
100616004
Status 
Active
Property Tax 
$1,476.15
HOA/Condo/Coop Fees 
N/A
Sq Ft Source 
N/A
Friends & Family
Recent Activity
3 hours agoListing first seen on site
3 hours agoListing updated with changes from the MLS
General Features
Acres 
0.35
Levels 
One
Number Of Stories 
1
Parking 
ConcreteOff Street
Parking Spaces 
5
Pets 
Yes
Property Condition 
Updated/Remodeled
Property Sub Type 
Single Family Residence
Security 
Smoke Detector(s)
Special Circumstances 
Standard
SqFt Total 
1395
Utilities 
Sewer ConnectedWater Connected
Water Source 
Public
Zoning 
R-15
Interior Features
Appliances 
WasherRefrigeratorDryerDishwasherMicrowaveElectric Water Heater
Basement 
Crawl Space
Cooling 
Central Air
Fireplace 
Yes
Furnished 
Unfurnished
Heating 
ElectricHeat Pump
Interior 
Ceiling Fan(s)
Laundry Features 
Laundry Room
Window Features 
Window CoveringsInsulated Windows
Bedroom 2 
Bedroom 3 
Den 
Kitchen 
Laundry 
Living Room 
Master Bedroom 
Save
Ask
Tour
Hide
Share
Exterior Features
Construction Details 
BrickVinyl SidingFrame
Fencing 
PartialWood
Frontage 
See Remarks
Other Structures 
Shed(s)
Patio And Porch 
DeckFront Porch
Roof 
Metal
View 
None
Waterview 
None
Windows/Doors 
Window CoveringsInsulated Windows
Community Features
School District 
New Hanover
Financing Terms Available 
CashConventionalFHAVA Loan
Roads 
Paved
Schools
School District
New Hanover
Elementary School
Ogden
Middle School
Noble
High School
Laney
Listing courtesy of The Rising Tide Team of Intracoastal Realty Corporation


The data relating to real estate on this website comes in part from the Internet Data Exchange program of Hive MLS, and is updated as of 2026-11-12 04:44 PM UTC. All information is deemed reliable but not guaranteed and should be independently verified. All properties are subject to prior sale, change, or withdrawal. Neither listing broker(s) shall be responsible for any typographical errors, misinformation, or misprints, and shall be held totally harmless from any damages arising from reliance upon these data. Copyright 2026 Hive MLS

Neighborhood & Commute
Source: Walkscore
Disclosure: Community information and market data powered by Constellation Data Labs. Information is deemed reliable but not guaranteed.
Save
Ask
Tour
Hide
Share