Save
Ask
Tour
Hide
Share
$9,350,000
1 Day On Site

824 Inlet View Drive
Wilmington, NC 28409

For Sale|Single Family Residence|Active
5
Beds
7
Total Baths
6
Full Baths
1
Partial Bath
6,300
SqFt
$1,484
/SqFt
2014
Built
Subdivision:
Shinn Point
County:
New Hanover
Call Now: (910) 941-8541
Is this the listing for you? We can help make it yours.
(910) 941-8541
824 Inlet View Drive824 Inlet View Drive824 Inlet View Drive824 Inlet View Drive
Save
Ask
Tour
Hide
Share

Mortgage Calculator

Monthly Payment (Est.)

Enter an interest rate to see your estimated monthly payment.
Calculator powered by Showcase IDX, a Constellation1 Company. Copyright ©2026 Information is deemed reliable but not guaranteed.

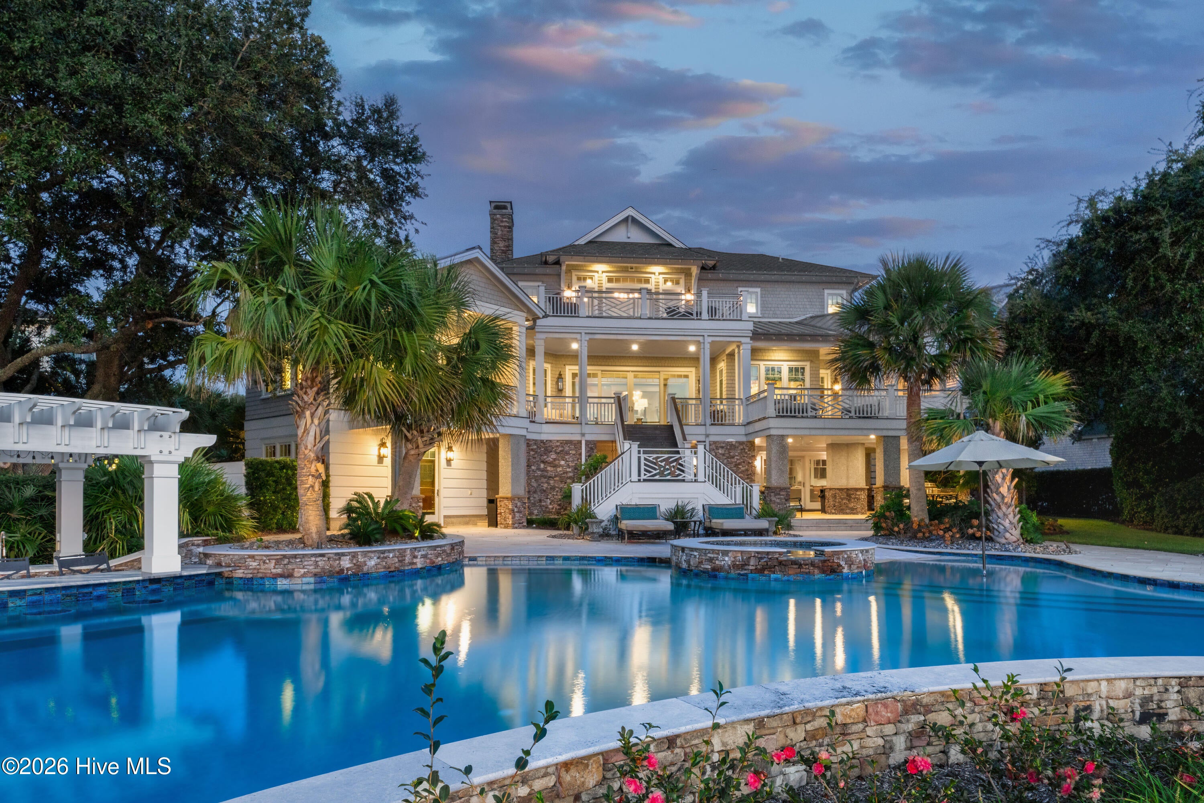
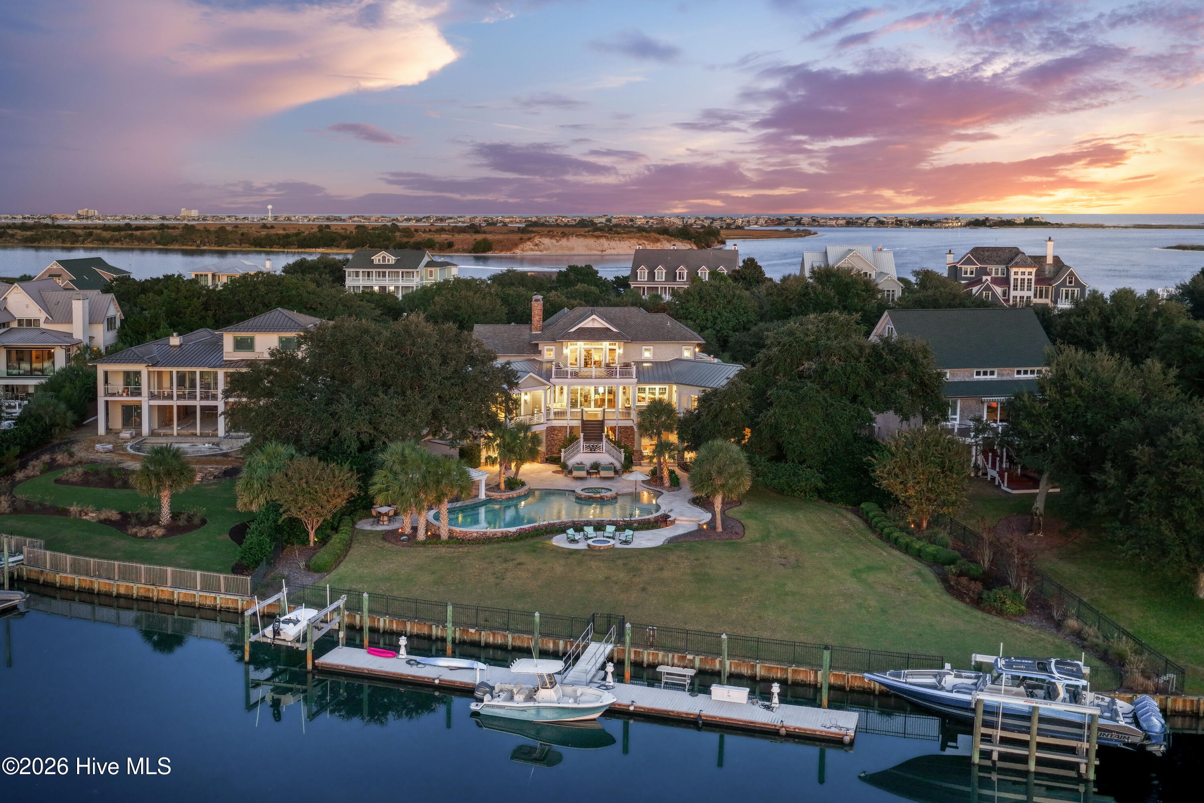
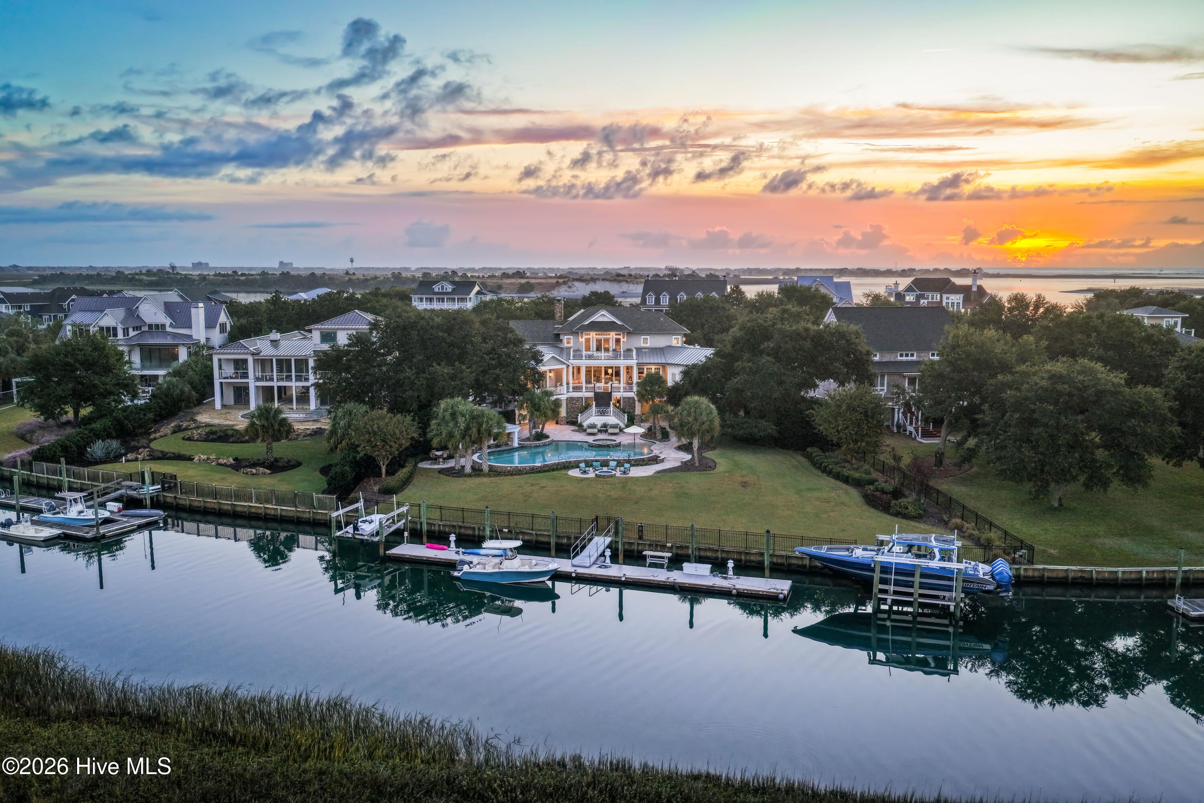
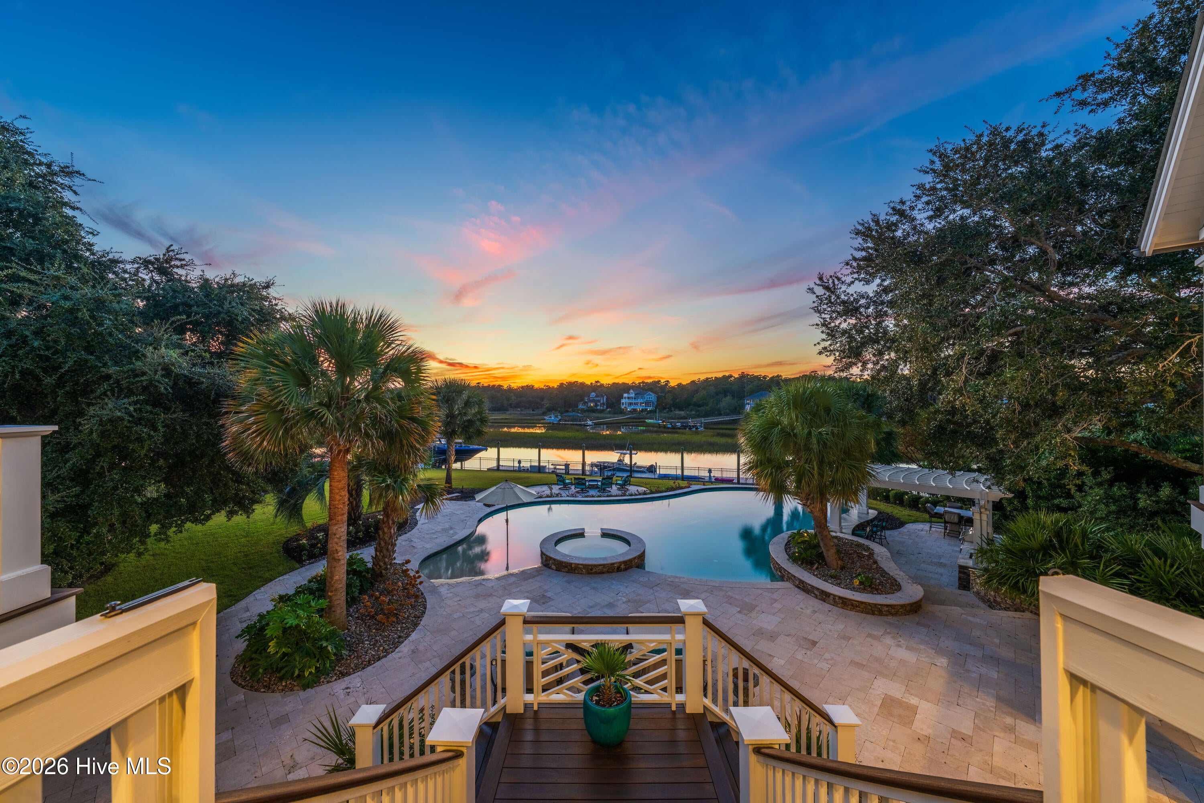
An extraordinary waterfront setting meets the luxury of a private backyard resort at this exceptional coastal estate. Timeless architecture and expansive marsh views complement outstanding boating access just across from Masonboro Inlet and Wrightsville Beach. Framed by mature trees and lush landscaping, the 6,300-square-foot residence offers five bedrooms and seven baths with outdoor living spaces that rival the home itself. A spectacular pool and spa overlook the water while two boat lifts and a 90-foot floating dock put days on the coast within easy reach. The waterfront grounds invite long afternoons by the zero-entry pool with a swim-up bar and evenings gathered around the fire pit. Two outdoor kitchens make entertaining easy. Multiple decks and covered porches offer places to dine or unwind as the sun sets over the marsh. Just beyond the lawn, the protected canal provides sheltered dockage with convenient access to the Intracoastal Waterway and Atlantic Ocean. Inside, bright coastal interiors and rich wood accents create a warm and inviting atmosphere. A chef's kitchen anchors the main living spaces while two family rooms on separate levels offer room to gather and spread out. An elevator provides convenient access throughout the residence. The lower level adds an entertainment room and a garage thoughtfully equipped for boating and fishing. From mornings on the water to evenings by the pool, this home makes the most of its remarkable setting. Expansive views and protected dockage come together with exceptional outdoor living to offer a coastal retreat that is as inviting as it is distinctive.

Save
Ask
Tour
Hide
Share
Listing Snapshot
Price 
$9,350,000
Days On Site 
1 Day
Bedrooms 
5
Inside Area (SqFt) 
6,300 sqft
Total Baths 
7
Full Baths 
6
Partial Baths 
1
Lot Size 
0.89 Acres
Year Built 
2014
MLS Number 
100616009
Status 
Active
Property Tax 
$26,890.33
HOA/Condo/Coop Fees 
$33.33 monthly
Sq Ft Source 
N/A
Friends & Family
Recent Activity
yesterdayListing first seen on site
yesterdayListing updated with changes from the MLS
General Features
Acres 
0.89
Attached Garage 
Yes
Foundation 
RaisedSlab
Garage 
Yes
Garage Spaces 
2
Levels 
Three Or More
Number Of Stories 
3
Parking 
Garage Faces SideCircular DrivewayPaved
Parking Spaces 
2
Property Sub Type 
Single Family Residence
Security 
Fire Sprinkler SystemSecurity LightsSecurity System
Special Circumstances 
Standard
SqFt Total 
6300
Utilities 
Sewer AvailableWater Available
Water Source 
Public
Zoning 
R-20
Interior Features
Appliances 
Gas OvenGas CooktopRefrigeratorIce MakerDishwasherTankless Water Heater
Cooling 
Central Air
Electric 
Generator
Fireplace 
Yes
Flooring 
MarbleTileWood
Heating 
ElectricHeat PumpZoned
Interior 
Sound SystemWalk-In Closet(s)High CeilingsKitchen IslandElevatorPantryWet Bar
Laundry Features 
Laundry Room
Spa 
Yes
Window Features 
Storm Window(s)Insulated Windows
Bedroom 2 
Dimensions - 14.0x13.0Level - Second
Bedroom 3 
Dimensions - 18.0x15.0Level - Third
Bedroom 4 
Dimensions - 24.0x15.0Level - Third
Bedroom 5 
Dimensions - 14.0x14.0Level - Third
Breakfast Nook 
Dimensions - 10.0x7.0Level - Second
Dining Room 
Dimensions - 16.0x13.0Level - Second
Family Room 
Dimensions - 20.0x18.0Level - Third
Kitchen 
Dimensions - 16.0x15.0Level - Second
Laundry 
Dimensions - 12.0x7.0Level - Second
Living Room 
Dimensions - 28.0x18.0Level - Second
Master Bedroom 
Dimensions - 19.0x15.0Level - Second
Office 
Dimensions - 9.0x6.0Level - Second
Save
Ask
Tour
Hide
Share
Exterior Features
Construction Details 
ConcreteFiber CementStone VeneerFrame
Exterior 
Outdoor ShowerGas GrillOutdoor KitchenDockBalcony
Fencing 
Back YardFront YardWrought Iron
Lot Features 
Front Yard
Other Structures 
PergolaGazeboOutdoor Kitchen
Patio And Porch 
CoveredDeckPatioPorch
Pool Features 
In Ground
Road Frontage 
City StreetState Road
Roof 
MetalShingle
Spa 
Yes
View 
CanalWaterCreek/Stream
Waterfront 
Yes
Waterfront Features 
Canal FrontCreekWaterfront Access
Waterview 
CanalWaterCreek/Stream
Windows/Doors 
Storm Window(s)Insulated Windows
Community Features
Accessibility Features 
Accessible Full Bath
Association Amenities 
Boat DockTennis Court(s)Sport Court
Association Fee 
$400.0
Association Fee Frequency 
Annually
Community Features 
Pool
School District 
New Hanover
Financing Terms Available 
CashConventional
Schools
School District
New Hanover
Elementary School
Bradley Creek
Middle School
Roland Grise
High School
Hoggard
Listing courtesy of Will Musselwhite of Landmark Sotheby's International Realty


The data relating to real estate on this website comes in part from the Internet Data Exchange program of Hive MLS, and is updated as of 2026-11-13 05:05 PM UTC. All information is deemed reliable but not guaranteed and should be independently verified. All properties are subject to prior sale, change, or withdrawal. Neither listing broker(s) shall be responsible for any typographical errors, misinformation, or misprints, and shall be held totally harmless from any damages arising from reliance upon these data. Copyright 2026 Hive MLS

Neighborhood & Commute
Source: Walkscore
Disclosure: Community information and market data powered by Constellation Data Labs. Information is deemed reliable but not guaranteed.
Save
Ask
Tour
Hide
Share