Save
Ask
Tour
Hide
Share
$420,000
New Listing

3934 Floating Bridge Trail 3934
Wilmington, NC 28412

For Sale|Single Family Residence|Active
2
Beds
2
Total Baths
2
Full Baths
1,365
SqFt
$308
/SqFt
2018
Built
Subdivision:
Riverlights - Del Webb
County:
New Hanover
Call Now: (910) 941-8541
Is this the listing for you? We can help make it yours.
(910) 941-8541
Upcoming Open Houses
Sun, Nov 15, 11:00 AM - 2:00 PM
3934 Floating Bridge Trail 39343934 Floating Bridge Trail 39343934 Floating Bridge Trail 39343934 Floating Bridge Trail 3934
Save
Ask
Tour
Hide
Share

Mortgage Calculator

Monthly Payment (Est.)

Enter an interest rate to see your estimated monthly payment.
Calculator powered by Showcase IDX, a Constellation1 Company. Copyright ©2026 Information is deemed reliable but not guaranteed.

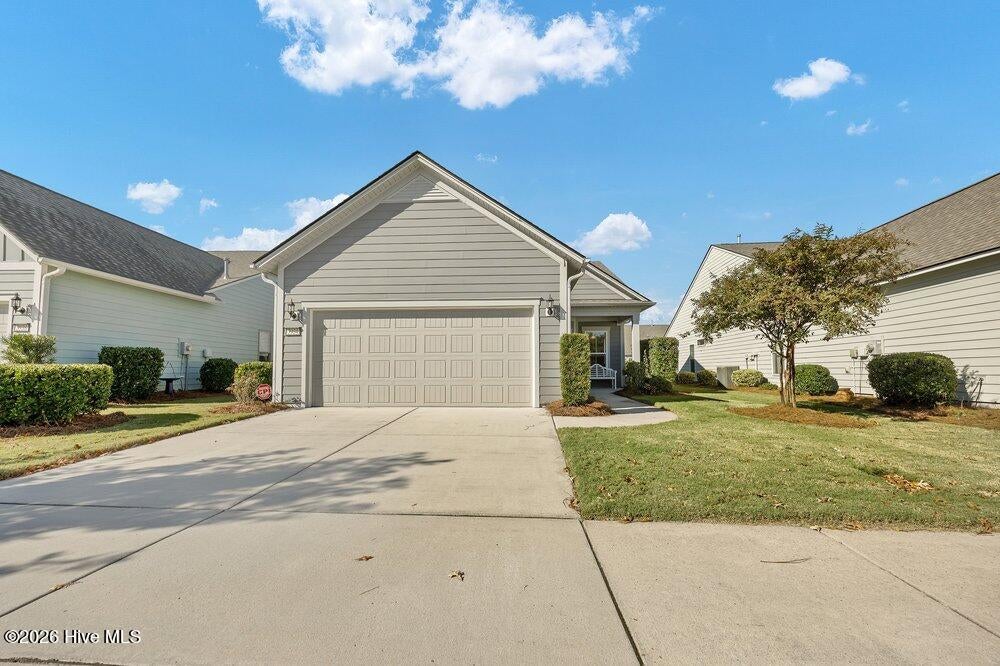
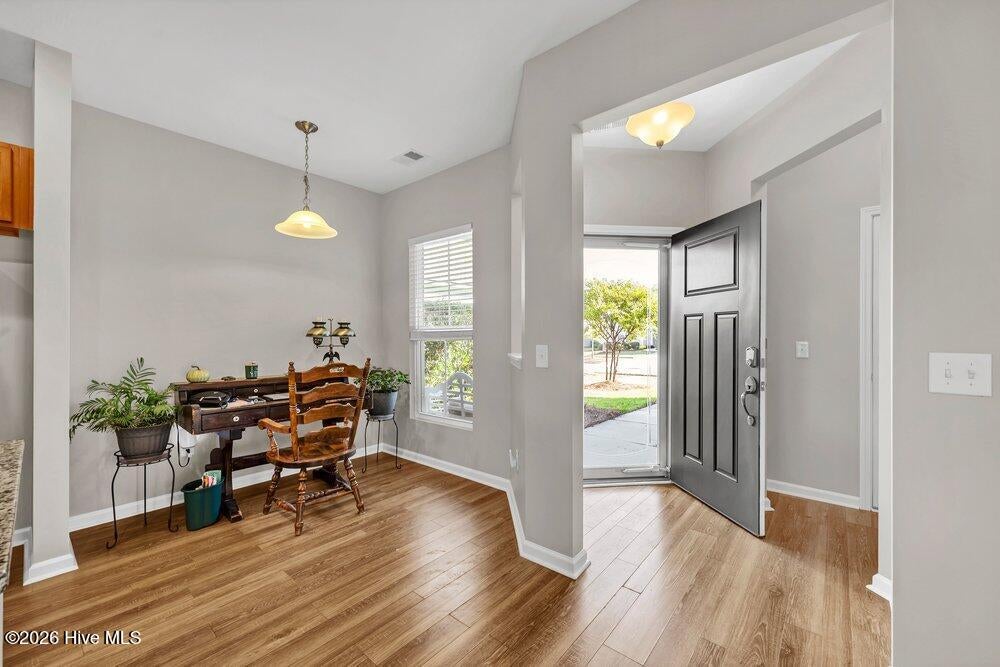
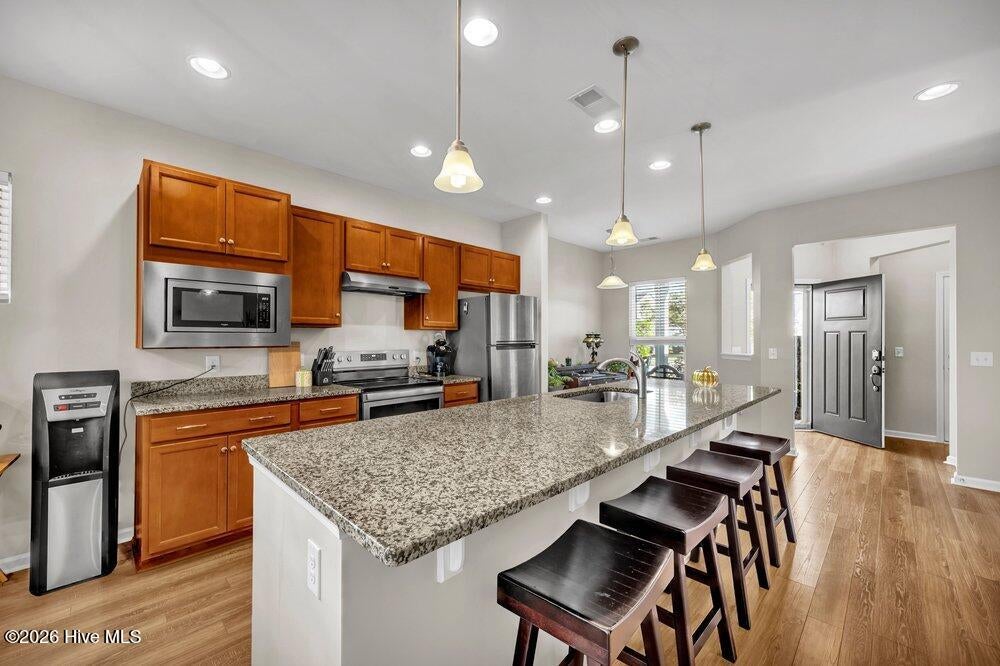
Welcome home to this exceptionally well maintained home located in the Del Webb Community of Riverlights. This beautiful home features 2 bedrooms, 2 baths and an inviting open -concept living, dining and kitchen area designed for effortless entertaining. Extend your living space through the triple sliding glass doors onto the serene screened- in porch, the perfect spot to enjoy your morning coffee or unwind with an evening cocktail. The interior has been freshly painted in a beautiful, neutral color palette, and the primary bedroom features brand-new carpet. These fresh updates create a clean, welcoming feel and make this home move-in ready! Relax, the HOA maintains the exterior lawn, landscape and there is a sprinkler system. The amenities center is just a short walk away and features an indoor pool, outdoor pool, hot tub, pickleball/tennis and bocce ball courts , an indoor gym and numerous active social clubs. Enjoy the 3+ mile walking trail around the lake or a quick bike ride to the nearby Marina Village featuring shops, dining and beautiful sunsets over the Cape Fear River. Priced at only 420,000 this is one of the best priced homes in Del Webb, and an opportunity you don't want to miss. This is the time to make your move!

Save
Ask
Tour
Hide
Share
Listing Snapshot
Price 
$420,000
Days On Site 
0 Days
Bedrooms 
2
Inside Area (SqFt) 
1,365 sqft
Total Baths 
2
Full Baths 
2
Partial Baths 
N/A
Lot Size 
0.14 Acres
Year Built 
2018
MLS Number 
100616015
Status 
Active
Property Tax 
$2,572.92
HOA/Condo/Coop Fees 
$389 monthly
Sq Ft Source 
N/A
Friends & Family
Recent Activity
2 hours agoListing first seen on site
2 hours agoListing updated with changes from the MLS
General Features
Acres 
0.14
Attached Garage 
Yes
Foundation 
Slab
Garage 
Yes
Garage Spaces 
2
Levels 
One
Number Of Stories 
1
Parking 
Garage Door OpenerGarage
Parking Spaces 
2
Property Sub Type 
Single Family Residence
Special Circumstances 
Standard
SqFt Total 
1365
Utilities 
Sewer ConnectedWater Connected
Water Source 
Public
Zoning 
R-7
Interior Features
Appliances 
WasherRefrigeratorDryerElectric RangeMicrowaveGas Water Heater
Cooling 
Central AirCeiling Fan(s)
Flooring 
CarpetTile
Heating 
Forced AirNatural Gas
Interior 
Master DownstairsWalk-In Closet(s)High CeilingsKitchen IslandCeiling Fan(s)
Laundry Features 
Laundry Room
Window Features 
Window Coverings
Bedroom 2 
Dimensions - 10.2x13.1Level - First
Breakfast Nook 
Dimensions - 7.9x8.0Level - First
Dining Room 
Dimensions - 14.7x8.2Level - First
Kitchen 
Dimensions - 14.7x17.0Level - First
Living Room 
Dimensions - 14.7x13.11Level - First
Master Bedroom 
Dimensions - 14.1x13.2Level - First
Save
Ask
Tour
Hide
Share
Exterior Features
Construction Details 
Fiber CementFrame
Fencing 
None
Frontage 
See Remarks
Patio And Porch 
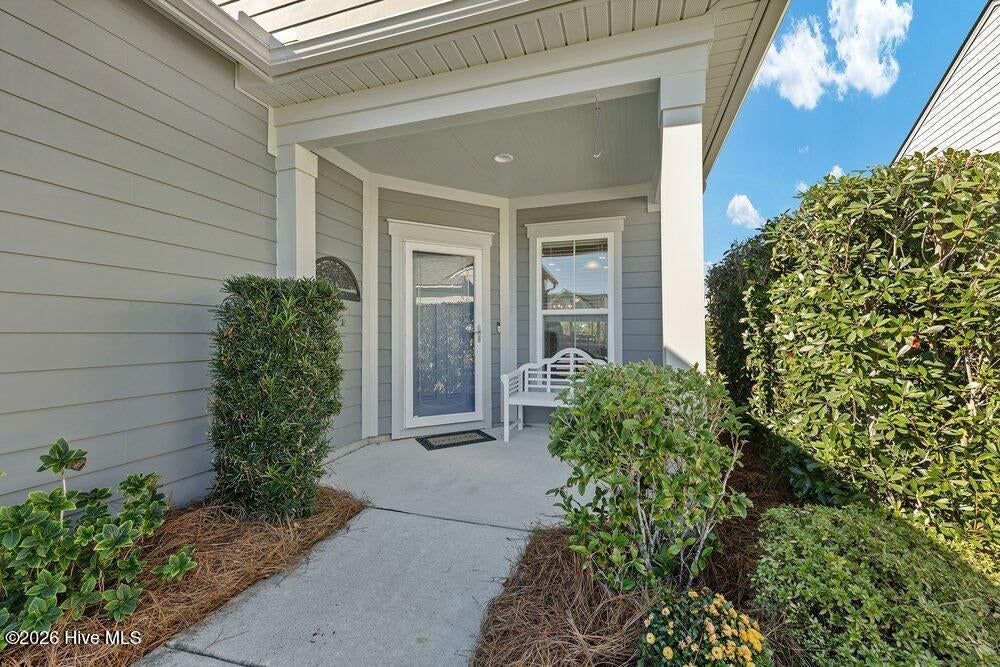
PatioScreenedFront Porch
Roof 
Shingle
View 
None
Waterview 
None
Windows/Doors 
Window Coverings
Community Features
Accessibility Features 
Accessible Full Bath
Association Amenities 
ClubhouseDog ParkFitness CenterIndoor PoolJogging PathMaintenance GroundsTennis Court(s)Sport Court
Association Fee 
$3348.0
Association Fee Frequency 
Annually
Additional Association Fee 
$1320.0
Additional Association Fee Frequency 
Annually
Community Features 
PoolSidewalksStreet Lights
School District 
New Hanover
Senior Community 
Yes
Financing Terms Available 
CashConventional
Roads 
Paved
Schools
School District
New Hanover
Elementary School
Williams
Middle School
Myrtle Grove
High School
New Hanover
Listing courtesy of Tracey Hart of Intracoastal Realty Corporation


The data relating to real estate on this website comes in part from the Internet Data Exchange program of Hive MLS, and is updated as of 2026-11-12 04:44 PM UTC. All information is deemed reliable but not guaranteed and should be independently verified. All properties are subject to prior sale, change, or withdrawal. Neither listing broker(s) shall be responsible for any typographical errors, misinformation, or misprints, and shall be held totally harmless from any damages arising from reliance upon these data. Copyright 2026 Hive MLS

Neighborhood & Commute
Source: Walkscore
Disclosure: Community information and market data powered by Constellation Data Labs. Information is deemed reliable but not guaranteed.
Save
Ask
Tour
Hide
Share