
118 Village Creek DriveMaysville, NC 28555
Mortgage Calculator
Monthly Payment (Est.)
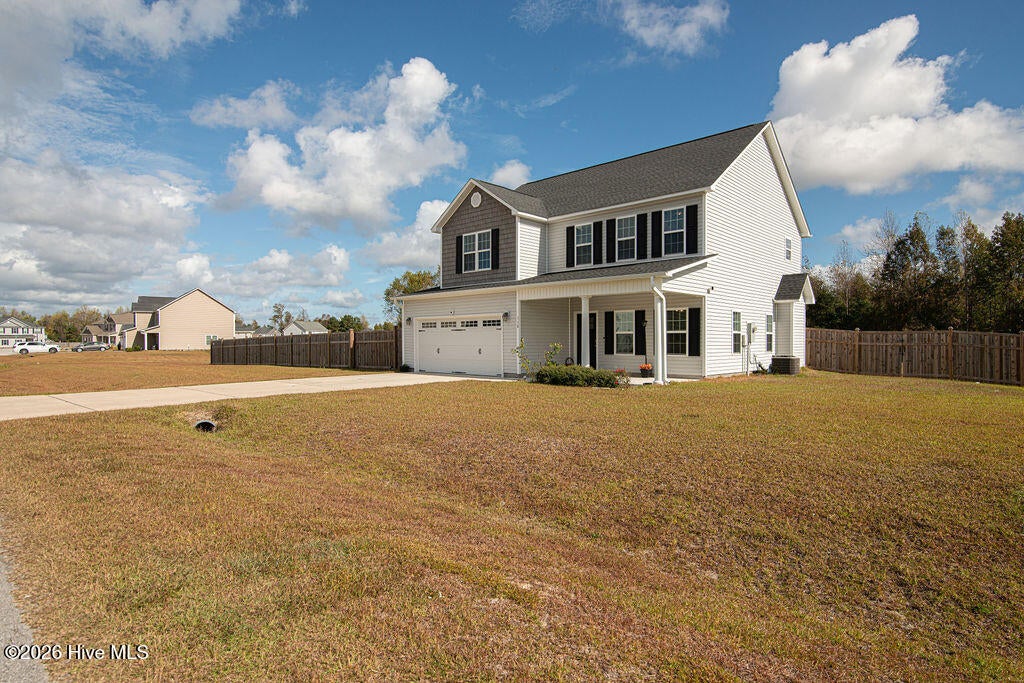
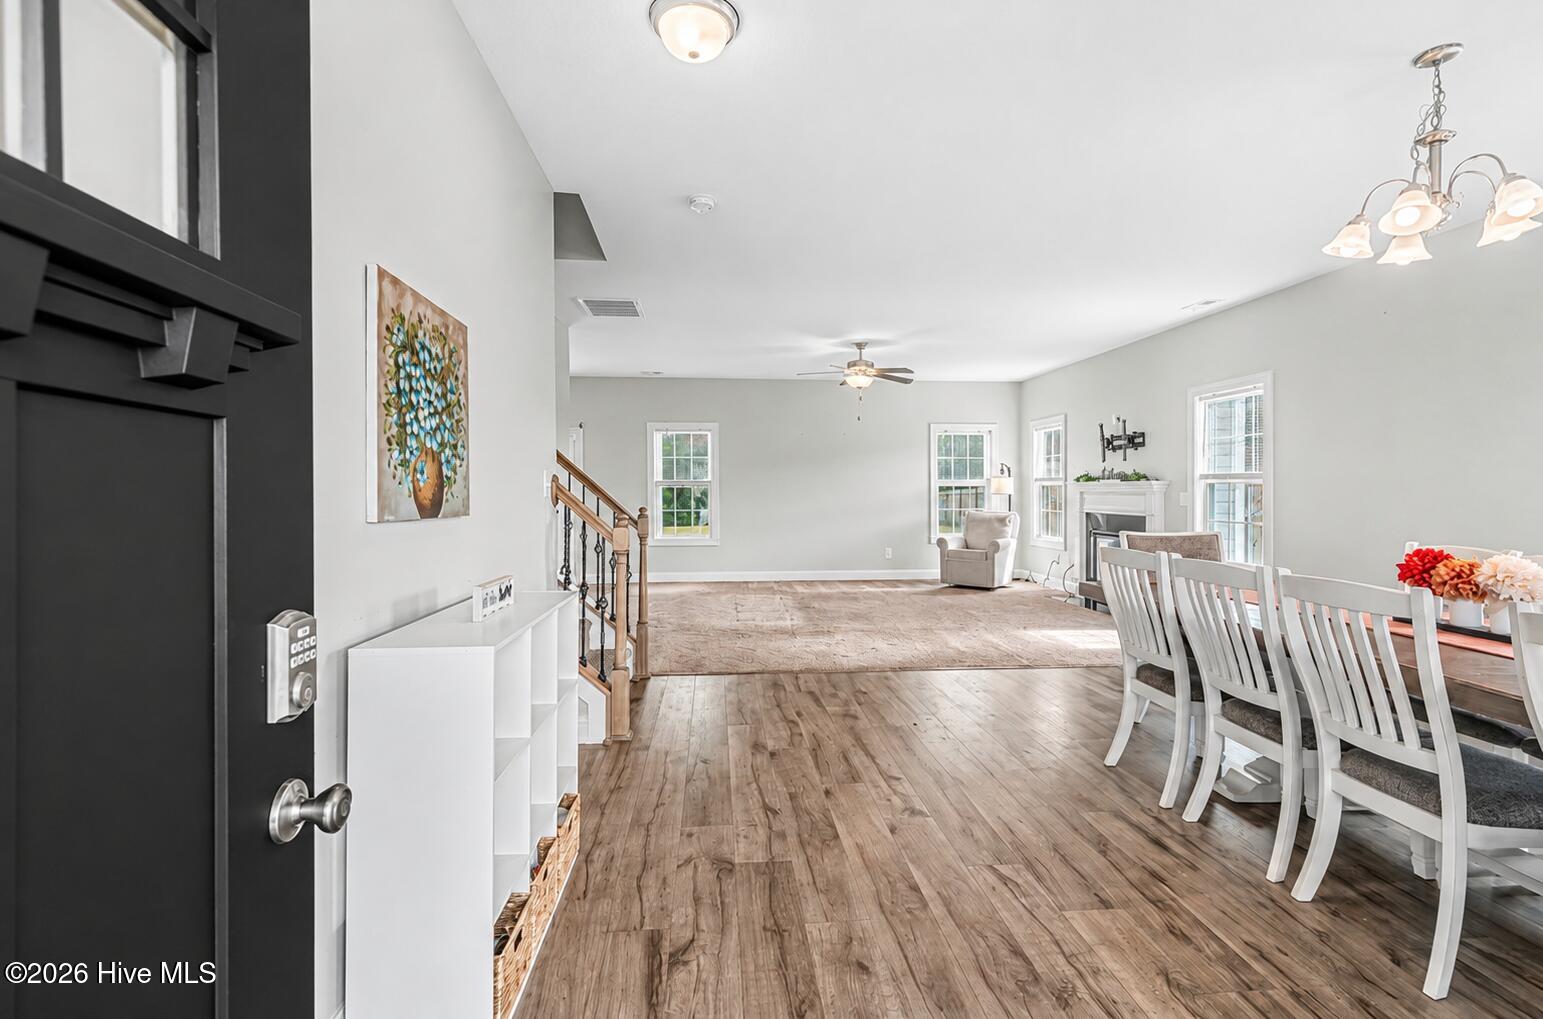
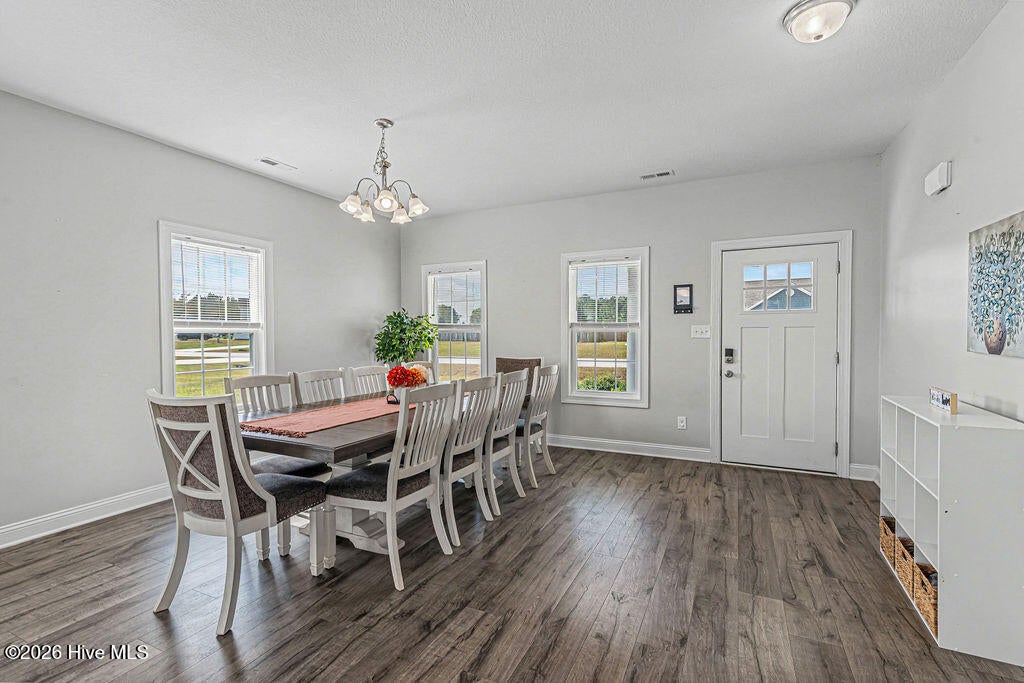
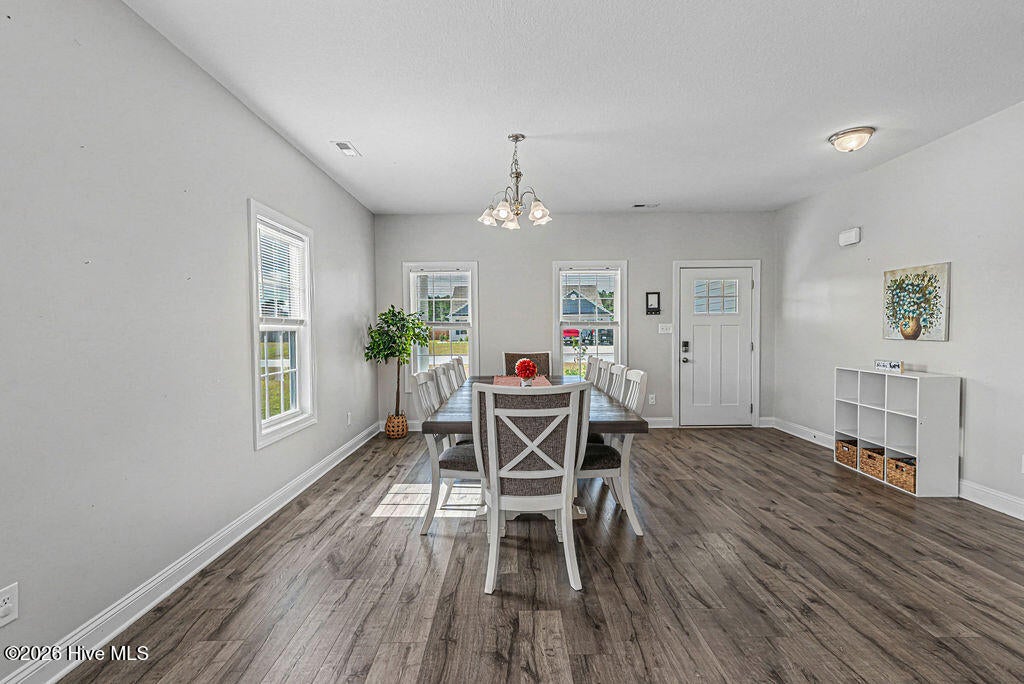
Enter an interest rate to see your estimated monthly payment.Welcome to 118 Village Creek Drive! Situated on over 2 acres with NO CITY TAXES, this beautiful 4-bedroom, 2.5-bathroom home offers over 2,300 square feet of living space, the perfect combination of comfort, functionality, and privacy! Built just 6 years ago, this home offers modern features and a thoughtfully designed layout without the immediate concerns that often come with an older property. From the moment you step inside, you'll appreciate the spacious open floor plan, abundant natural light, and seamless flow between the main living areas. Whether you're hosting holiday gatherings, entertaining friends, or enjoying a quiet evening at home, this layout is designed to accommodate it all. At the heart of the home is a gorgeous kitchen overlooking the living and dining areas, allowing you to stay connected while preparing meals or entertaining guests. Featuring stainless steel appliances, ample counter space, a spacious pantry, and a center island, this kitchen offers both style and practicality for everyday living. Upstairs, you'll find four generously sized bedrooms, featuring a spacious primary suite that boasts an elegant tray ceiling, an impressive walk-in closet, and a luxurious en suite bath complete with a relaxing soaking tub, separate walk-in shower, and dual-sink vanity. The three additional bedrooms are nicely sized and share a full hall bath. An upstairs laundry room adds the ultimate convenience, making everyday living that much easier! And just when you thought this home couldn't get any better, step outside and discover over 2 acres of land with endless possibilities! Imagine creating your own backyard oasis, installing a pool, starting a garden, or simply enjoying the peace and privacy that comes with having room to spread out. With this much outdoor space, you have the freedom to bring your vision to life. Offering generous living space, modern conveniences, an expansive lot, and the added benefit of no city taxes, 118 Village Creek Drive is a property you won't want to miss! Schedule your private showing today and experience everything this home has to offer!
| yesterday | Listing first seen on site | |
| yesterday | Listing updated with changes from the MLS |

The data relating to real estate on this website comes in part from the Internet Data Exchange program of Hive MLS, and is updated as of 2026-11-13 05:05 PM UTC. All information is deemed reliable but not guaranteed and should be independently verified. All properties are subject to prior sale, change, or withdrawal. Neither listing broker(s) shall be responsible for any typographical errors, misinformation, or misprints, and shall be held totally harmless from any damages arising from reliance upon these data. Copyright 2026 Hive MLS
Did you know? You can invite friends and family to your search. They can join your search, rate and discuss listings with you.